44
$975,000 Sale
Listed 20 days ago
66 Nolancliff Crescent NW
· 4
· 2.50
· 4
· 2660
Key Facts
Key facts for 66 Nolancliff Crescent NW
Property Type
House, 2 Storey
Parking
Double Garage Attached,Garage Faces Front , Double Garage Attached,Garage Faces Front 4 parking
MLS #
A2352291
Size
2660 sqft
Basement
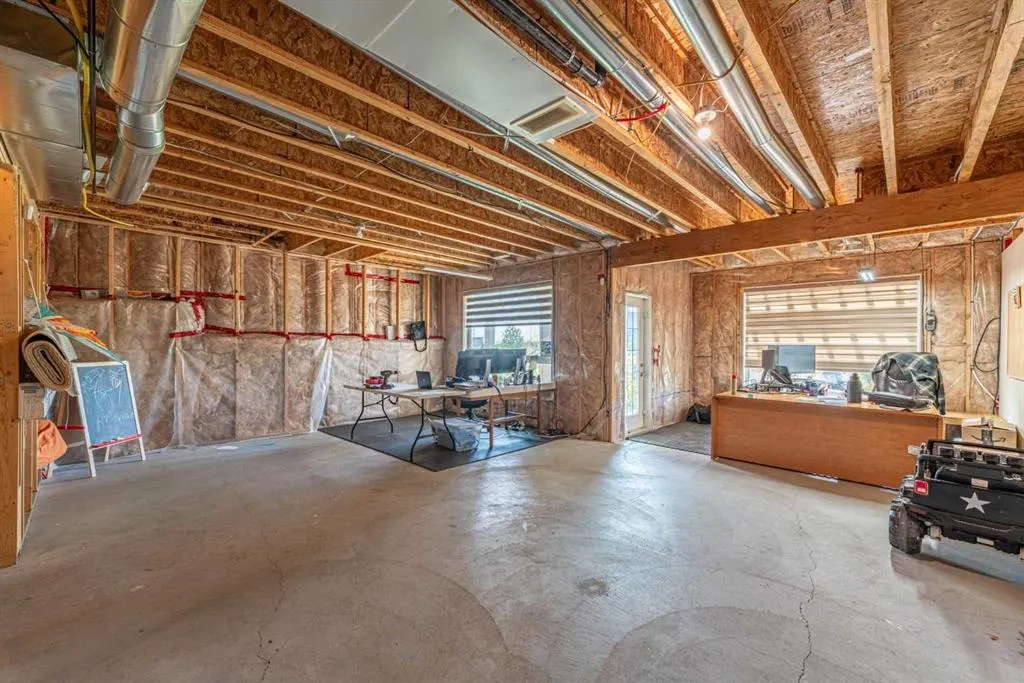
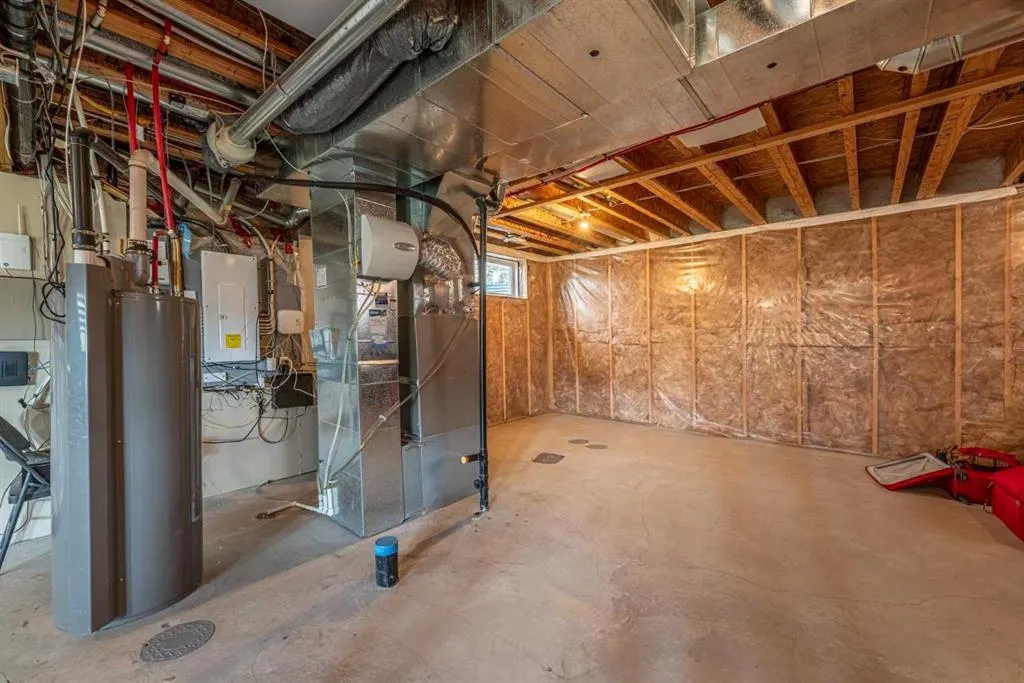
Full,Unfinished,Walk-Out
Listed on
-
Lot size
-
Days on Market
-
Year Built
2014
Maintenance Fee
-

Description
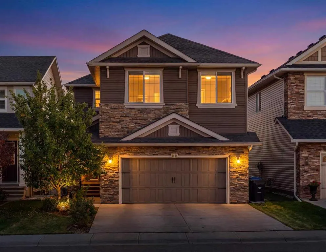
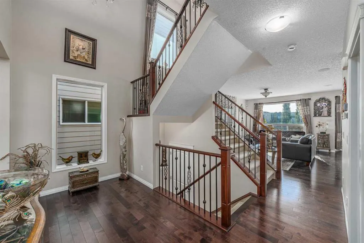
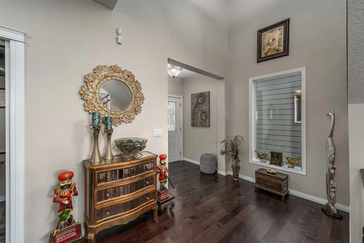
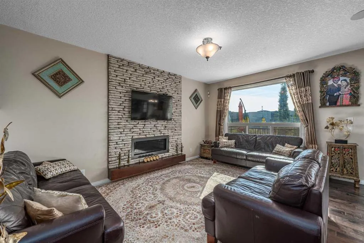
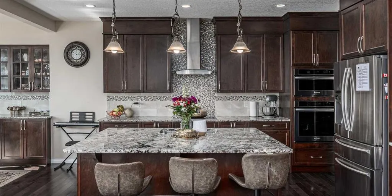
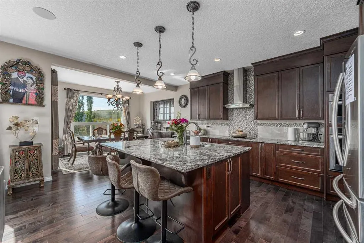
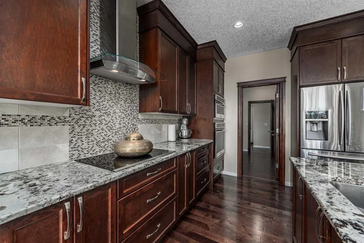
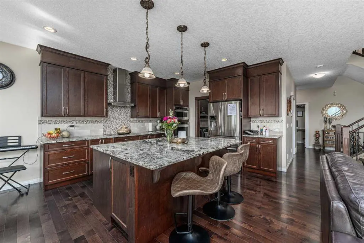
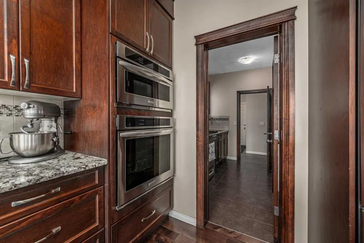
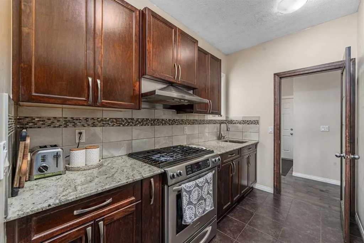
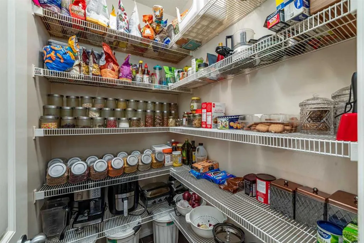
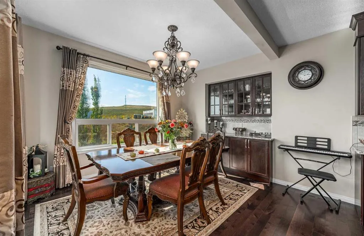
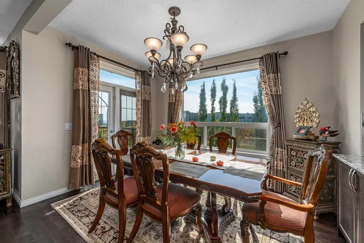
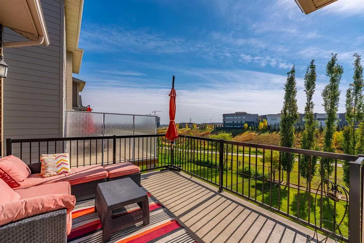
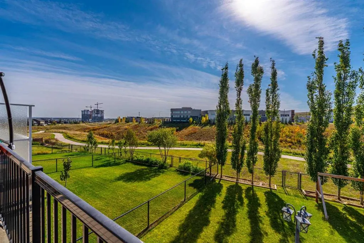
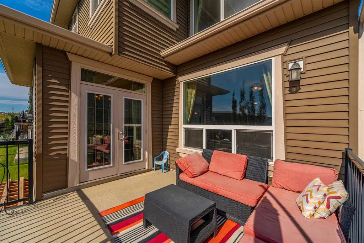
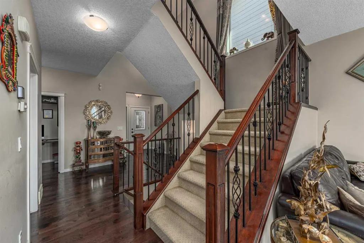
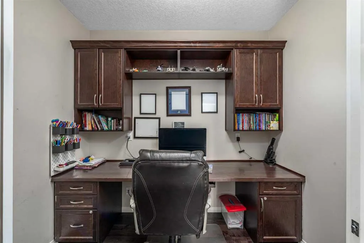
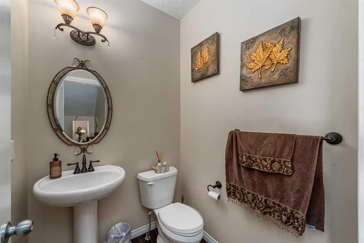
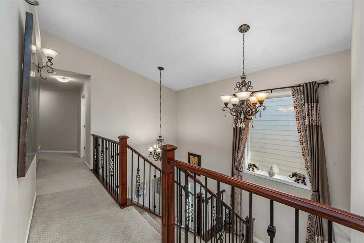
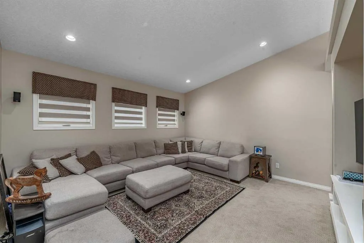
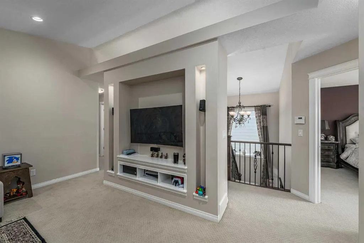
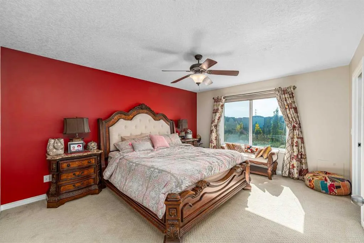
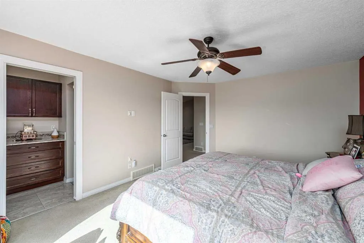
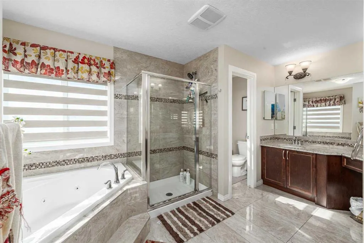
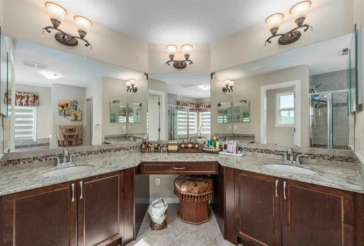
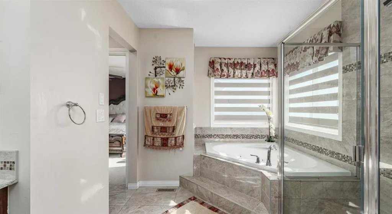
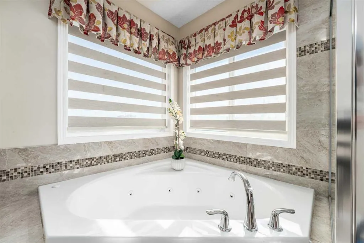
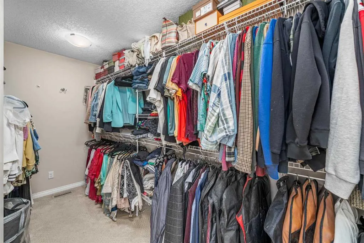
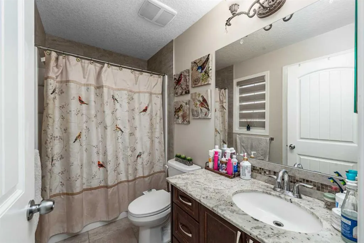
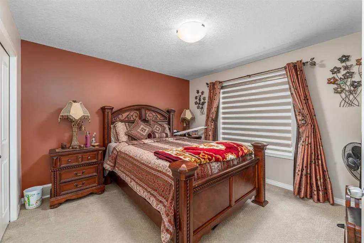
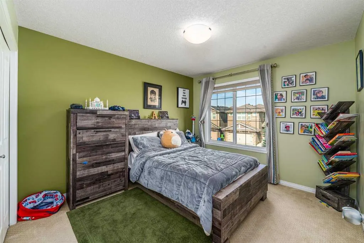
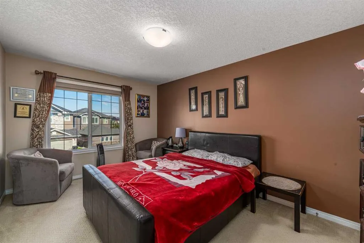
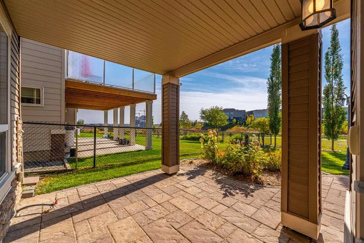
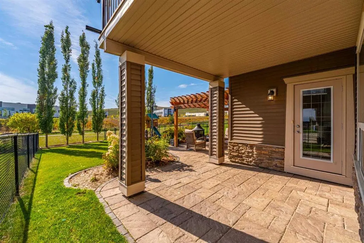
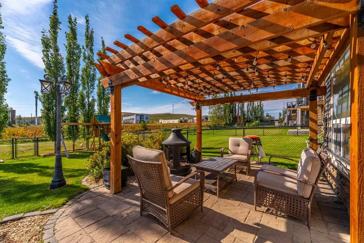
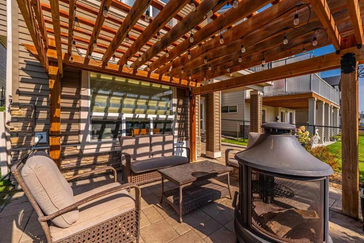
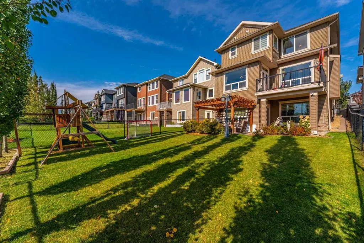
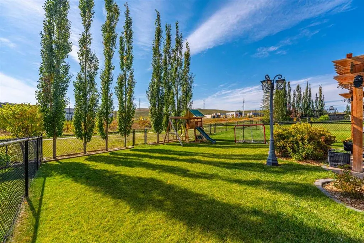
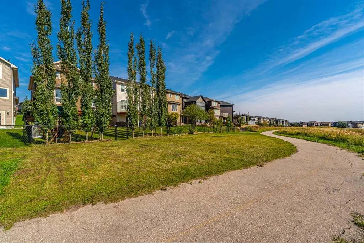
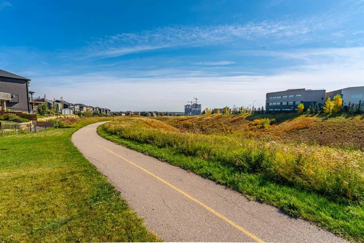
Executive walk-out two-storey in Nolan Hill, excellent location with south facing lot backing onto green space. Built in 2014, this impressive 2,660 sq. ft. home features four bedrooms, 2.5 bathrooms, and an unfinished walk-out basement with excellent development potential. The bright, open-concept ...main floor is ideal for family living and entertaining, with hardwood flooring, large windows, and a spacious living room centred on a gas fireplace. The living, dining, and kitchen areas flow seamlessly, creating an inviting gathering space. The gourmet kitchen offers granite countertops, abundant cabinetry, a walk-in pantry, and a rare separate spice kitchen. Work from home in the convenient main floor office. Upstairs, a vaulted bonus room adds space to unwind. Four generous bedrooms include a primary retreat with room for a king-sized bed, a walk-in closet, and a spa-inspired ensuite with a corner jetted tub. The functional layout and spacious rooms also support multigenerational living. The rare south-facing lot enjoys abundant sunshine and a large backyard suited to outdoor activities, family gatherings, and summer entertaining. Outdoor features include a balcony, pergola, stone patio, irrigation system, and BBQ gas line. Additional highlights include central air conditioning, upgraded lighting, and built-in speakers throughout. Major exterior upgrades completed in 2025 include a new roof, siding, gutters, and eaves. Ideally located near parks, pathways, schools, shopping, everyday amenities, and major routes, this home offers executive-style living, sun-filled outdoor space, and a peaceful ravine-side setting in sought-after Nolan Hill.
Room Types
Foyer
5`5" x 6`7"
Dimensions 5'5" x 6'7"
35.66 sqft
Kitchen
12`5" x 13`8"
Dimensions 12'5" x 13'8"
169.69 sqft
Pantry
10`1" x 11`10"
Dimensions 10'1" x 11'10"
119.32 sqft
Similar Properties (No results)
Courtesy of: Real Broker
Copyright Pillar 9™. All rights reserved. Information is deemed reliable but not guaranteed.