37
$700,000 Sale
Listed 4 days ago
5415 5 Street SW
· 4
· 2
· 1
· 1064
Key Facts
Key facts for 5415 5 Street SW
Property Type
House, Bi-Level
Parking
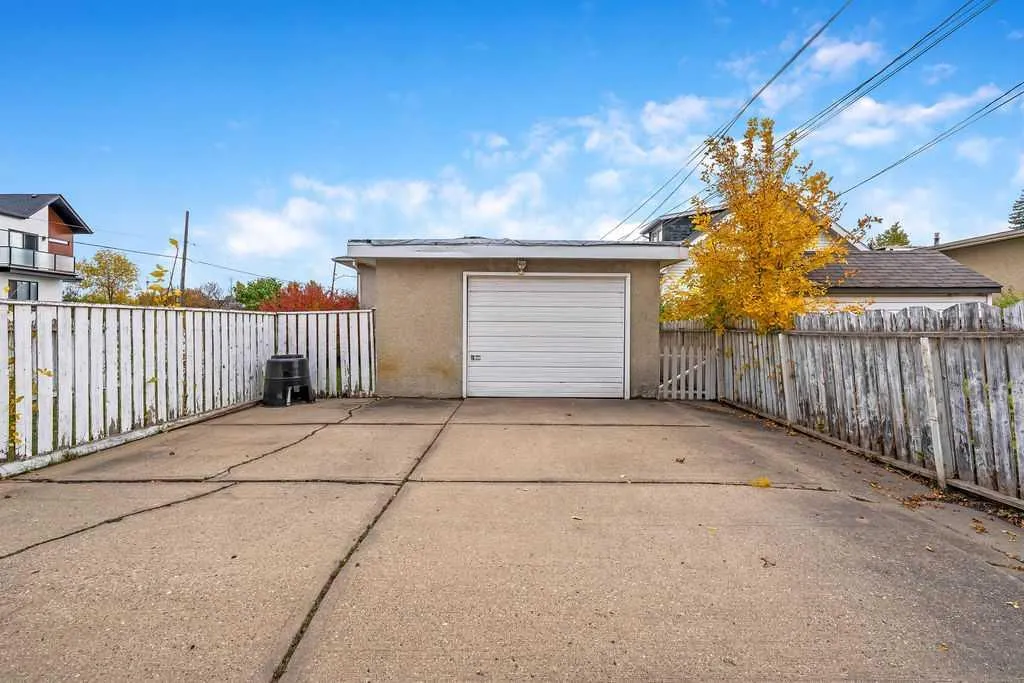
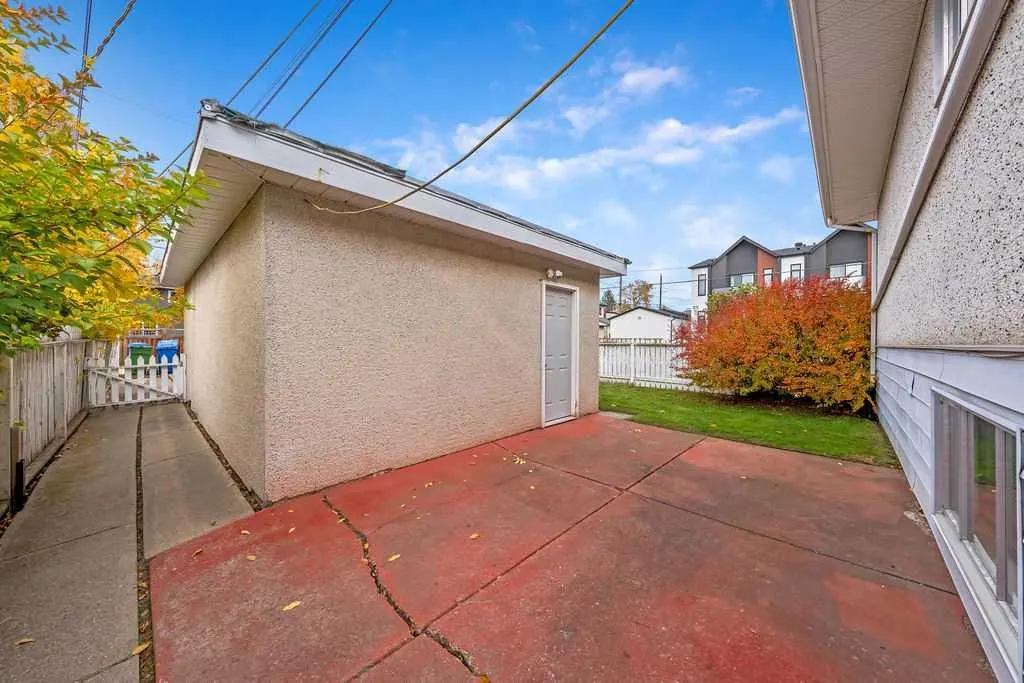
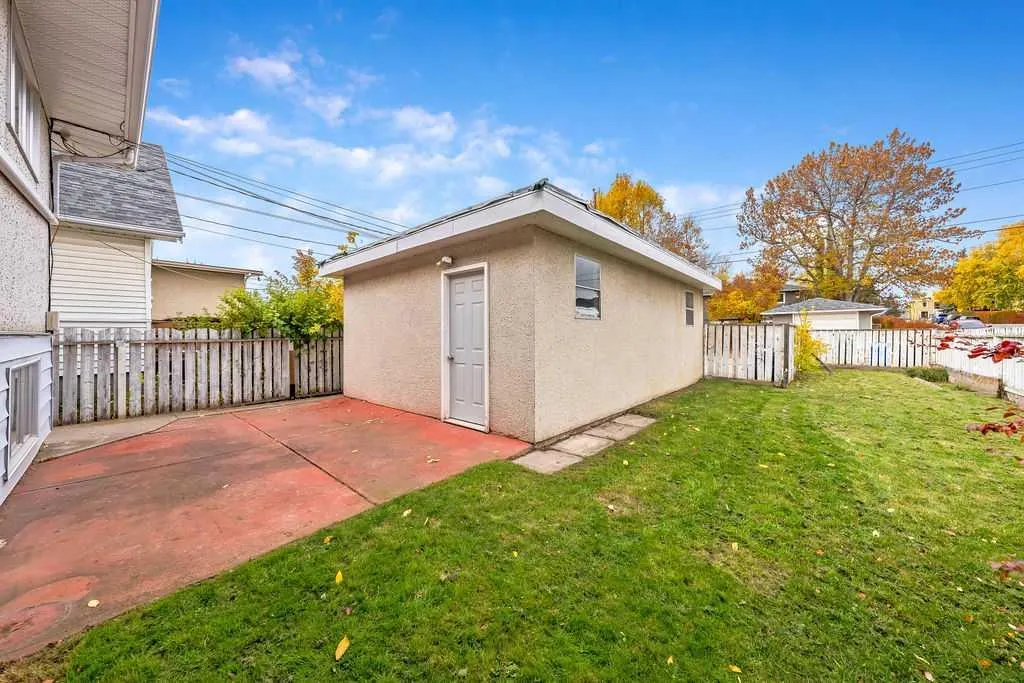
Single Garage Detached , Single Garage Detached 1 parking
MLS #
A2351377
Size
1064 sqft
Basement
Full,Finished,Separate Entrance
Listed on
-
Lot size
-
Days on Market
-
Year Built
1959
Maintenance Fee
-

Description
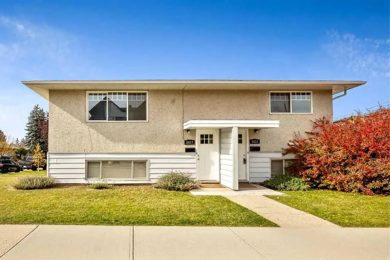
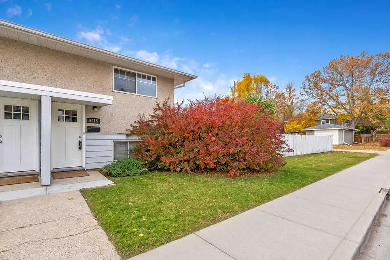
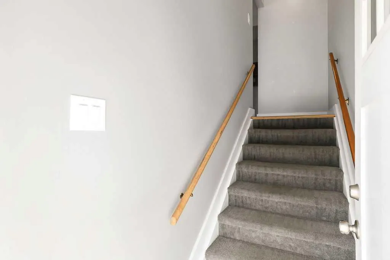
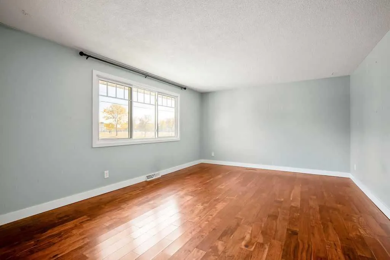
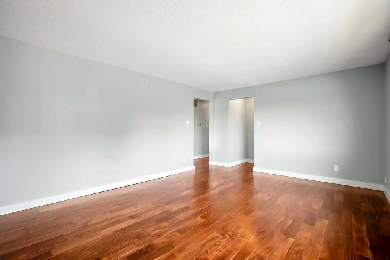
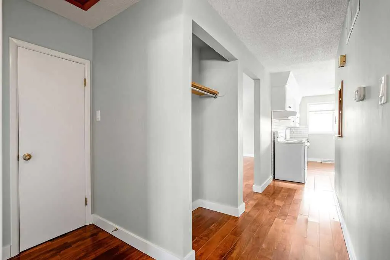
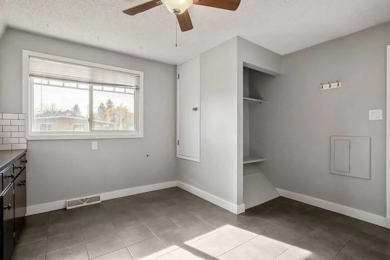
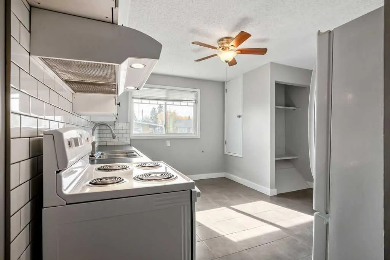
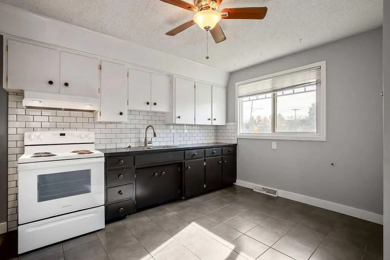
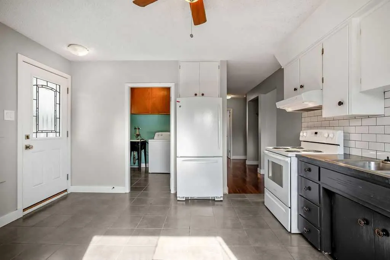
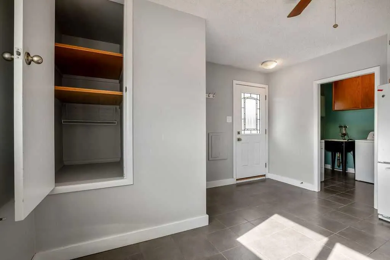
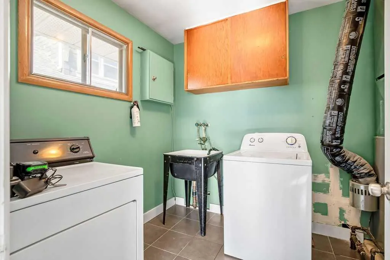
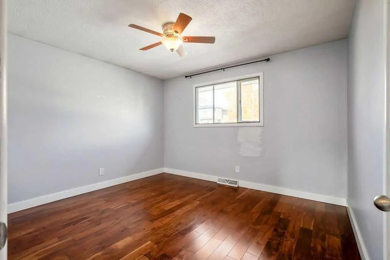
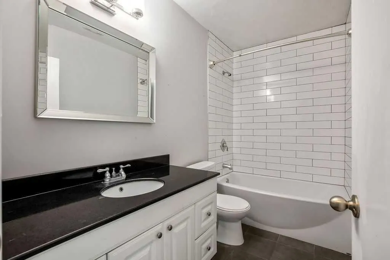
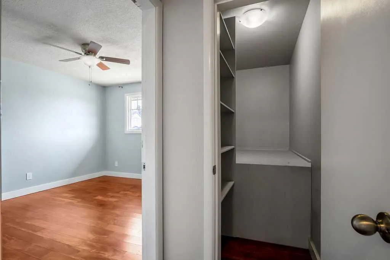
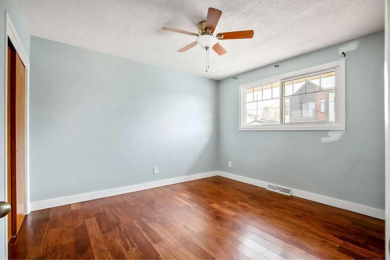
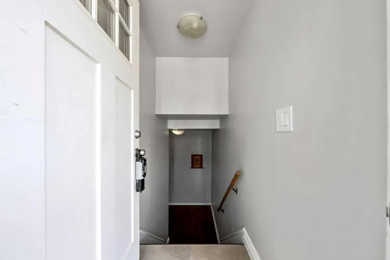
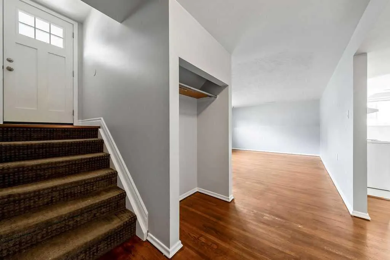
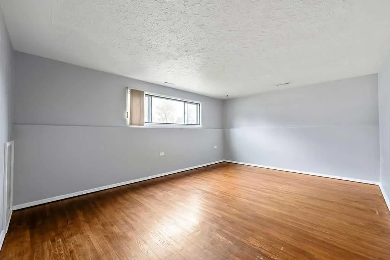
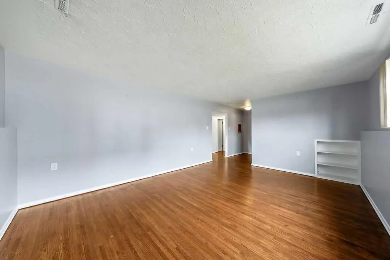
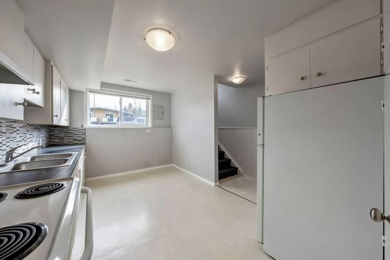
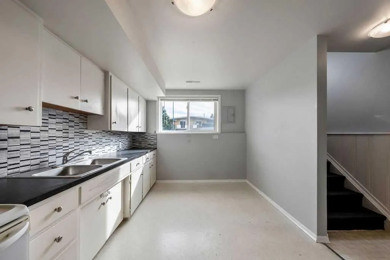
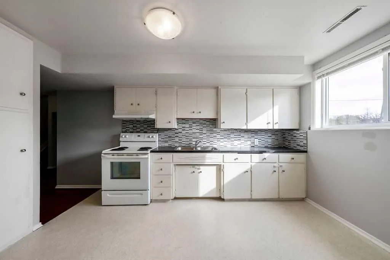
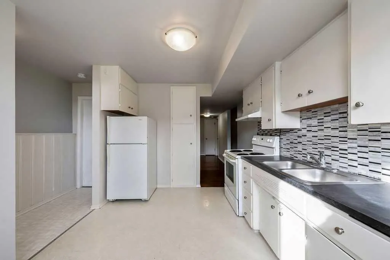
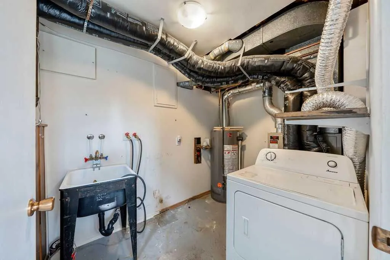
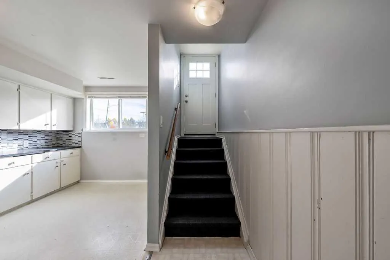
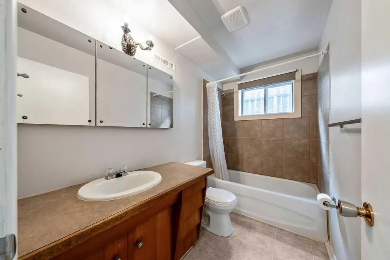
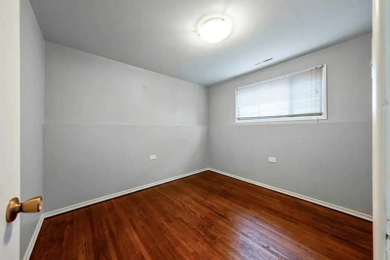
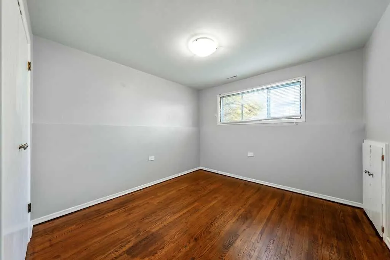
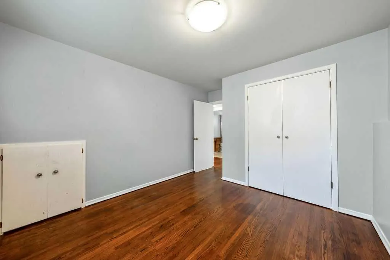
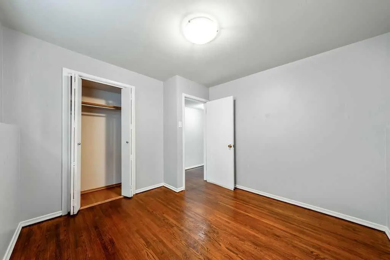
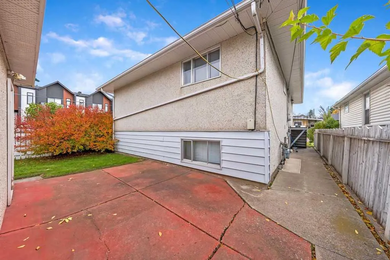
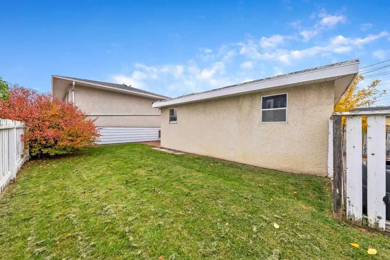
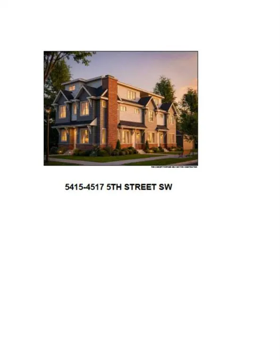
Prime opportunity for corner lot up/down duplex rental property with future development potential. This is an UP/DOWN DUPLEX (5415 and 5417 5 ST SW... 2 furnaces, 2 hot water tanks, 2 separate entries/unit) on a large corner lot in the rapidly developing and centrally located community of Windsor P...ark. This property is a 5 minute walk to Chinook Centre, Britannia Shopping Centre, and a short commute to DT. Each unit has been renovated with most newer windows, newer insulation, newer roof, and includes 2 large bedrooms for each unit, a 4 pc bathroom for each unit, spacious living room, great kitchens with dining area, and separate laundry/utility room up and down. Detached garage with ample parking space. OWNER PURCHASER could live in one unit and rent out the other - Excellent opportunity to get into Windsor Park and subsidize your mortgage with rental income possible to qualify for a larger mortgage. OR If you are a LANDLORD looking for an excellent and super solid rental property with ample parking at the rear on a large corner lot, each unit could rent out for approximately $2000/month. OR If you are BUILDER OR DEVELOPER…this is an excellent opportunity to capitalize on the city’s land use strategy for the area that has designated corner lots to be up-zoned to higher density (R-C2 to R-CG) plans for a 3 UNIT 3 BR TOWNHOME complex with TRIPLE GARAGE have already been completed. Please enquire for additional details. Incredible value for this area to live/rent and redevelop down the road or right now.... your choice!
Room Types
Living Room
13`5" x 18`2"
Dimensions 13'5" x 18'2"
243.74 sqft
Kitchen With Eating Area
13`0" x 13`5"
Dimensions 13'0" x 13'5"
174.42 sqft
Bedroom - Primary
11`0" x 12`6"
Dimensions 11'0" x 12'6"
137.5 sqft
Similar Properties (No results)
Courtesy of: Greater Calgary Real Estate
Copyright Pillar 9™. All rights reserved. Information is deemed reliable but not guaranteed.