43
$878,888 Sale
Listed 23 days ago
240 Everglade Circle SW
· 4
· 3.50
· 4
· 2098.62
Key Facts
Key facts for 240 Everglade Circle SW
Property Type
House, 2 Storey
Parking
Double Garage Attached , Double Garage Attached 4 parking
MLS #
A2351224
Size
2098.62 sqft
Basement
Full,Finished,Walk-Out
Listed on
-
Lot size
-
Days on Market
-
Year Built
2004
Maintenance Fee
-

Description
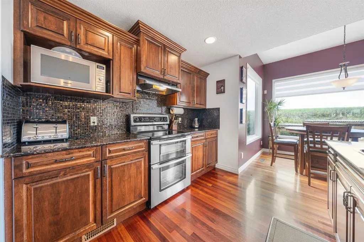
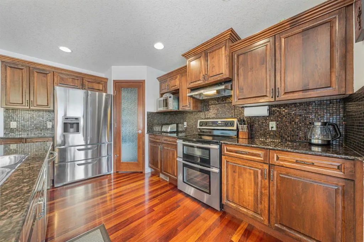
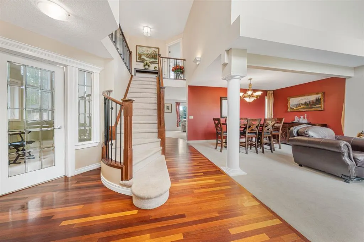
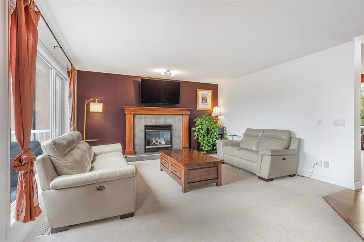
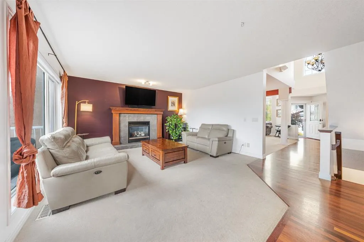
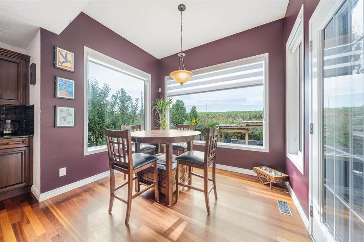
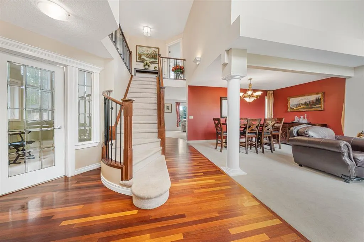
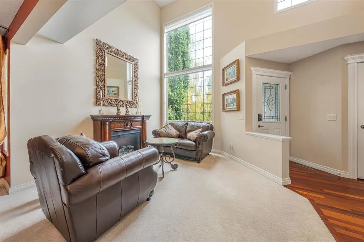
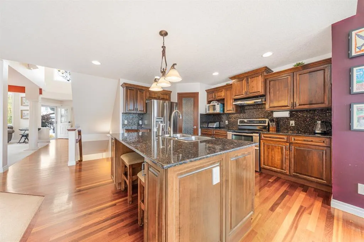
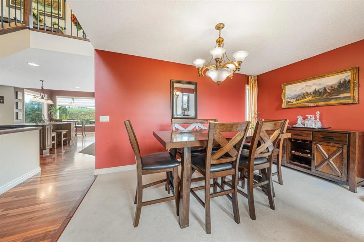
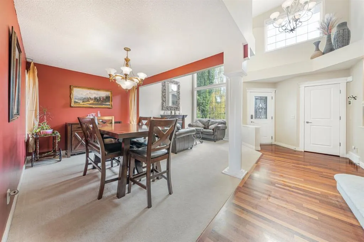
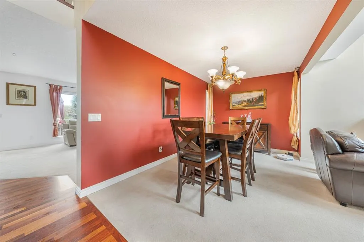
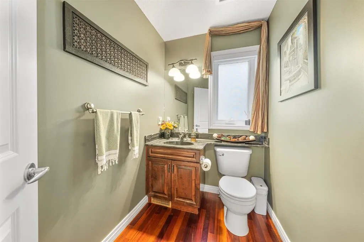
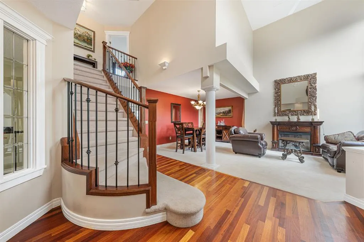
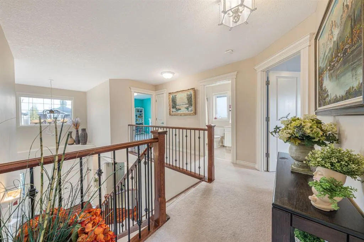
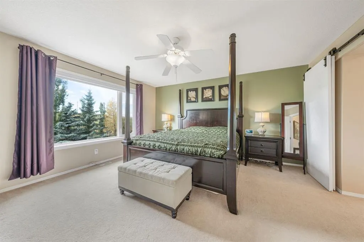
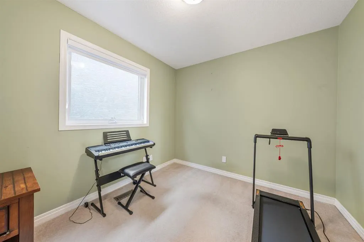
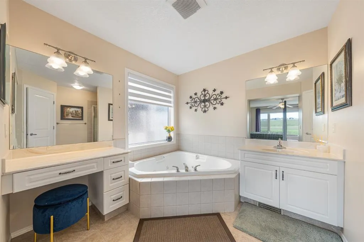
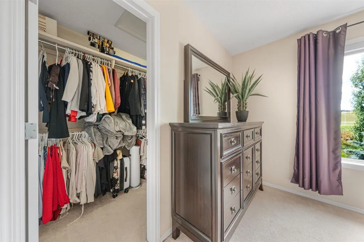
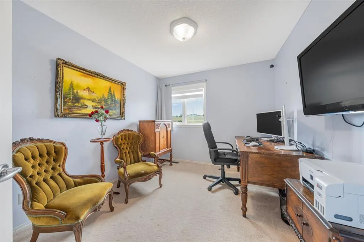
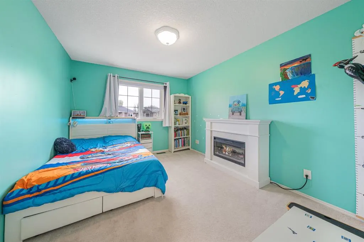
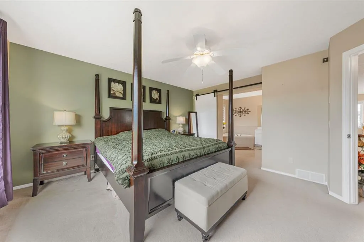
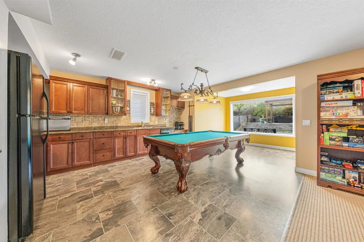
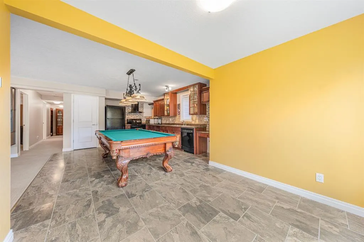
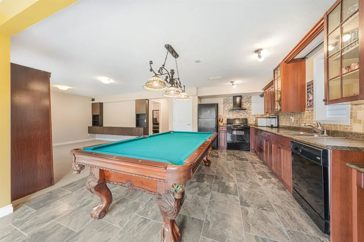
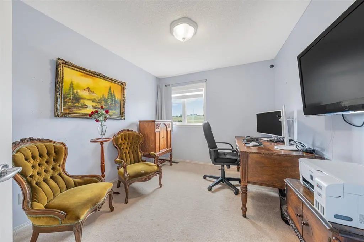
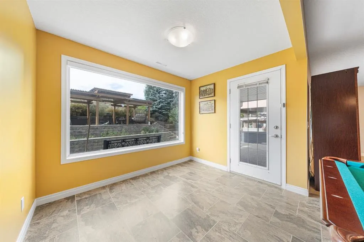
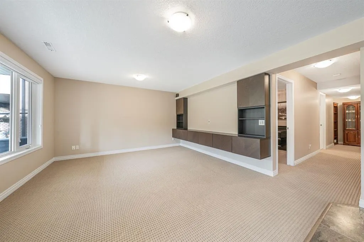
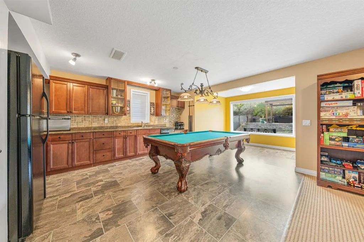
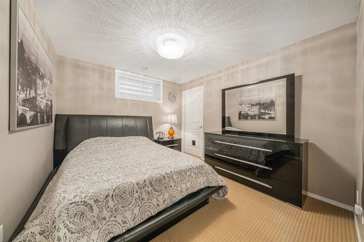
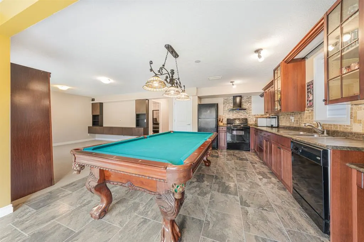
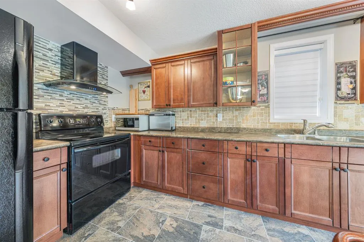
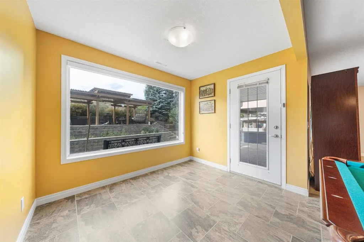
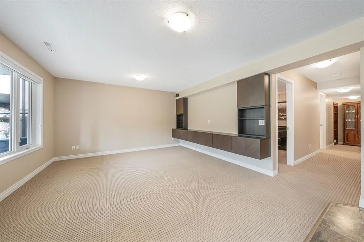
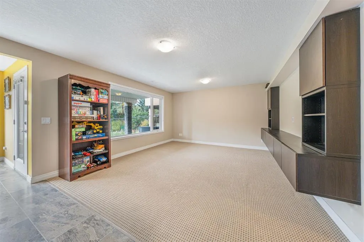
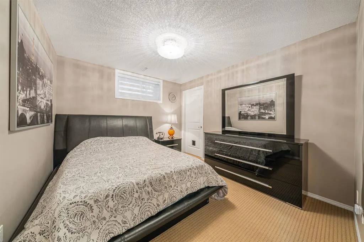
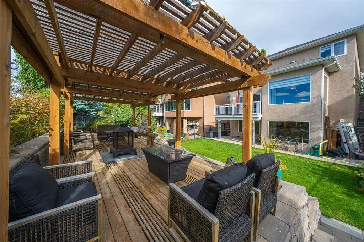
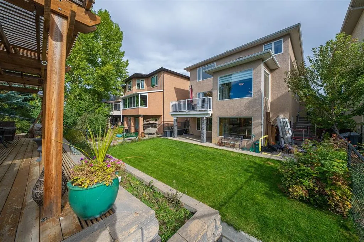
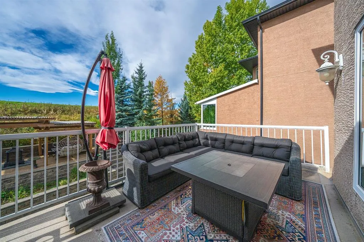
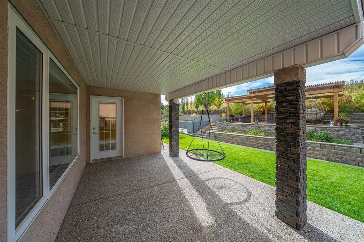
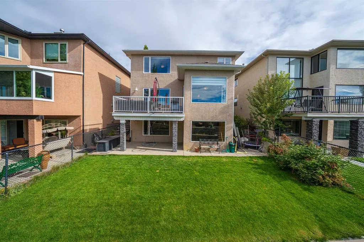
OPEN HOUSE Saturday, October 31st, 2 pm - 4 pm. Welcome to 240 Everglade Circle SW, where the serene tranquility of Fish Creek Park meets modern luxury in the secluded, sought-after enclave of Evercreek Bluffs. Backing onto natural beauty and featuring a fully finished walk-out basement complete wit...h a private second kitchen, this exceptional two-storey home offers just under 3,000 sq. ft. of beautifully appointed living space designed for effortless multi-generational living and elevated entertaining. Step inside to an open-concept main floor framed by rich hardwood and ceramic tile flooring, with soaring high ceilings bridging the formal living and dining areas. The heart of the home features a chef’s kitchen equipped with granite countertops, a central island, walk-in pantry, and a bright breakfast nook opening to a cozy family room with a focal fireplace. A dedicated main-floor den/office provides an ideal work-from-home setup, complemented by a dedicated laundry room and 2-piece powder room. Upstairs, the spacious primary suite serves as a true sanctuary, featuring a 5-piece ensuite with a separate water closet and a generous walk-in closet. Two additional light-filled bedrooms and a full 4-piece bath complete the upper floor. The southwest-facing fully finished walk-out lower level expands your living options with a massive recreational room, a 4th bedroom, full 4-piece bath, and dedicated storage. A full second kitchen complete with all major appliances, offers complete independence for guests, extended family, or an illegal suite. Enjoy the outdoors year-round from your upper balcony or step down to the lower patio in a private, fully fenced, and beautifully landscaped backyard. Complete with an attached double garage and unbeatable access to local schools, parks, shopping, and major transit routes.
Room Types
2pc Bathroom
7`4" x 4`11"
Dimensions 7'4" x 4'11"
36.06 sqft
Breakfast Nook
9`11" x 8`0"
Dimensions 9'11" x 8'0"
79.33 sqft
Dining Room
13`11" x 8`9"
Dimensions 13'11" x 8'9"
121.77 sqft
Similar Properties (No results)
Courtesy of: Royal LePage Benchmark
Copyright Pillar 9™. All rights reserved. Information is deemed reliable but not guaranteed.