41
$834,041 Sale
Listed 6 days ago
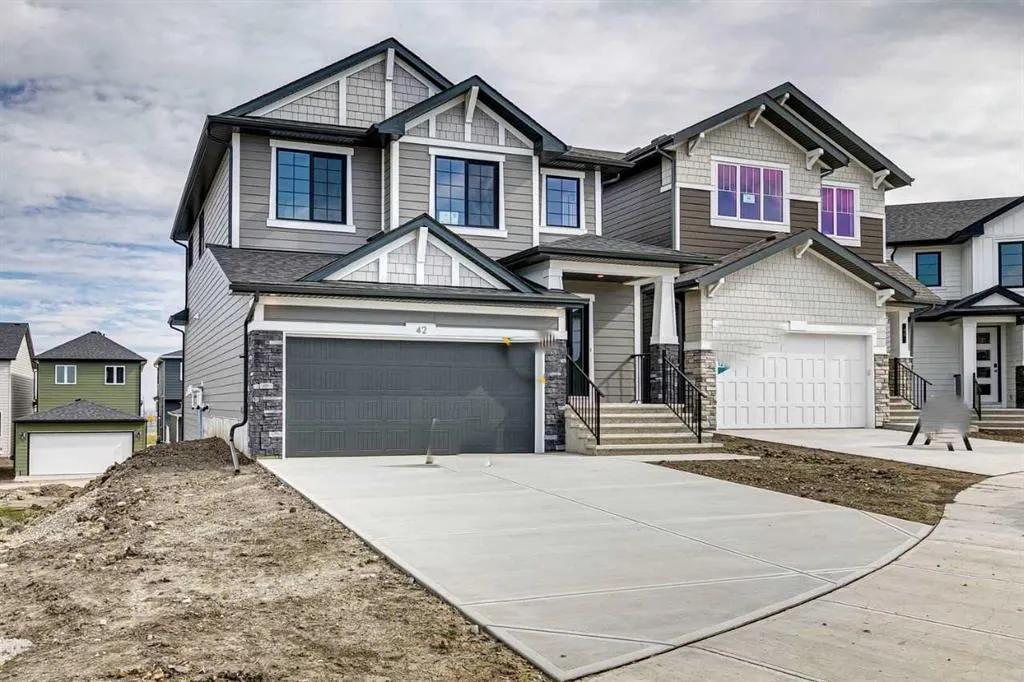
42 Verdure Place SW
· 3
· 2
· 4
· 2039.08
Key Facts
Key facts for 42 Verdure Place SW
Property Type
House, 2 Storey
Parking
Double Garage Attached , Double Garage Attached 4 parking
MLS #
A2350727
Size
2039.08 sqft
Basement
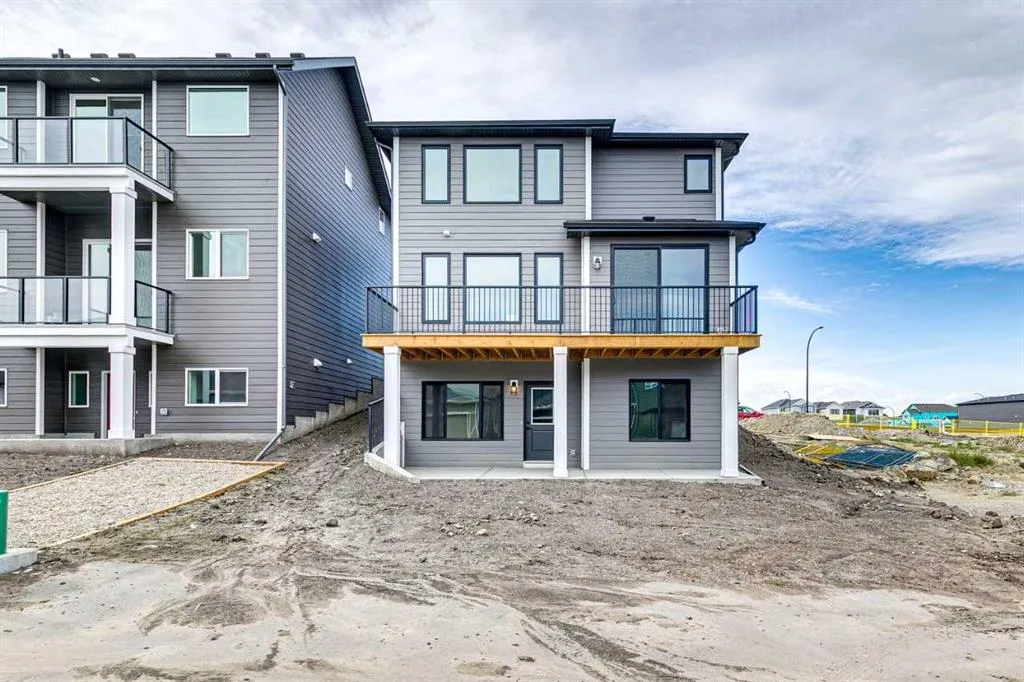
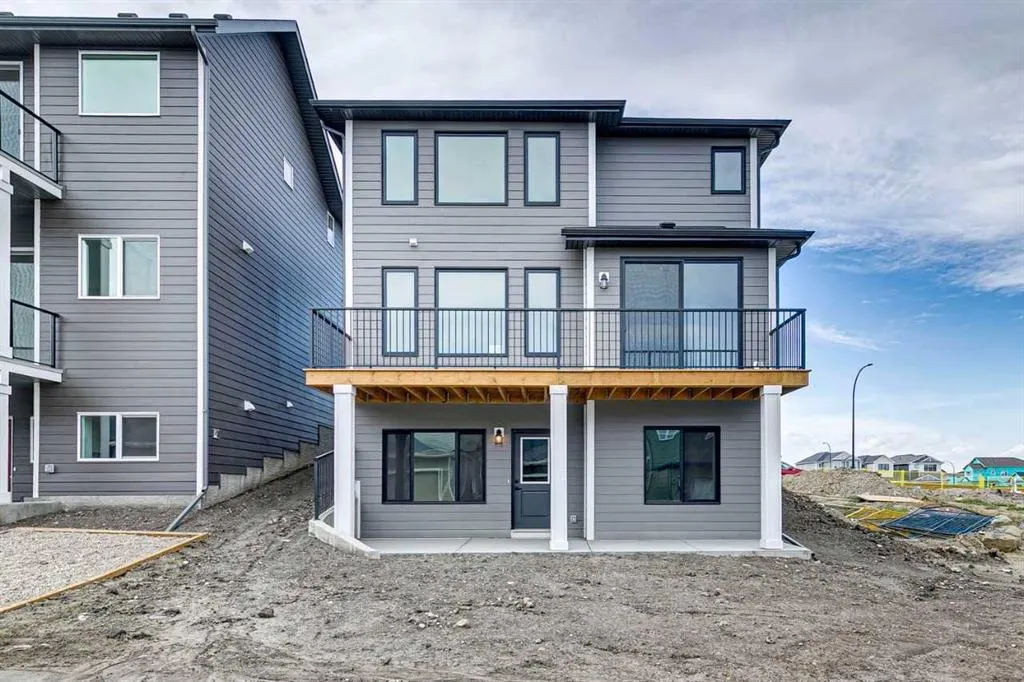
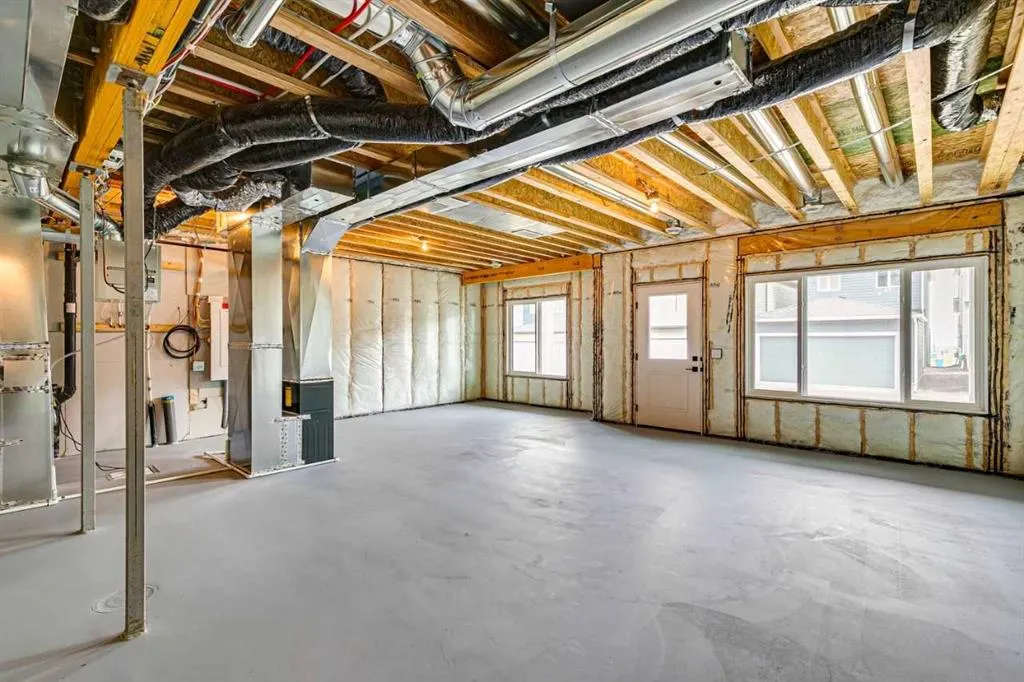
Full,Unfinished,Walk-Out
Listed on
-
Lot size
-
Days on Market
-
Year Built
2025
Maintenance Fee
-

Description
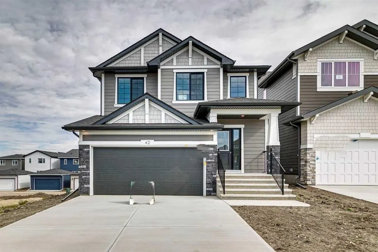
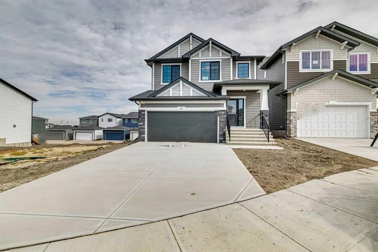
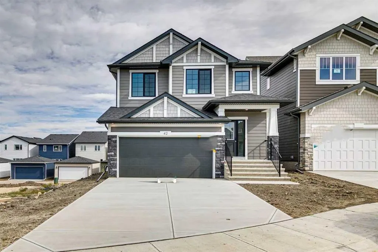
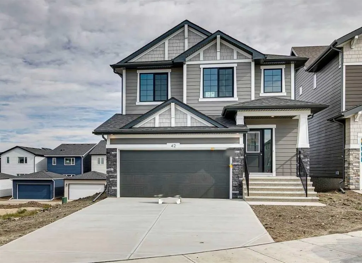
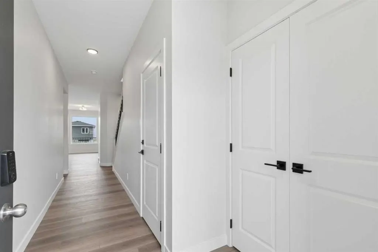
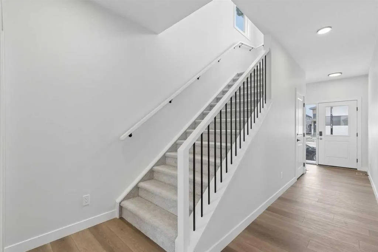
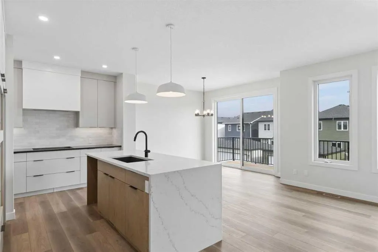
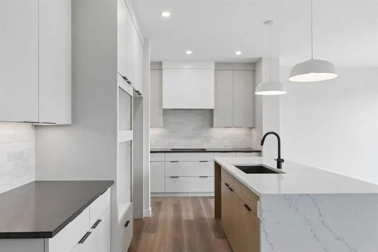
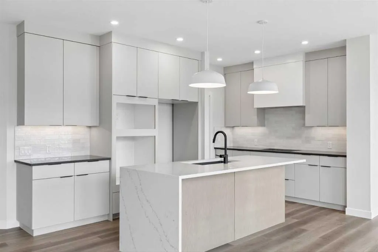
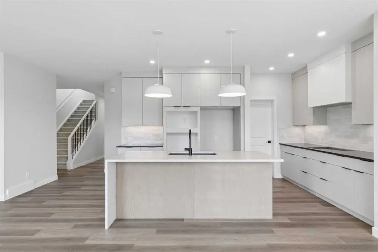
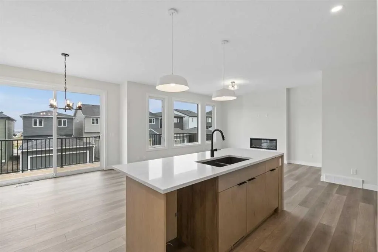
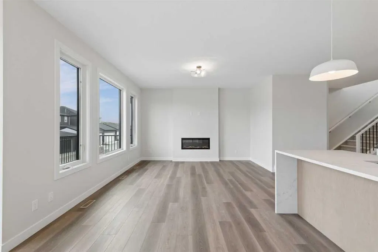
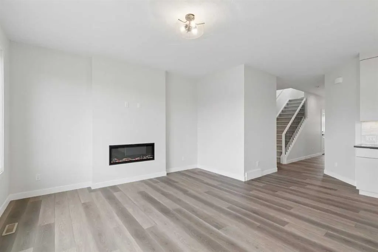
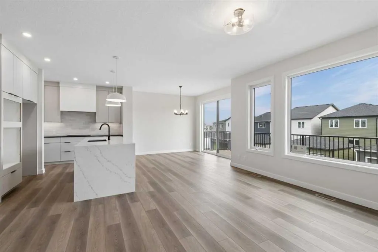
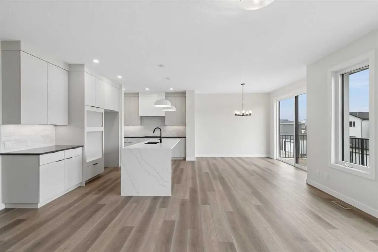
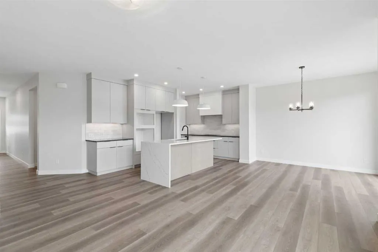
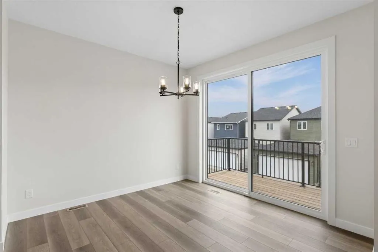
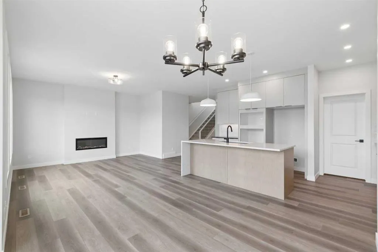
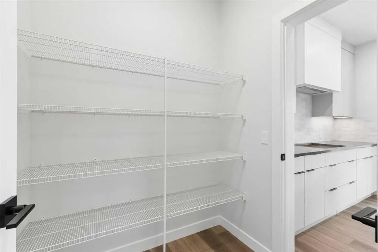
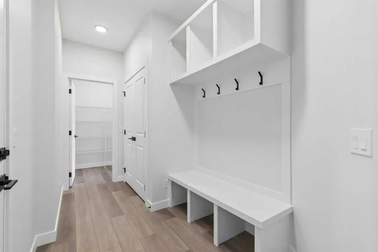
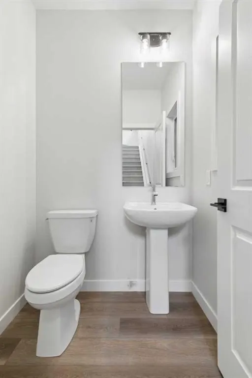
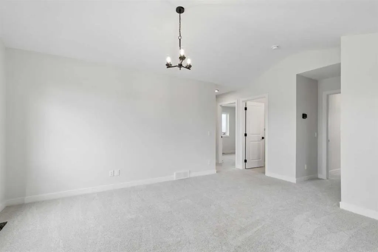
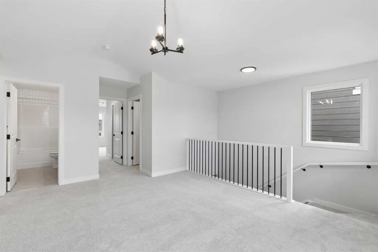
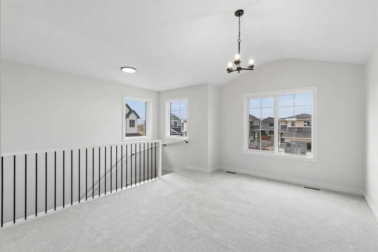
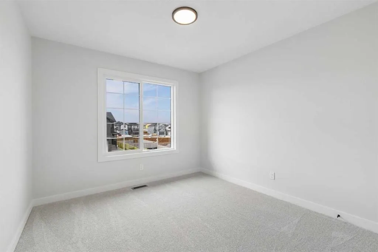
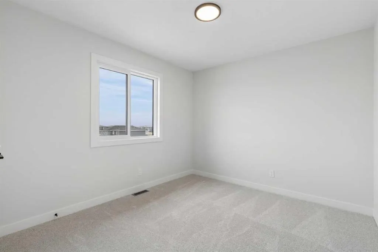
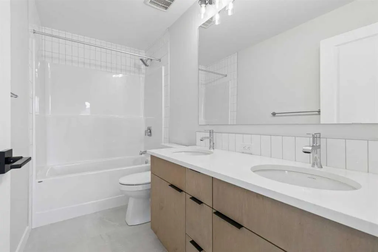
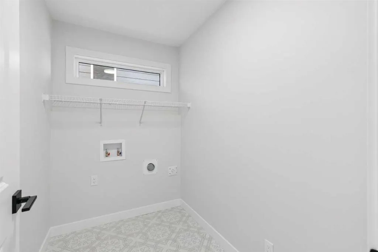
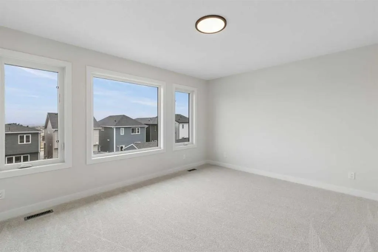
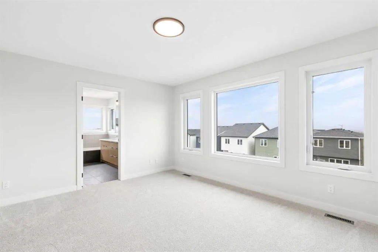
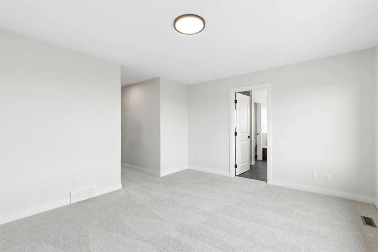
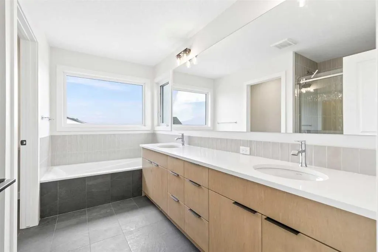
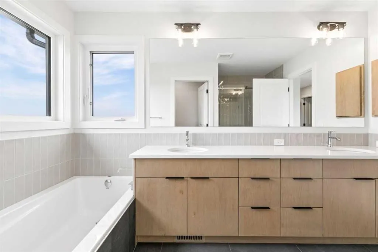
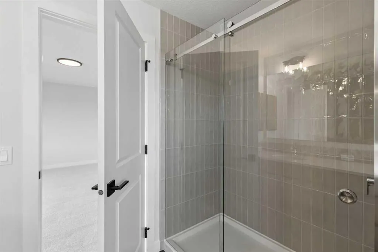
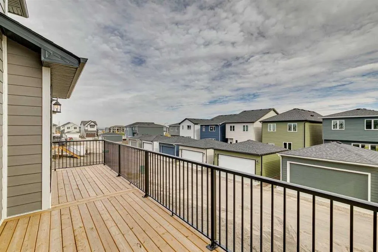
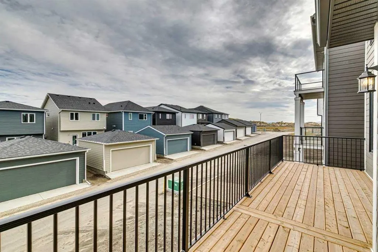
Welcome to 42 Verdure Place by Sterling Homes Calgary! Located in Vermilion Hill, the Olivia offers 2,039 sq. ft. with 3 beds, 2.5 baths & 2025 specifications throughout. The executive kitchen features stainless steel built-in appliances, cabinet chimney hoodfan, gas cooktop, 48" uppers, waste bin p...ull-out, under cabinet lighting, pendant lighting & walk-through pantry. Enjoy LVP throughout the main floor, quartz countertops with undermount sinks & additional windows for added natural light. The 5-piece ensuite includes a soaker tub, fiberglass base shower with tiled walls, tile flooring & bank of drawers, also found in the main bath with dual sinks. Highlights include a walkout basement, basement rough-ins, rear full-width deck, concrete patio with BBQ gasline rough-in, mudroom bench with coat rack & cubbies, electric fireplace, paint grade railing with iron spindles, vaulted bonus room, upper laundry with tile flooring & Hardie siding exterior. This energy-efficient home is Built Green certified and includes triple-pane windows, a high-efficiency furnace, and a solar chase for a solar-ready setup. With blower door testing, plus an electric car charger rough-in, it’s designed for sustainable, future-forward living. Featuring a full range of smart home technology, this home includes a programmable thermostat, ring camera doorbell, smart front door lock, smart and motion-activated switches—all seamlessly controlled via an Amazon Alexa touchscreen hub. Photos are representative.
Room Types
Dining Room
11`0" x 10`8"
Dimensions 11'0" x 10'8"
117.33 sqft
Great Room
16`0" x 13`11"
Dimensions 16'0" x 13'11"
222.67 sqft
Kitchen
15`11" x 10`6"
Dimensions 15'11" x 10'6"
167.12 sqft
Similar Properties (No results)
Courtesy of: Bode Platform Inc.
Copyright Pillar 9™. All rights reserved. Information is deemed reliable but not guaranteed.