47
$850,000 Sale
Listed 11 days ago
296 Nolancrest Heights NW
· 6
· 3.50
· 4
· 2434.20
Key Facts
Key facts for 296 Nolancrest Heights NW
Property Type
House, 2 Storey
Parking
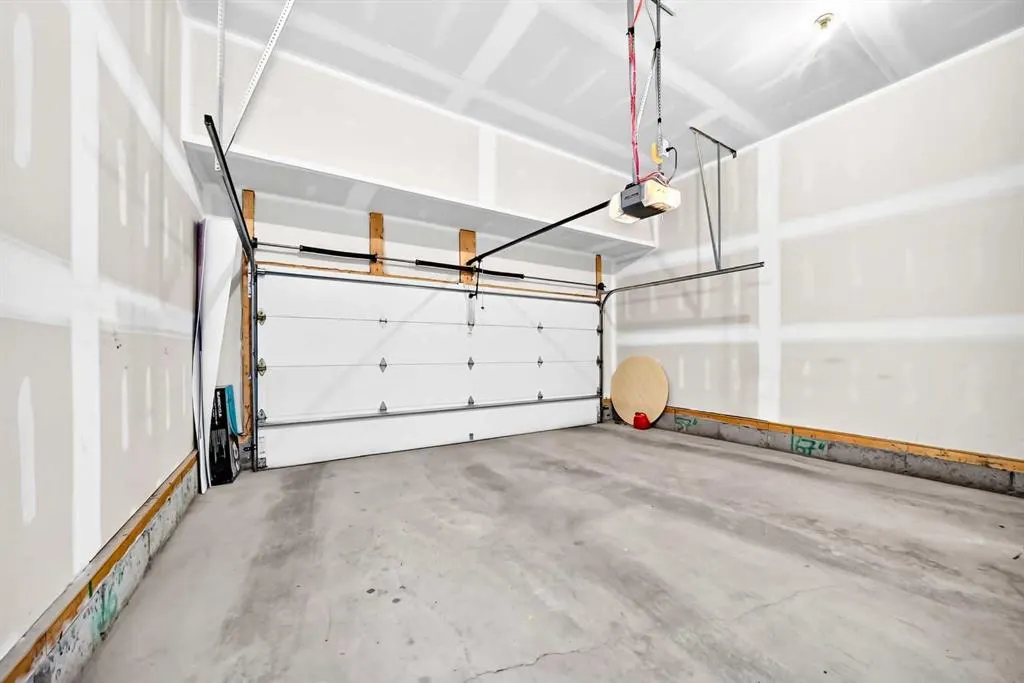
Double Garage Attached , Double Garage Attached 4 parking
MLS #
A2349693
Size
2434.20 sqft
Basement
Full,Finished,None
Listed on
-
Lot size
-
Days on Market
-
Year Built
2017
Maintenance Fee
-

Description
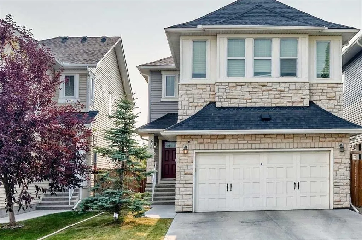
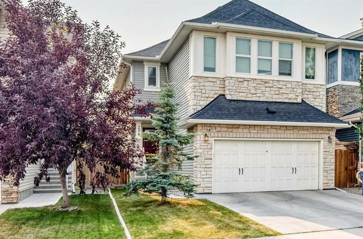
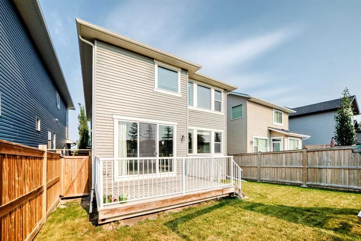
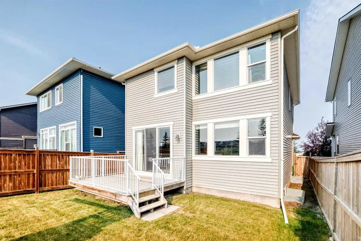
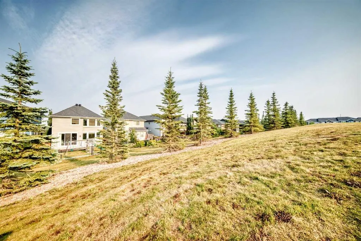
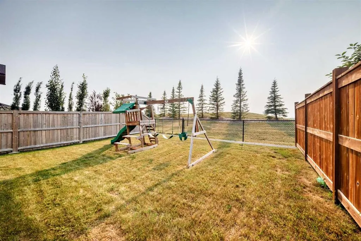
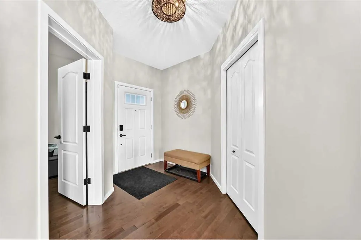
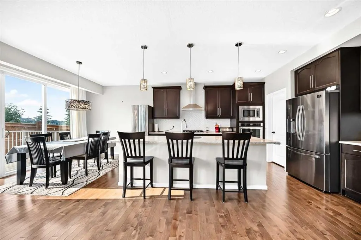
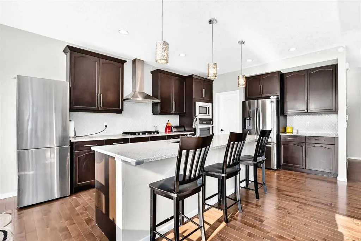
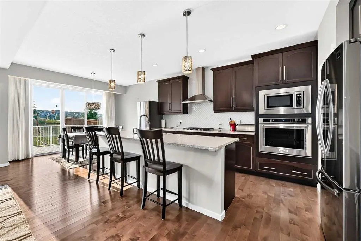
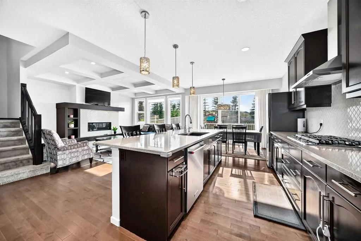
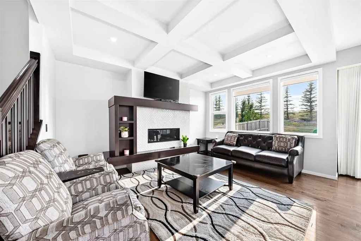
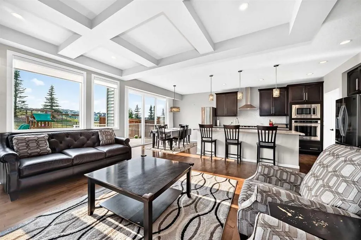
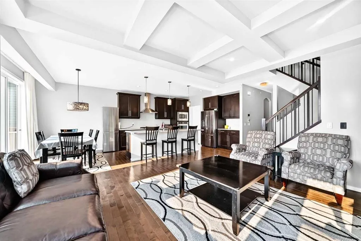
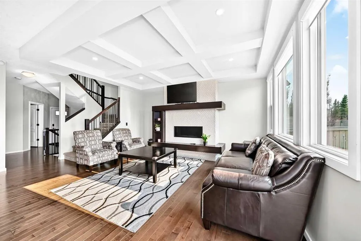
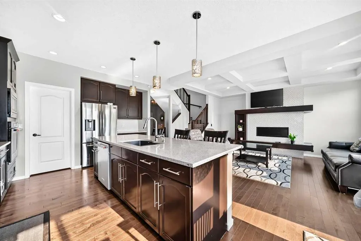
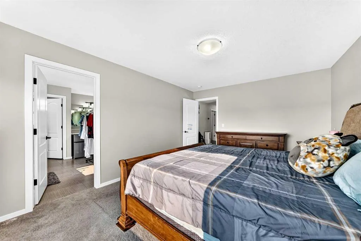
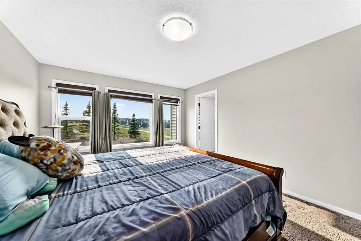
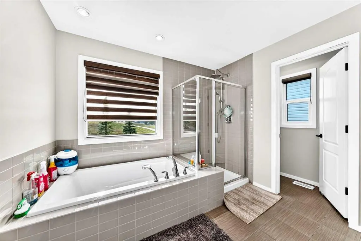
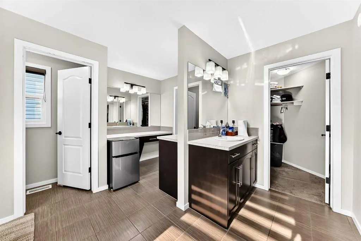
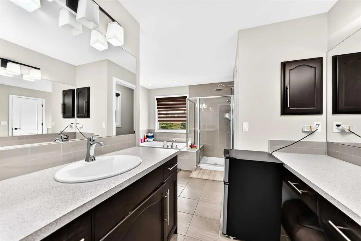
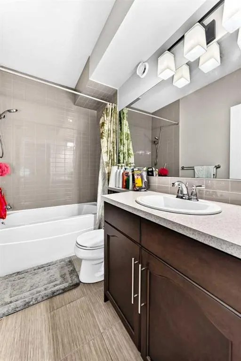
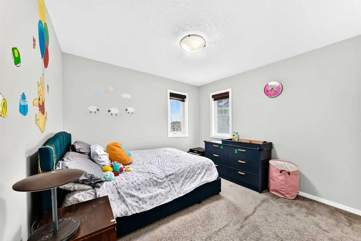
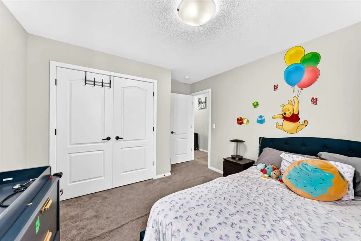
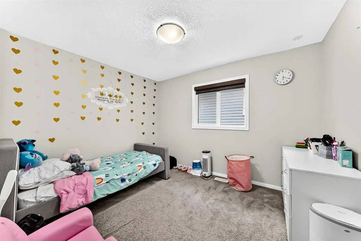
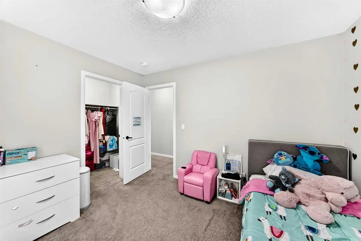
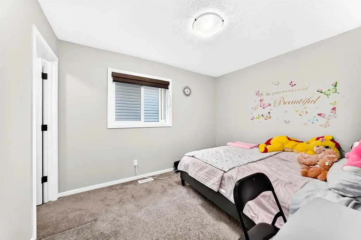
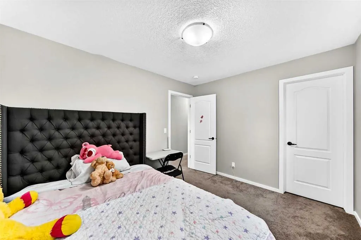
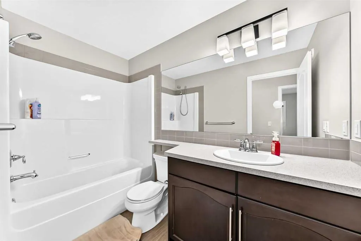
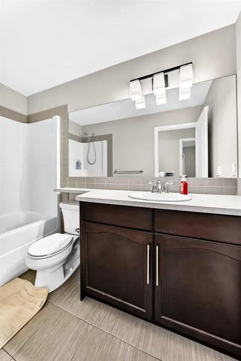
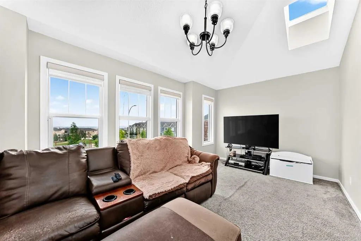
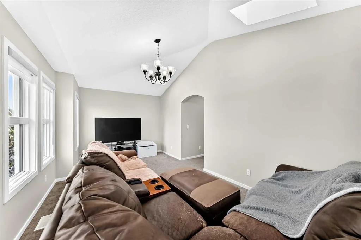
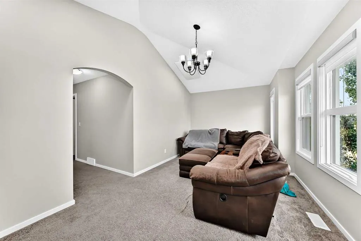
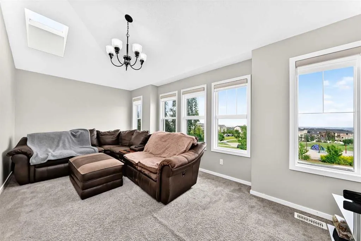
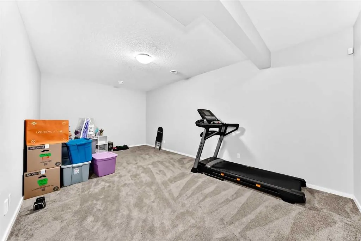
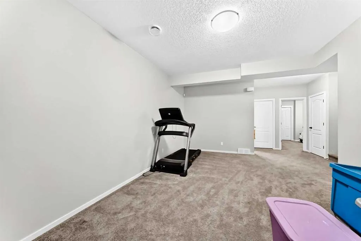
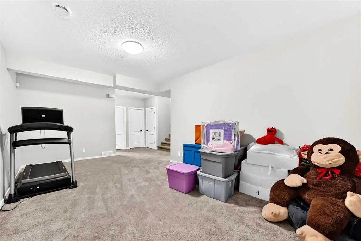
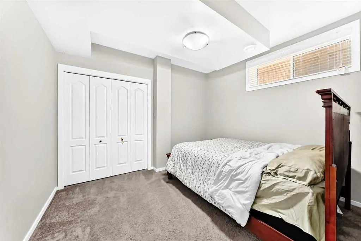
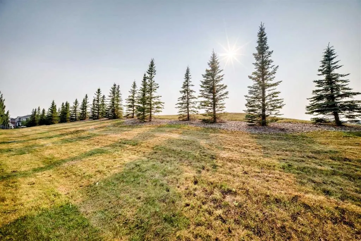
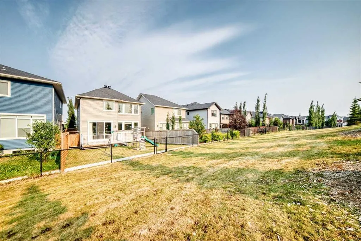
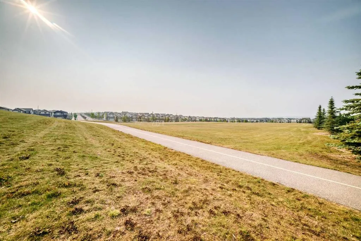
Welcome to 296 Nolancrest Heights NW, an impressive original-owner home offering 6 bedrooms, 3.5 bathrooms, and over 3,200 sqft of beautifully developed living space in the desirable community of Nolan Hill. Thoughtfully designed for a growing or multigenerational family, this spacious home combines... comfort, functionality, and flexibility across three fully developed levels. Recent improvements include NEW CARPET throughout the upper level and NEW SHINGLES/ROOF installed in 2026, while CENTRAL A/C keeps the home comfortable throughout the warmer months. The bright and inviting main floor features an open-concept kitchen, dining, and living area designed for both everyday living and entertaining. Generous windows bring in an abundance of natural light, creating a warm and welcoming atmosphere with plenty of space for family gatherings, hosting guests, or working from home. Upstairs, the spacious primary retreat offers a private ensuite and customized walk-in closet, complemented by good sized secondary bedrooms and additional family living space. The fully finished basement further expands the home's versatility with additional bedrooms, a full bathroom, and a generous recreation area - ideal for teenagers, overnight guests or extended family. With 6 bedrooms, 3.5 bathrooms, and more than 3,200 sqft of developed living space, there is room for everyone without compromising on privacy or functionality. Located in family-friendly Nolan Hill, the home is conveniently situated near parks, playgrounds, pathways, shopping, restaurants, and everyday amenities, with a new Catholic K–9 school scheduled to open in Fall 2027. Convenient access to Sarcee Trail, Shaganappi Trail, and Stoney Trail makes travelling throughout the city easy. Offering exceptional space, thoughtful updates, and a versatile floor plan in a sought-after NW Calgary community, this home is a gem. Book your private showing today!
Room Types
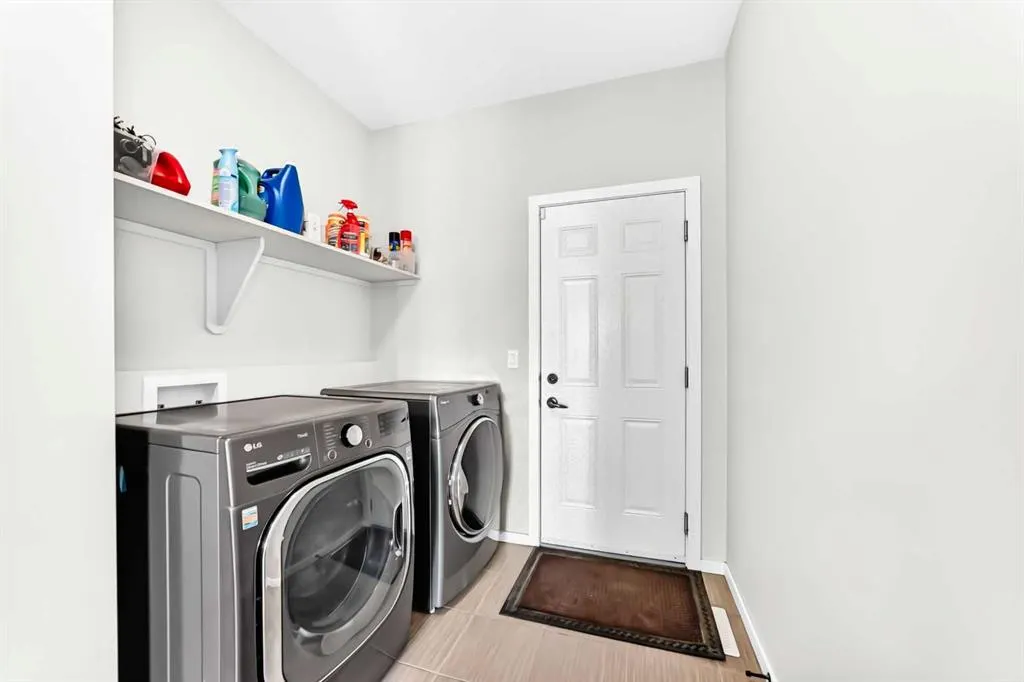
Laundry
6`1" x 7`4"
Dimensions 6'1" x 7'4"
44.61 sqft
Mud Room
5`5" x 7`5"
Dimensions 5'5" x 7'5"
40.17 sqft
Pantry
5`2" x 5`4"
Dimensions 5'2" x 5'4"
27.56 sqft
Similar Properties (No results)
Courtesy of: URBAN-REALTY.ca
Copyright Pillar 9™. All rights reserved. Information is deemed reliable but not guaranteed.