41
$439,988 Sale
Listed 10 days ago
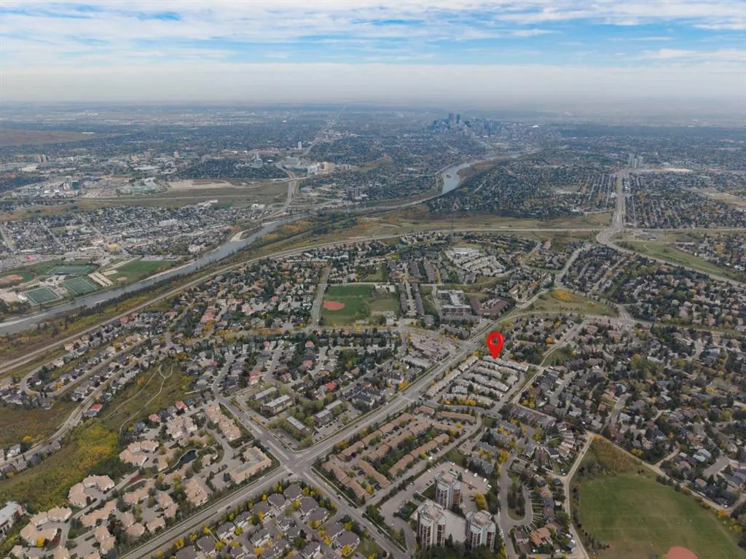
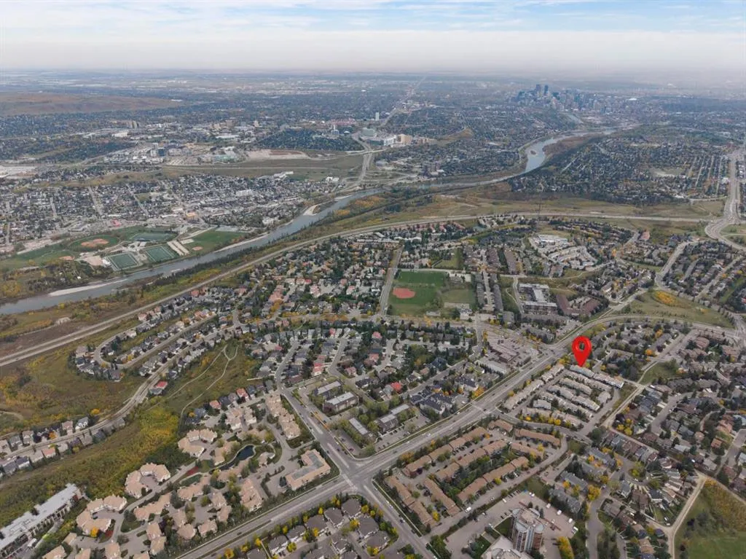
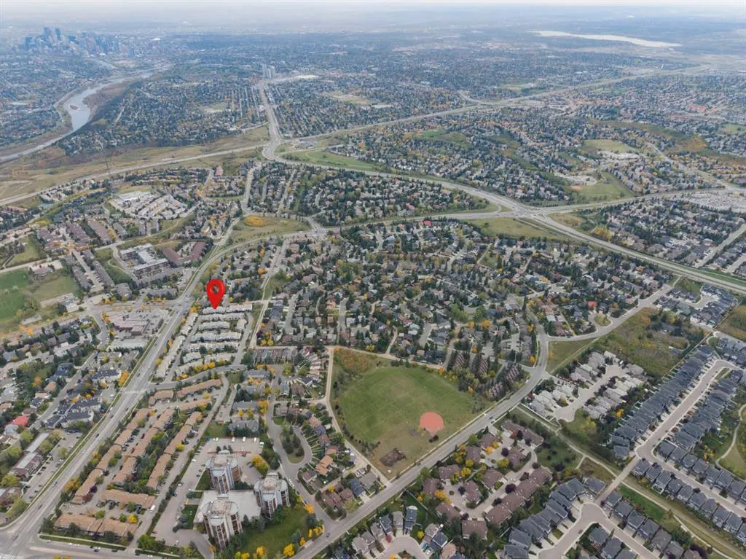
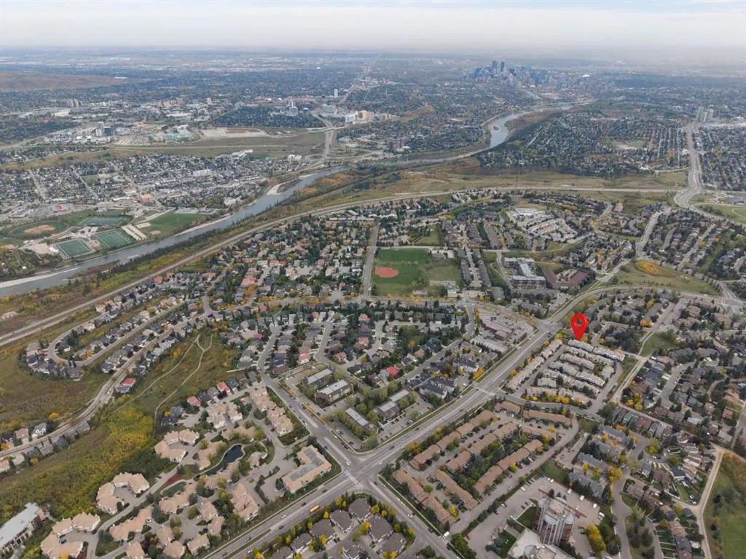
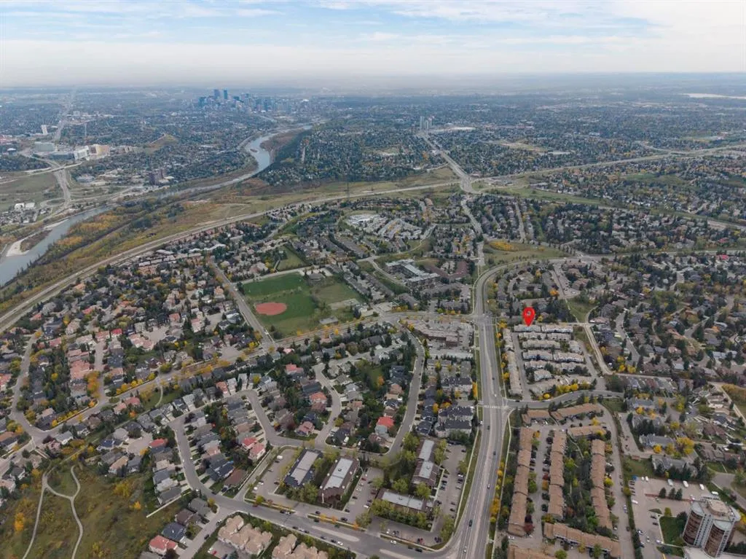
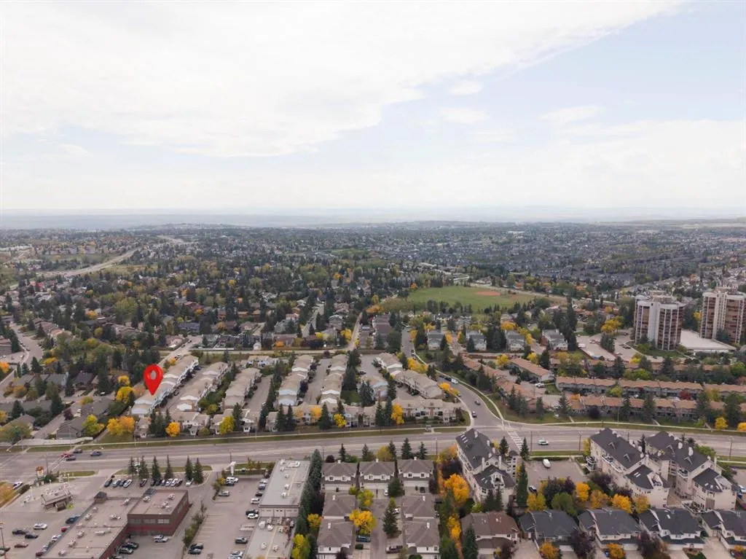
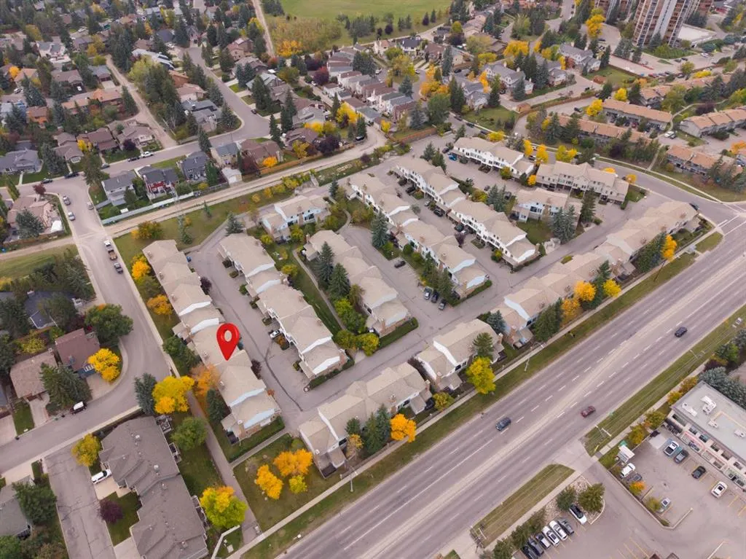
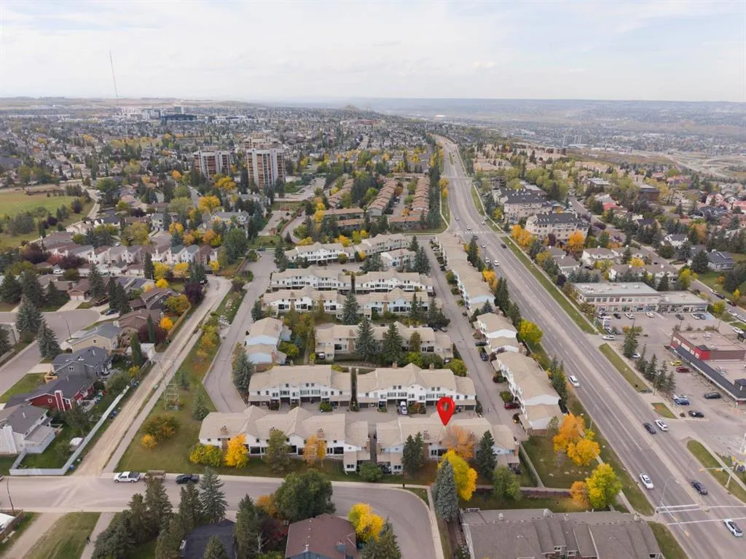
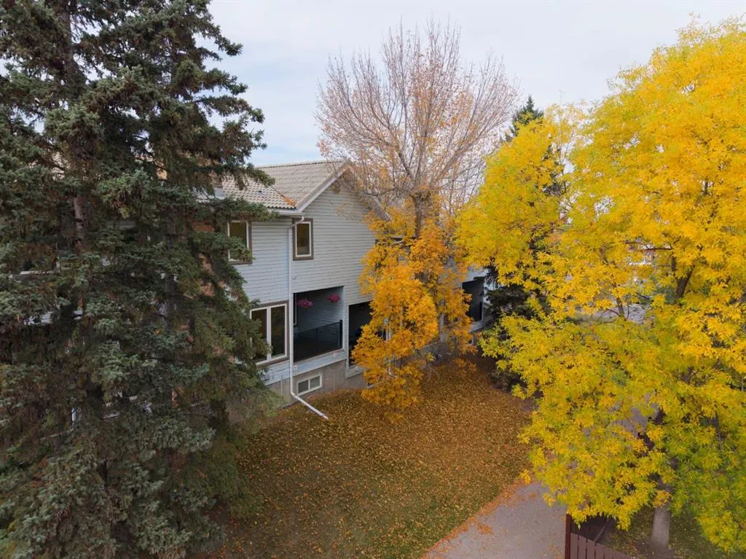
76 Coachway Gardens SW
· 3
· 2.50
· 2
· 1246.11
Key Facts
Key facts for 76 Coachway Gardens SW
Property Type
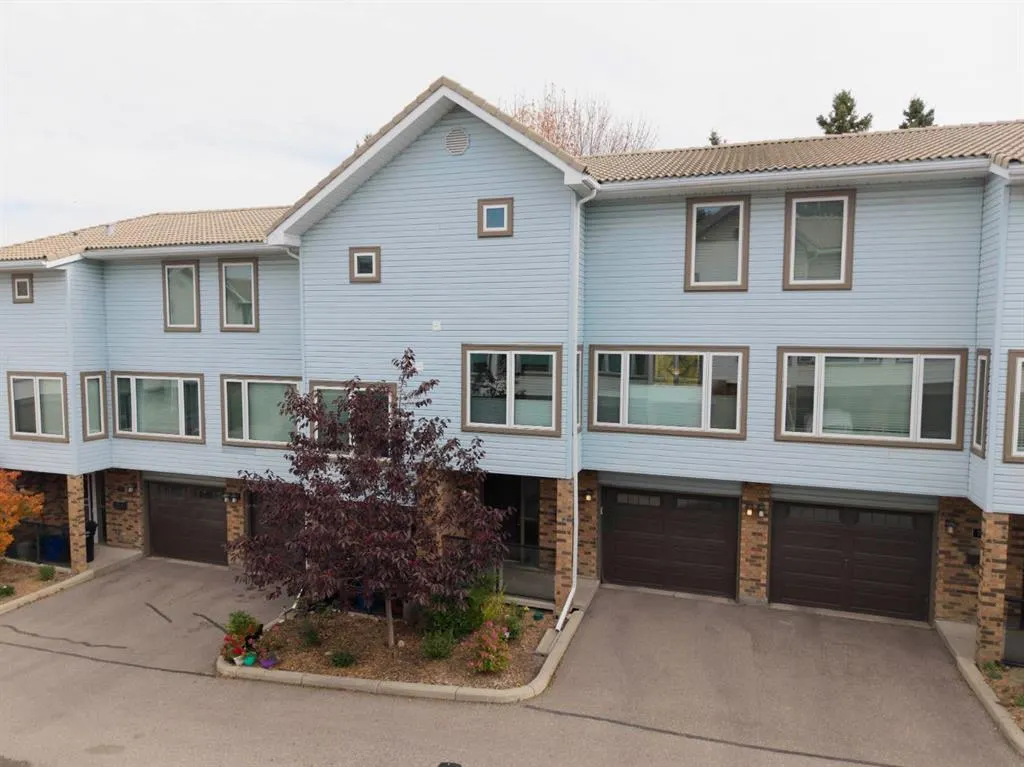
Townhome, 3 (or more) Storey
Parking
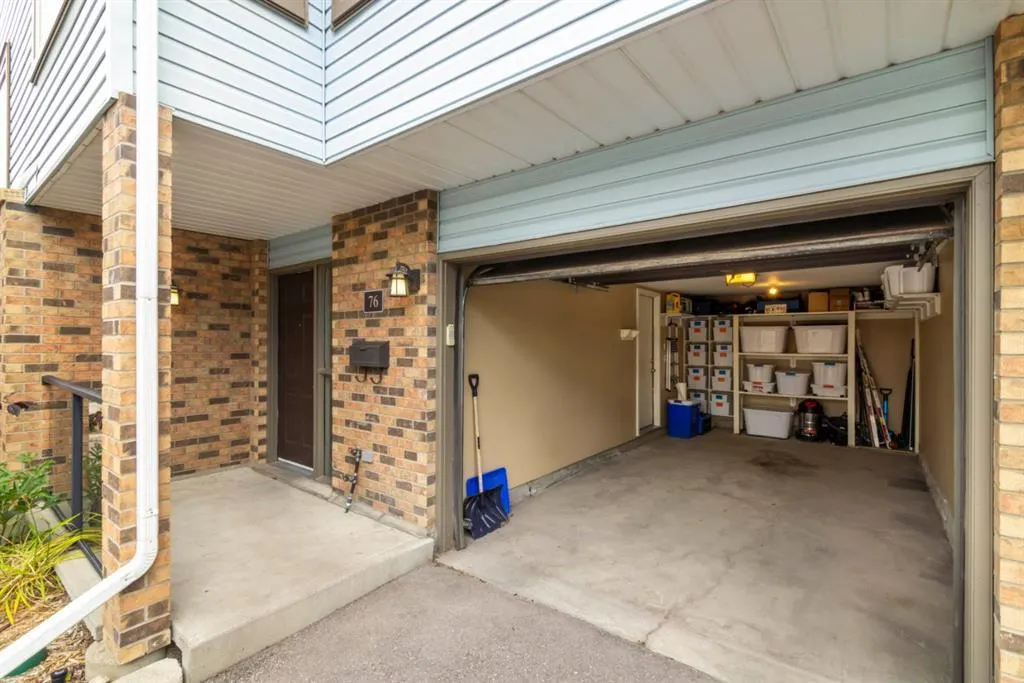
Garage Faces Front,Single Garage Attached , Garage Faces Front,Single Garage Attached 2 parking
MLS #
A2349465
Size
1246.11 sqft
Basement
Full,Finished,None
Listed on
-
Lot size
-
Days on Market
-
Year Built
1988
Maintenance Fee
$464.43/mo

Description
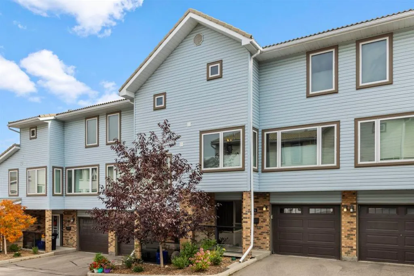
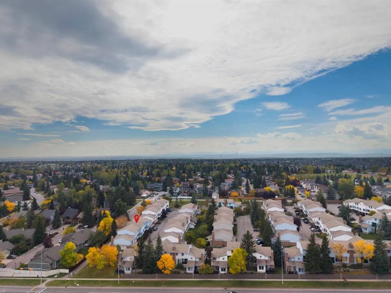
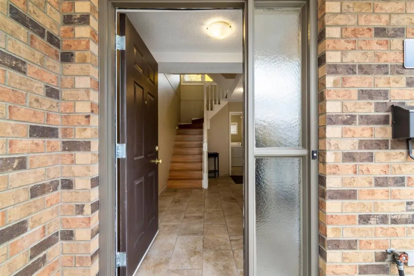
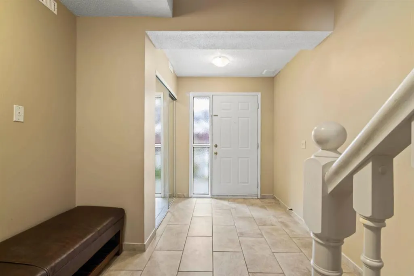
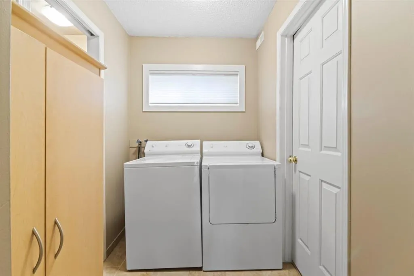
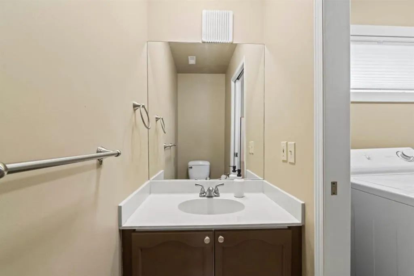
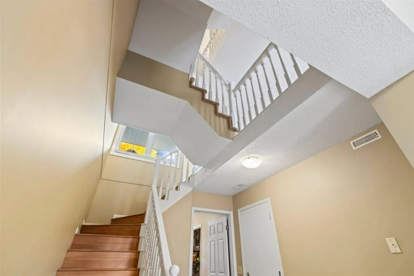
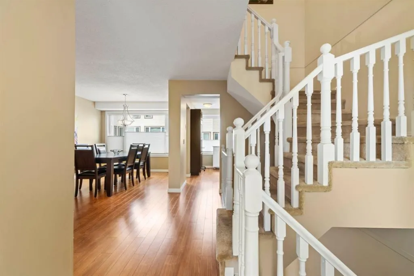
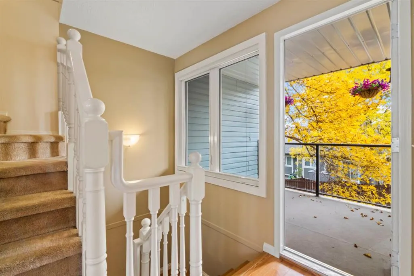
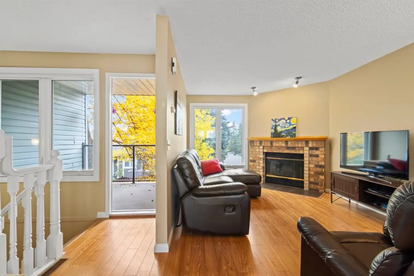
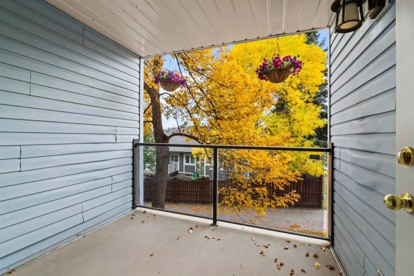
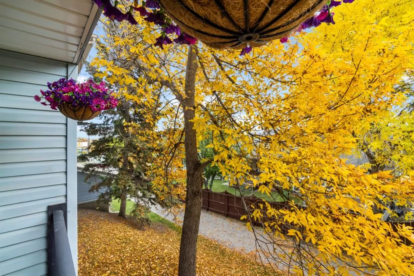
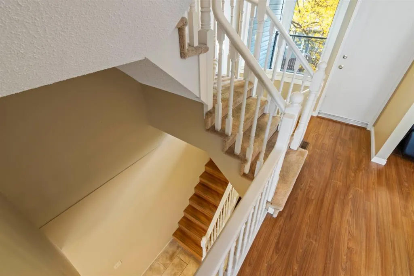
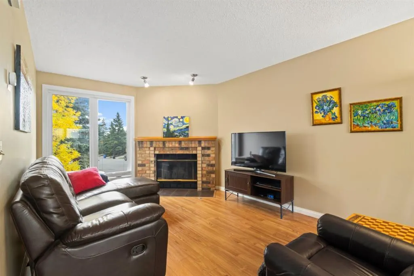
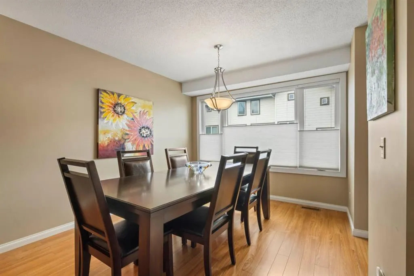
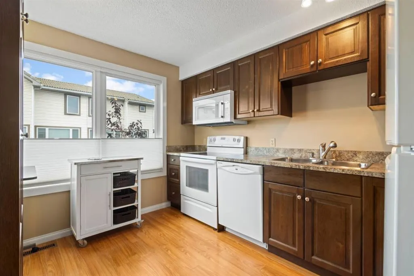
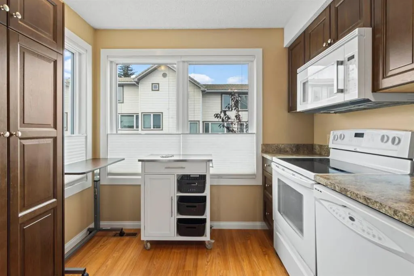
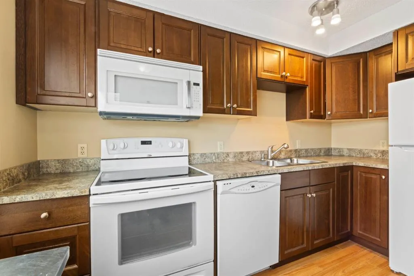
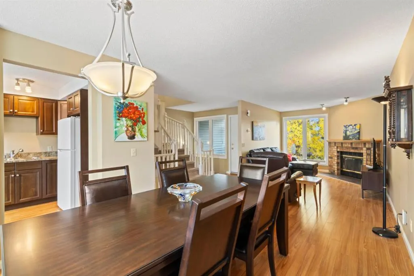
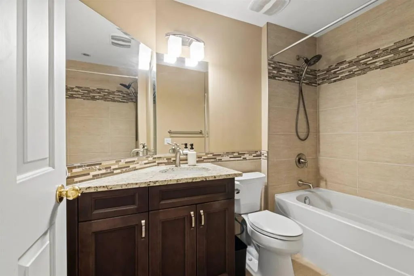
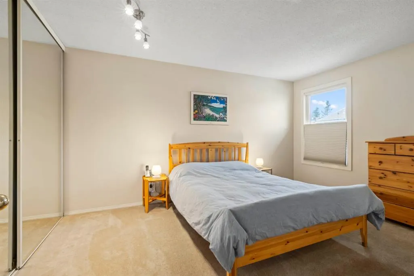
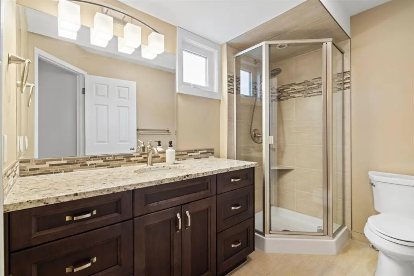
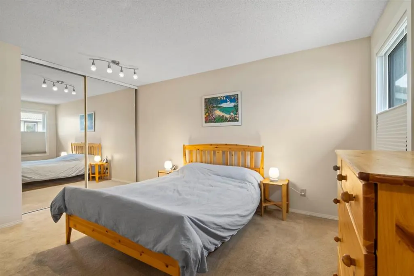
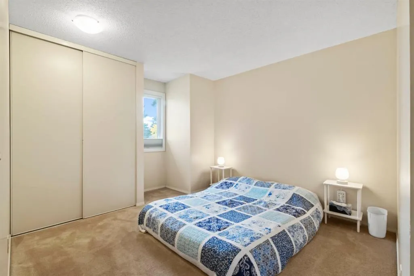
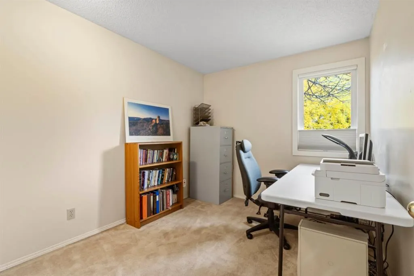
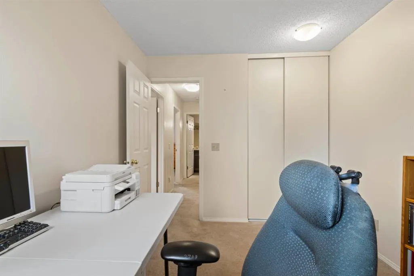
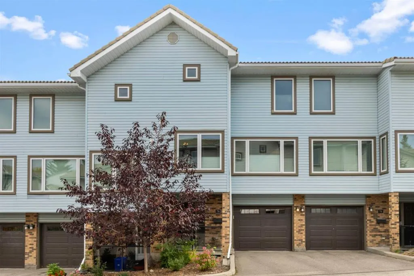
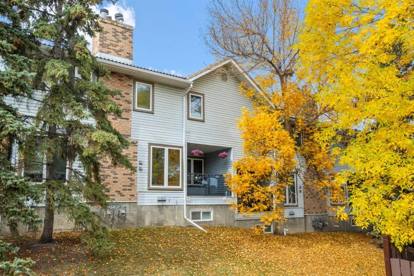
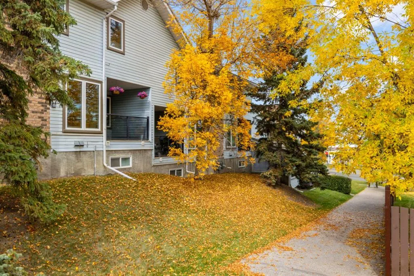
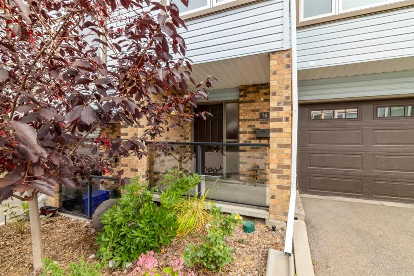
Welcome to this meticulously maintained 3-bedroom, 2.5-bathroom townhouse in the established west Calgary community of Coach Hill. Thoughtfully designed across three levels, this home offers a bright, functional layout with excellent separation between living and bedroom spaces. The main living leve...l features a spacious living room with a cozy fireplace, a comfortable dining area, and a well-appointed kitchen with solid wood cabinetry. Step outside to the private balcony, complete with updated glass railings and flooring, perfect for morning coffee or relaxing at the end of the day. Upstairs, you’ll find three generously sized bedrooms, including a spacious primary with its own ensuite, plus an additional full bathroom. Both bathrooms have been tastefully updated with maple cabinetry, granite countertops, upgraded tile, and stylish finishes. Triple-glazed, Low-E, argon-filled windows throughout the home provide added comfort and energy efficiency, while top-down bottom-up blinds and blackout blinds in the bedrooms add privacy and convenience. The entry level offers direct access from the attached garage, a welcoming foyer, laundry area, powder room, and custom garage shelving. Additional updates include refreshed lighting, an updated garage door, and a newer refrigerator. Pride of ownership is evident throughout this exceptionally well-cared-for home, ideally located close to parks, pathways, schools, shopping, amenities, and major routes.
Room Types
2pc Bathroom
2`11" x 7`1"
Dimensions 2'11" x 7'1"
20.66 sqft
Laundry
5`4" x 9`10"
Dimensions 5'4" x 9'10"
52.44 sqft
Furnace/Utility Room
10`3" x 5`8"
Dimensions 10'3" x 5'8"
58.08 sqft
Similar Properties (No results)
Courtesy of: RE/MAX Complete Realty
Copyright Pillar 9™. All rights reserved. Information is deemed reliable but not guaranteed.