21
$850,000 Sale
Listed 5 days ago
3101 4A Street NW
· 4
· 3.50
· 2
· 1776.14
Key Facts
Key facts for 3101 4A Street NW
Property Type
Other, 2 Storey,Attached-Side by Side
Parking
Alley Access,Double Garage Detached,Garage Door Opener,Insulated,On Street , Alley Access,Double Garage Detached,Garage Door Opener,Insulated,On Street 2 parking
MLS #
A2349461
Size
1776.14 sqft
Basement
Full,Finished,None
Listed on
-
Lot size
-
Days on Market
-
Year Built
2006
Maintenance Fee
-

Description
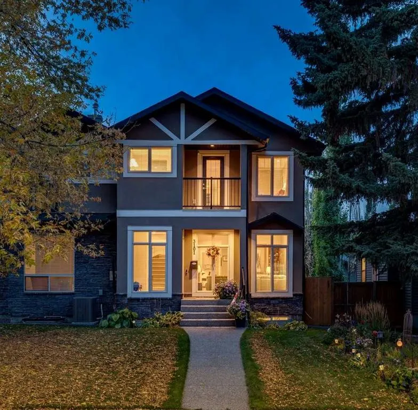
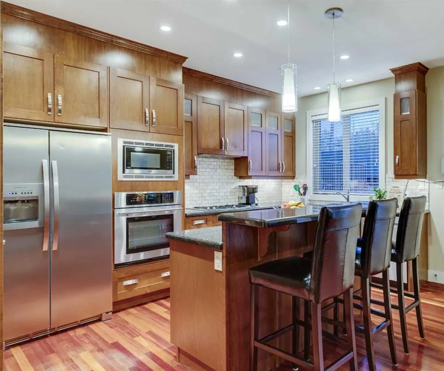
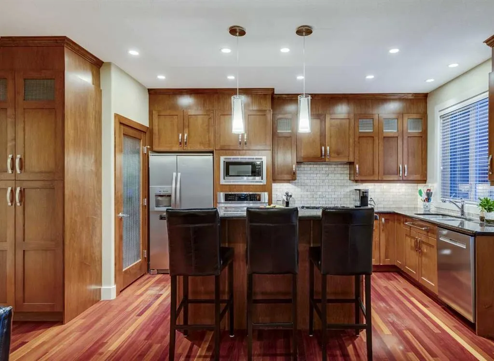
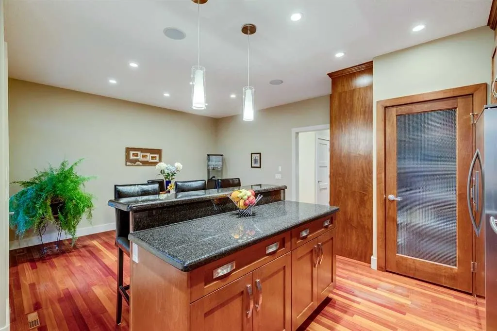
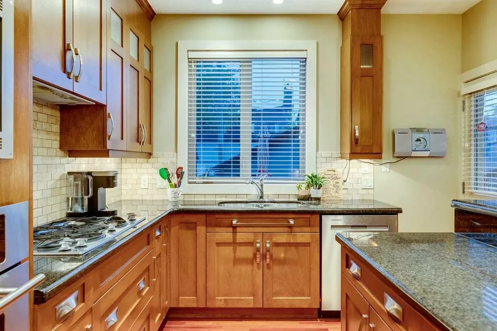
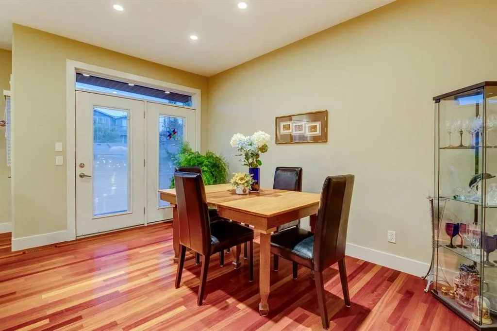
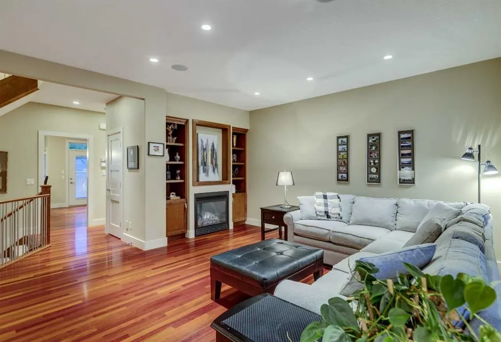
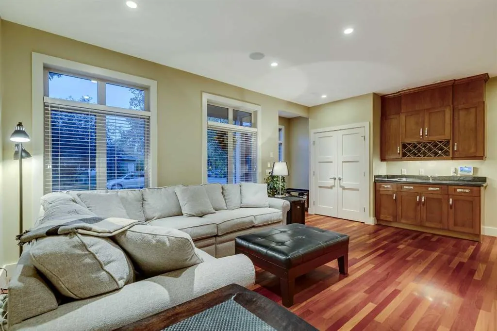
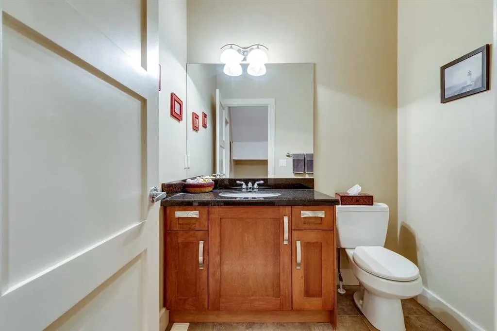
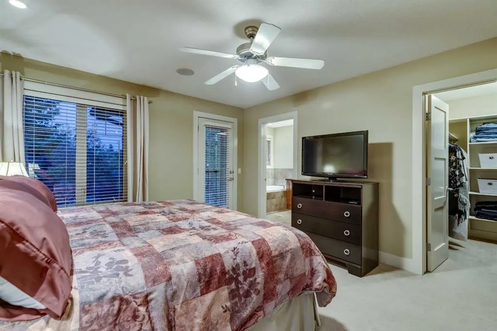
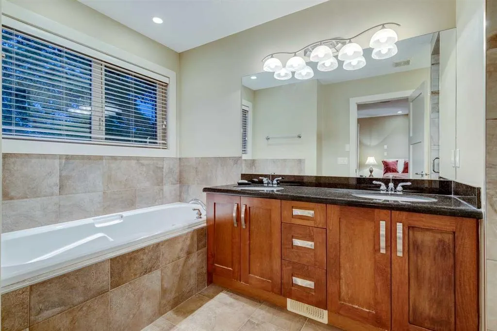
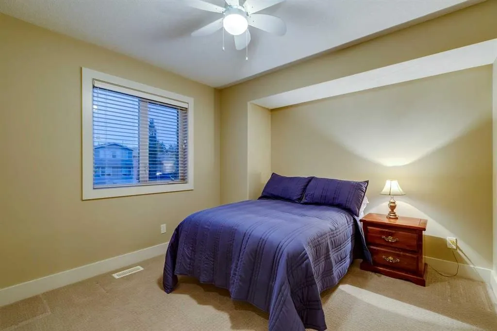
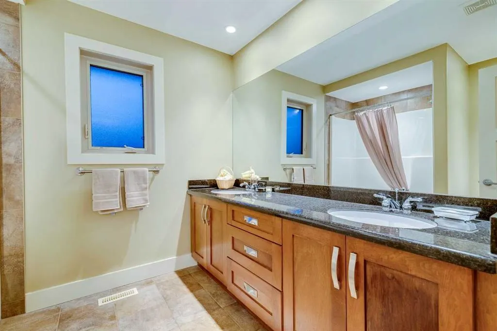
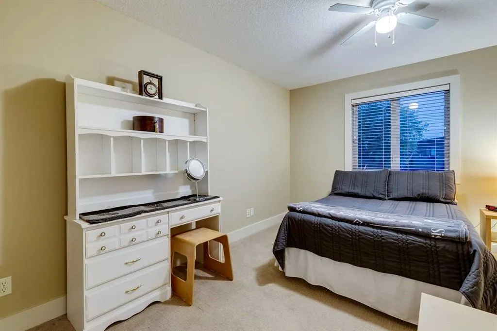
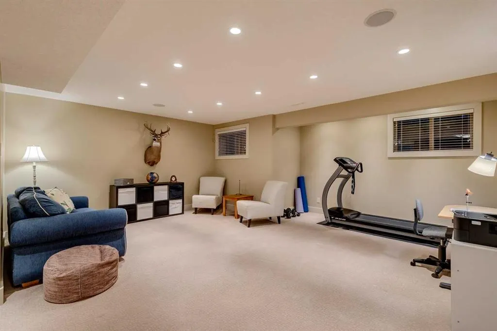
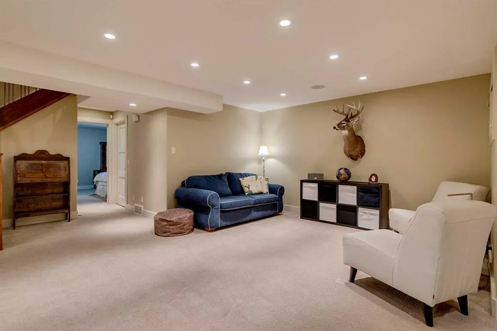
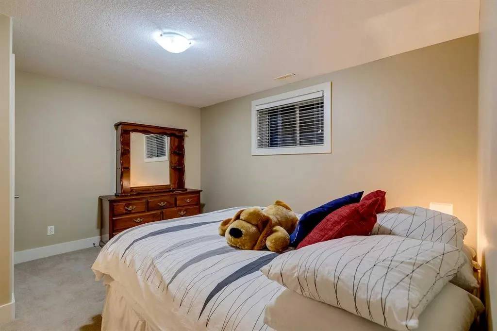
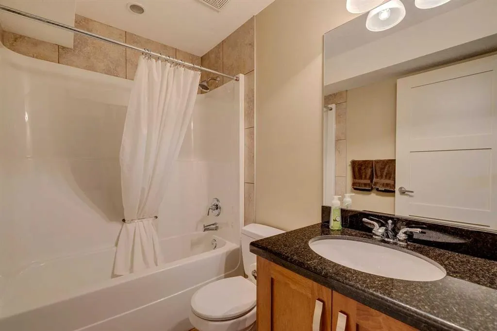
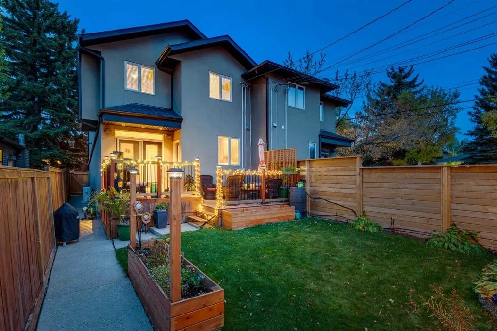
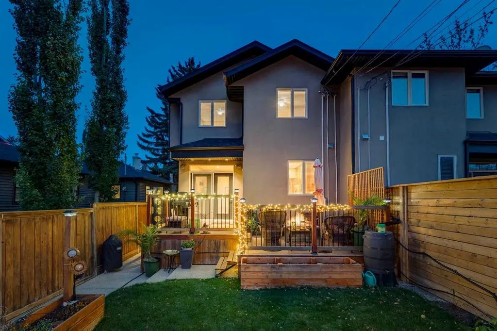
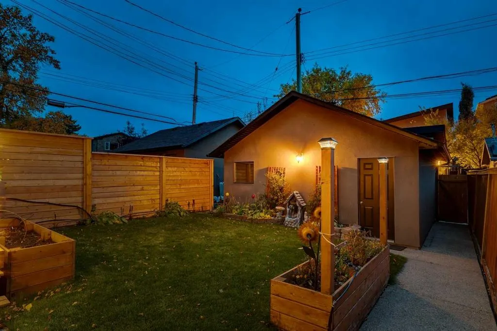
Welcome to 3101 4A Street NW, a beautifully maintained attached infill offering over 2,660 sq. ft. of total living space in the highly sought-after community of Mount Pleasant. Set on a quiet, tree-lined street, this home shows true pride of ownership with fresh paint, excellent storage, and thought...ful updates throughout. The main floor features bright open-concept living, hardwood floors, and a spacious kitchen perfect for cooking and entertaining. Upstairs you’ll find three generous bedrooms, including a large primary suite with a walk-in closet and a well-appointed ensuite. The fully developed basement adds a fourth bedroom, a full bathroom, and a large recreation area — ideal for guests, teens, or a home gym. Enjoy warm evenings in the west-facing backyard, offering great natural light and a private, comfortable setting. The home also includes air conditioning, making it enjoyable year-round. This location is exceptional — walking distance to Confederation Park (2 minutes) and Mount Pleasant Park (3 minutes), two of the best green spaces in the area with pathways, playgrounds, sports fields, and year-round recreation. Families will appreciate being close to top schools such as King George School (French Immersion) and Queen Elizabeth High School, both only minutes away. Commuting is effortless: Downtown Calgary is 8–10 minutes, SAIT is 5 minutes, the University of Calgary is 10 minutes, and YYC Airport is about 15 minutes.
Room Types
Kitchen
14`1" x 11`0"
Dimensions 14'1" x 11'0"
154.92 sqft
Dining Room
14`1" x 9`1"
Dimensions 14'1" x 9'1"
127.92 sqft
Pantry
5`1" x 3`2"
Dimensions 5'1" x 3'2"
16.1 sqft
Similar Properties (No results)
Courtesy of: MaxWell Capital Realty
Copyright Pillar 9™. All rights reserved. Information is deemed reliable but not guaranteed.