39
$504,900 Sale
Listed 13 days ago
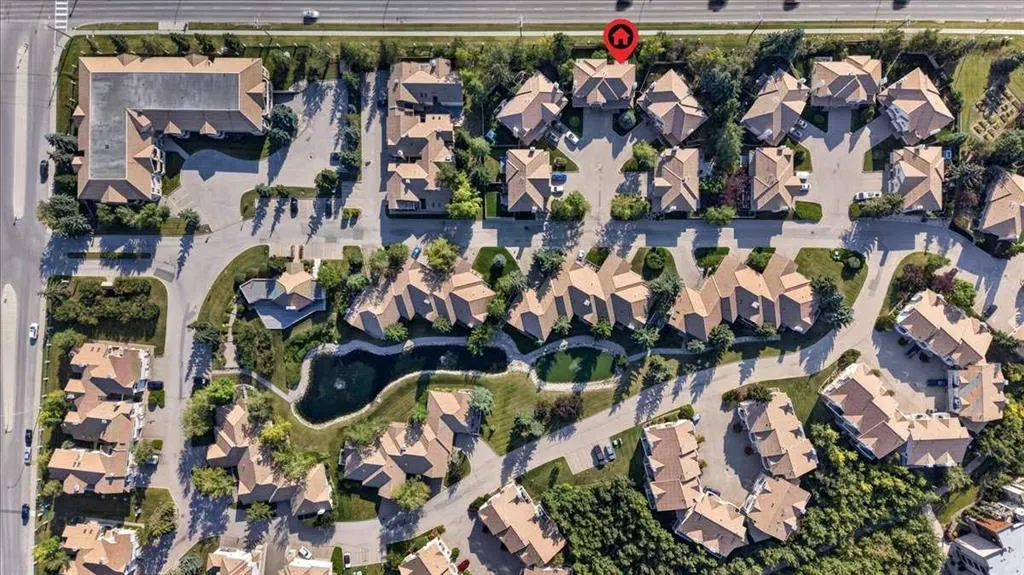
1705 Patterson View SW
· 3
· 3.50
· 2
· 1461.17
Key Facts
Key facts for 1705 Patterson View SW
Property Type
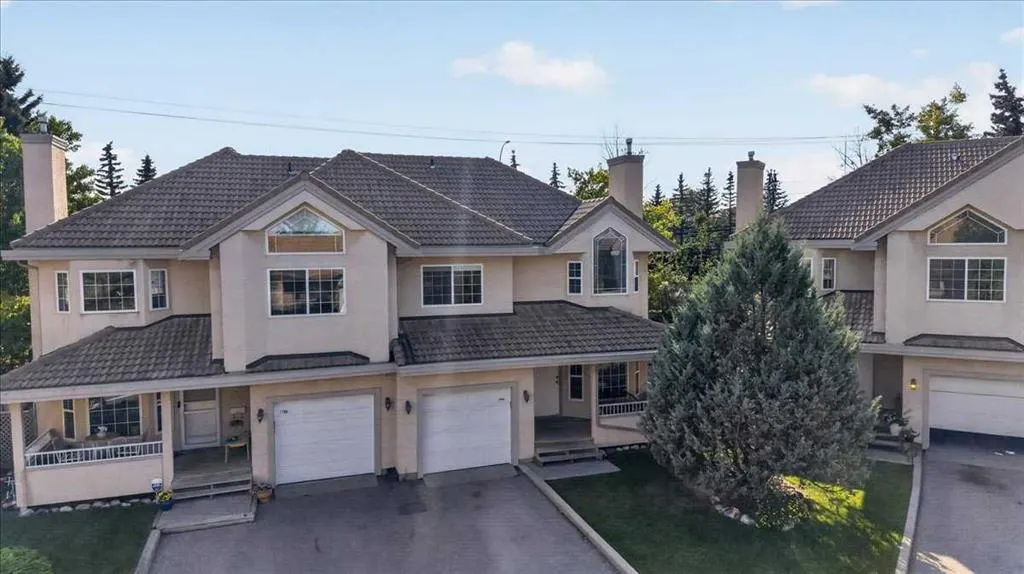
Other, 2 Storey,Attached-Side by Side
Parking
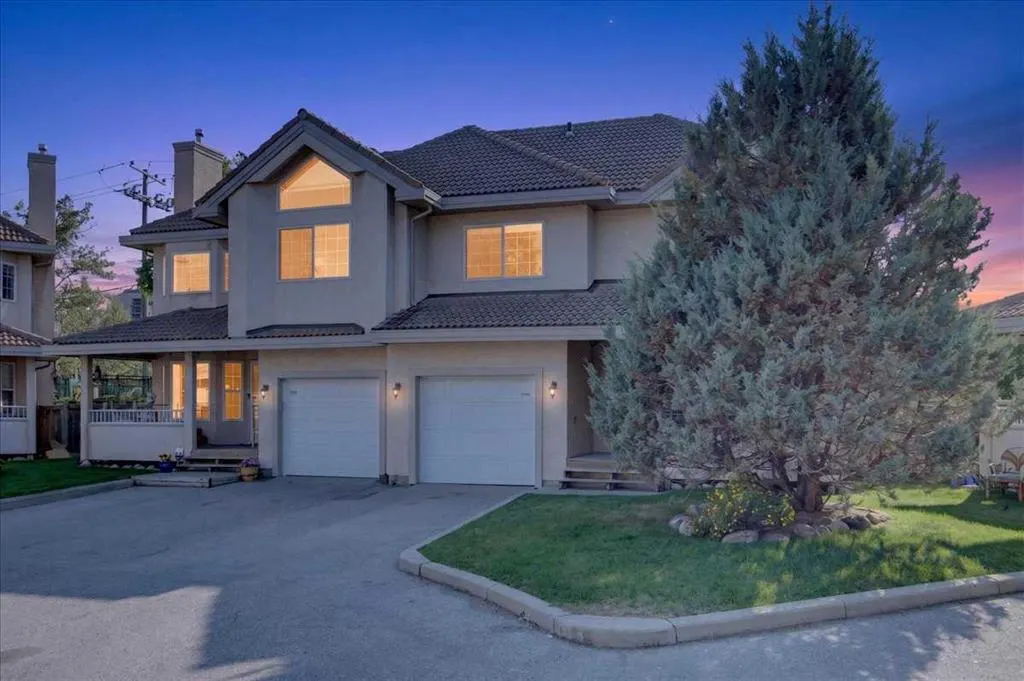
Driveway,Single Garage Attached , Driveway,Single Garage Attached 2 parking
MLS #
A2349107
Size
1461.17 sqft
Basement
Full,Finished,None
Listed on
-
Lot size
-
Days on Market
-
Year Built
1995
Maintenance Fee
$802.69/mo

Description
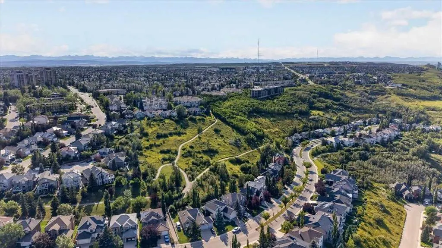
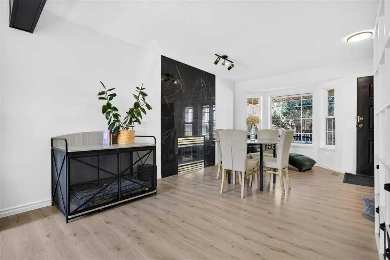
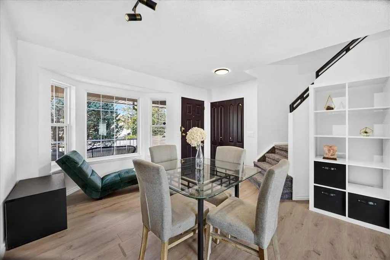
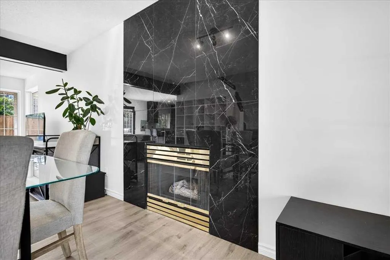
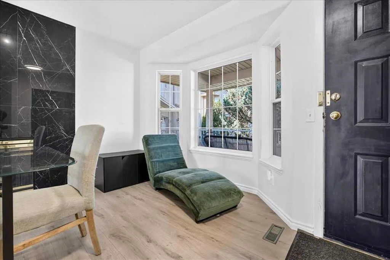
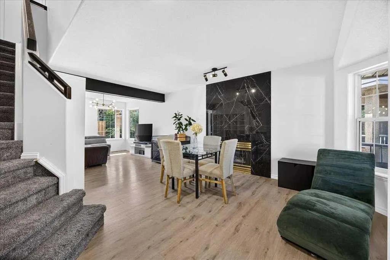
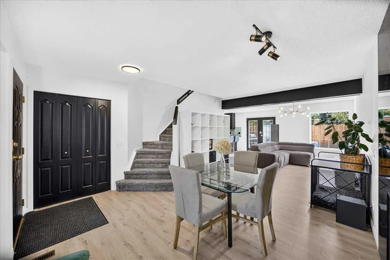
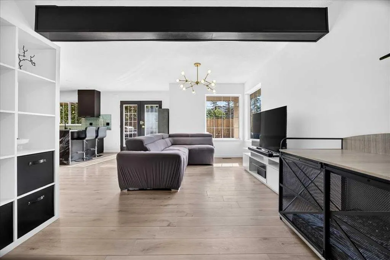
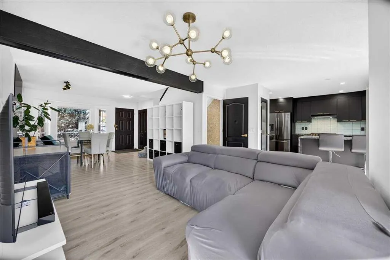
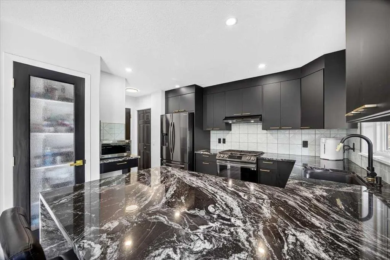
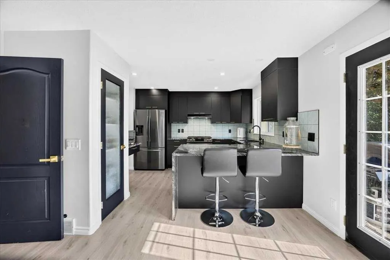
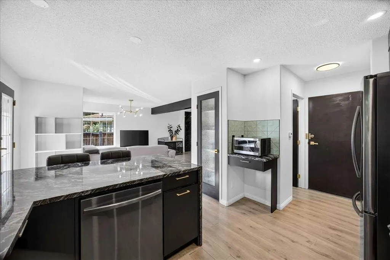
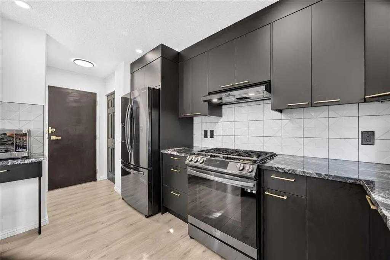
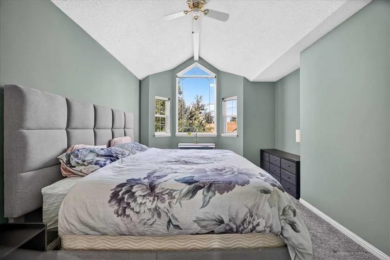
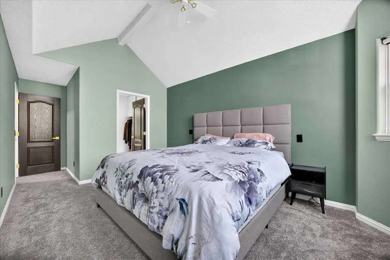
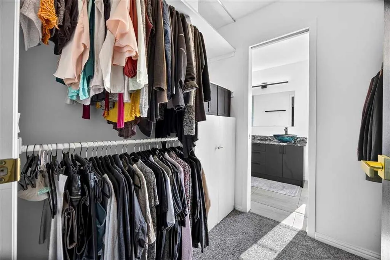
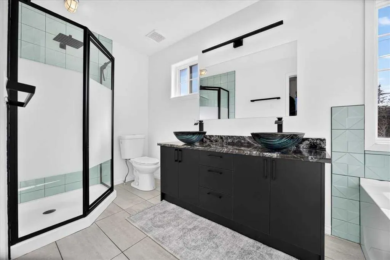
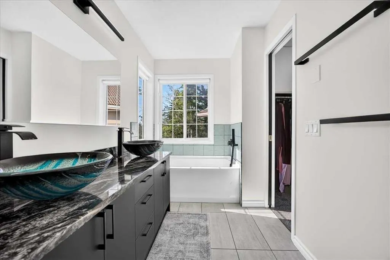
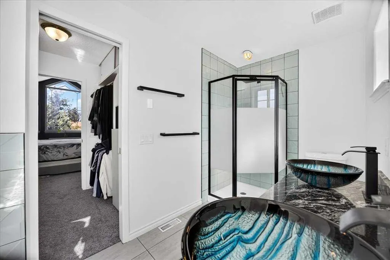
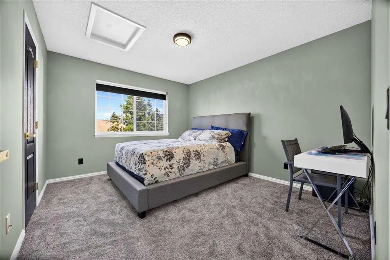
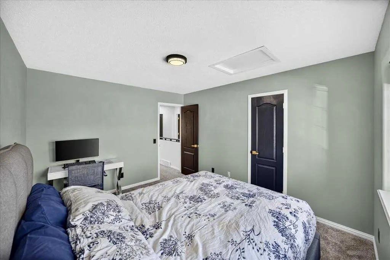
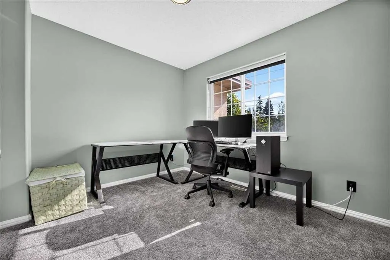
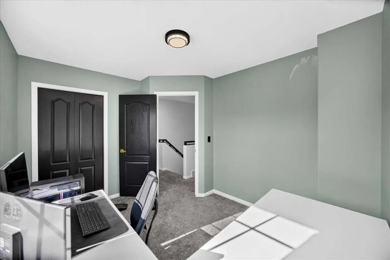
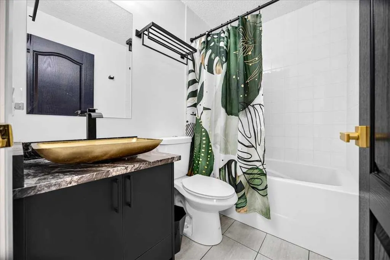
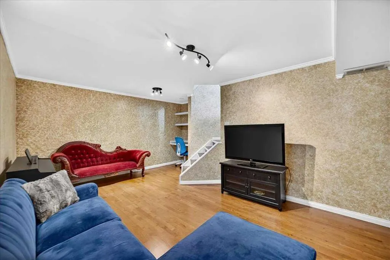
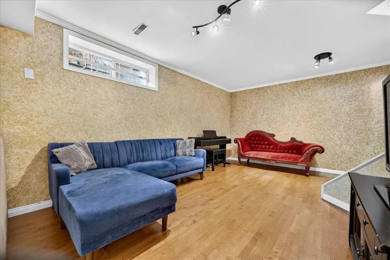
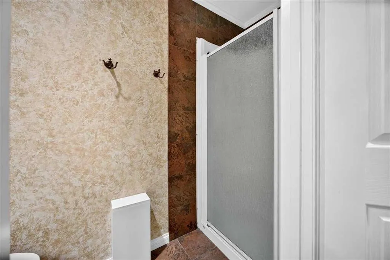
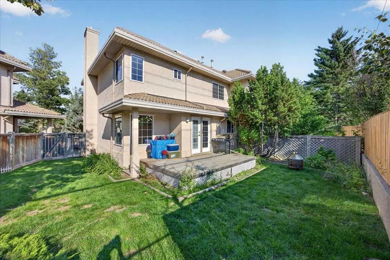
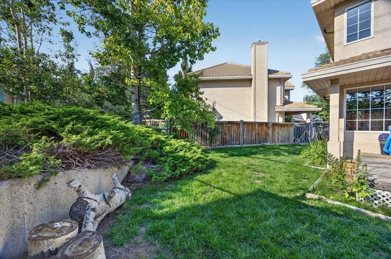
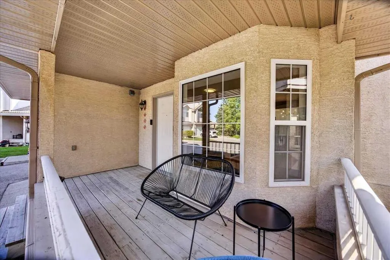
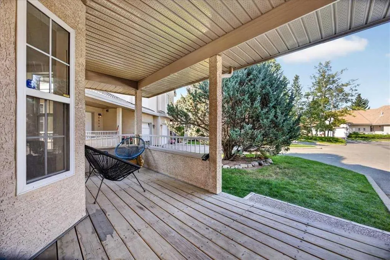
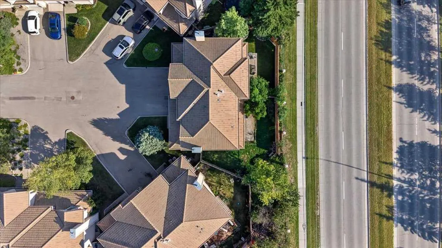
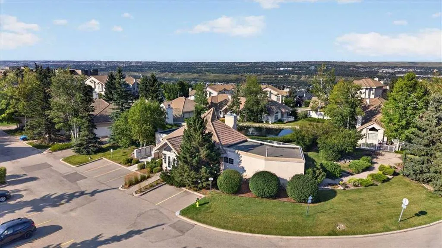
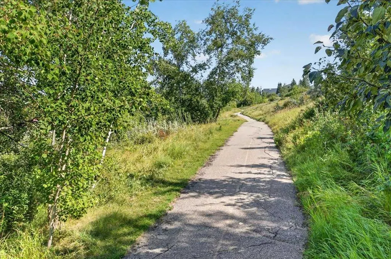
Discover a home with character in Patterson Bluff, where bold finishes, thoughtful design and a surprisingly spacious layout come together. The inviting living room features a beautiful marbled fireplace, flowing into a generous adjoining space perfect for a dining area or second living room. In the... kitchen, matte black cabinetry, a mint-coloured backsplash and striking Black Forest granite countertops create a distinctive, modern look. Upstairs, the spacious primary retreat impresses with vaulted ceilings, a large bay window and plenty of room to unwind. A walk-in closet leads to a five-piece ensuite with dual sinks, a separate shower and a full-sized bathtub. Two additional bedrooms offer flexibility for children, guests or a home office, with a full bathroom nearby. The finished basement provides even more room to relax, entertain or create a space tailored to your needs, complete with an additional full bathroom. With three full bathrooms and a convenient main-floor powder room, the home offers everyday functionality to match its style. Outside, the L-shaped backyard offers more space than you might expect, with room to garden, entertain or simply enjoy your own outdoor retreat. An attached single garage adds everyday convenience. Located in the established community of Patterson, you're close to parks, pathways, shopping and major routes. A home that blends distinctive style with versatile living spaces, both inside and out. Come discover everything it has to offer!
Room Types
Living Room
15`8" x 11`5"
Dimensions 15'8" x 11'5"
178.86 sqft
Kitchen
11`4" x 10`4"
Dimensions 11'4" x 10'4"
117.11 sqft
Dining Room
11`5" x 9`7"
Dimensions 11'5" x 9'7"
109.41 sqft
Similar Properties (No results)
Courtesy of: Jayman Realty Inc.
Copyright Pillar 9™. All rights reserved. Information is deemed reliable but not guaranteed.