19
$577,000 (-2%) Sale
Listed 17 days ago
567 Evanston Drive NW
· 3
· 3.50
· 2
· 1349.30
Key Facts
Key facts for 567 Evanston Drive NW
Property Type
House, 2 Storey
Parking
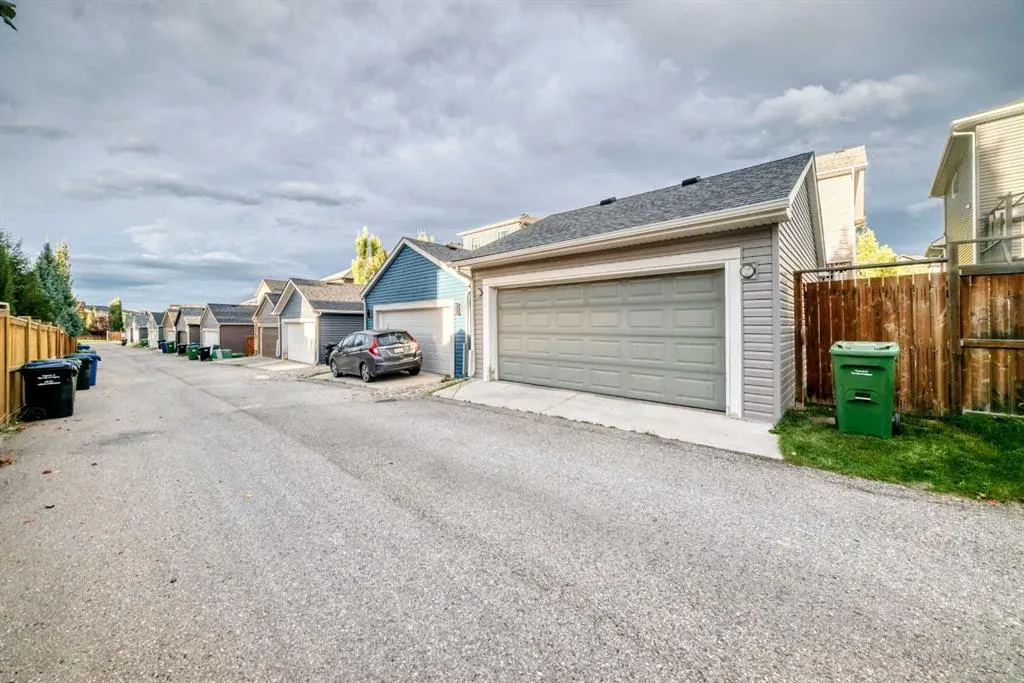
Double Garage Detached,Oversized , Double Garage Detached,Oversized 2 parking
MLS #
A2348352
Size
1349.30 sqft
Basement
Full,Finished,Other
Listed on
-
Lot size
-
Days on Market
-
Year Built
2012
Maintenance Fee
-

Description
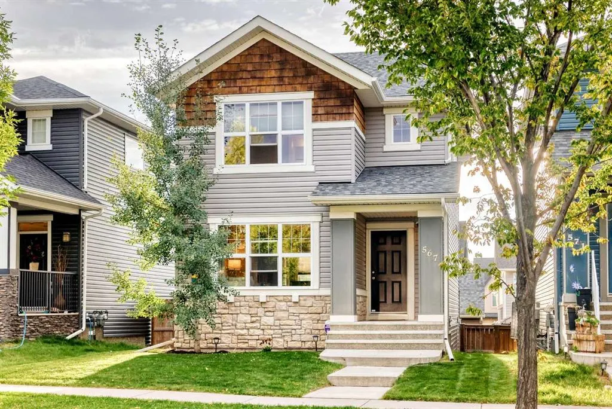
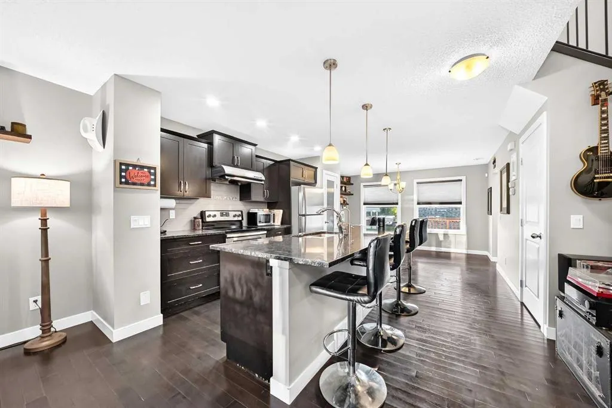
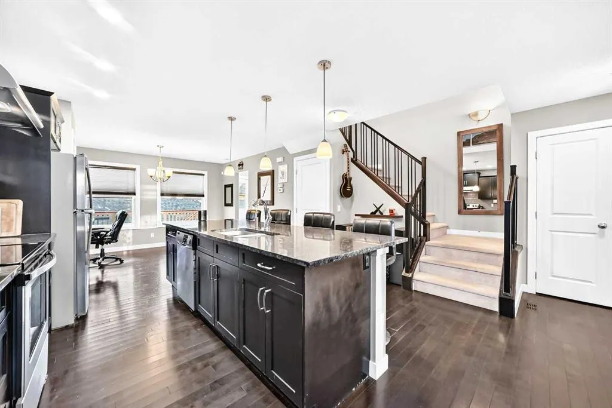
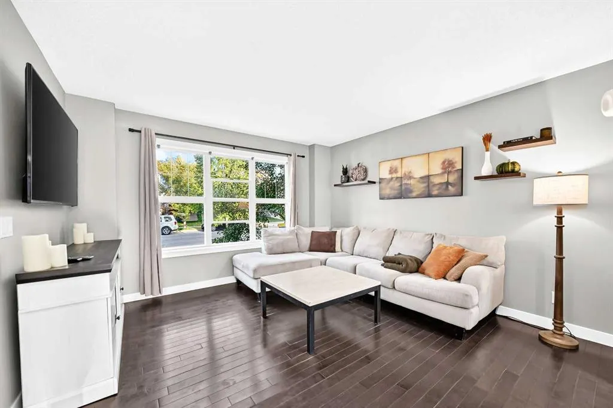
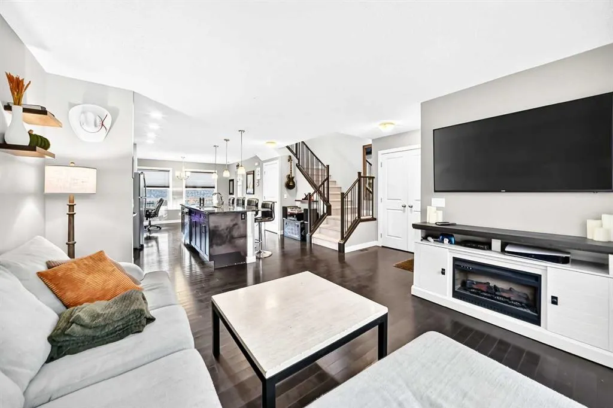
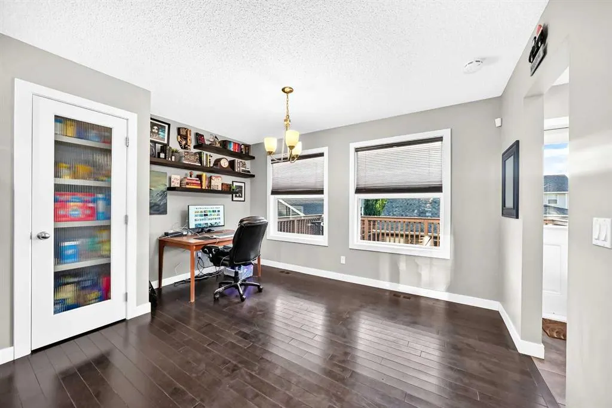
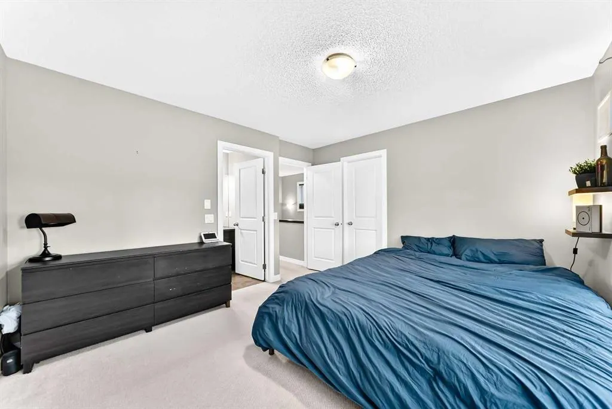
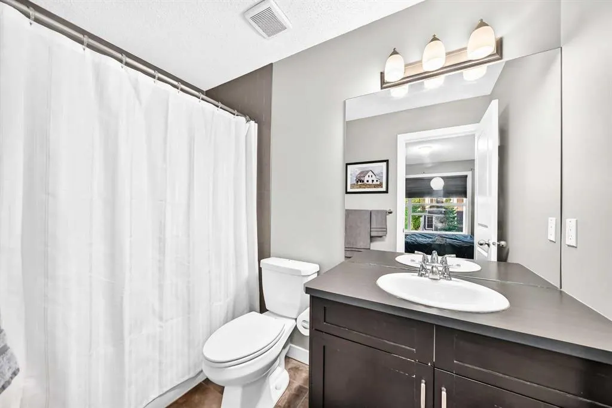
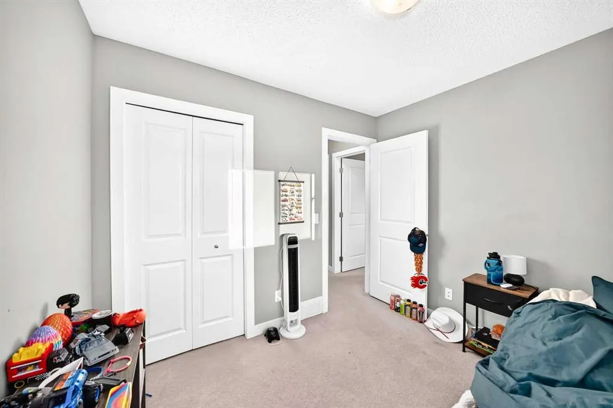
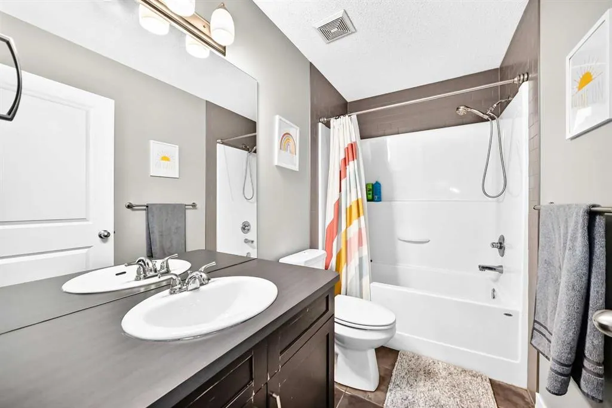
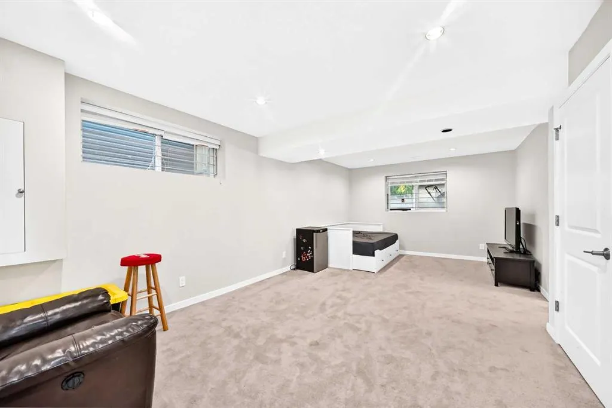
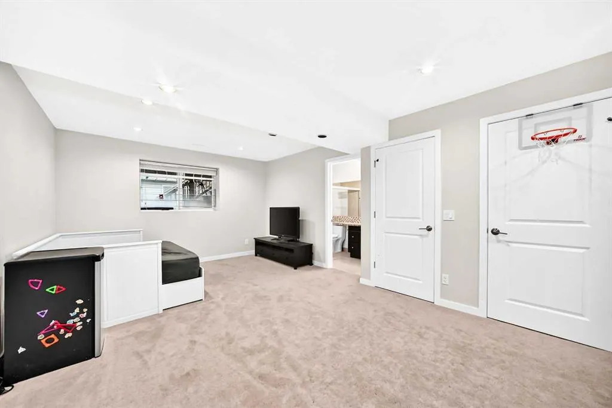
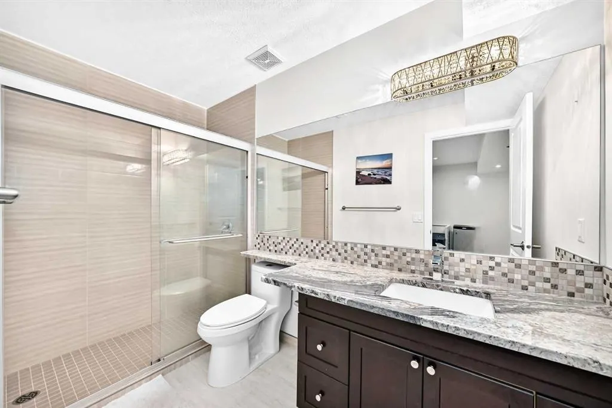
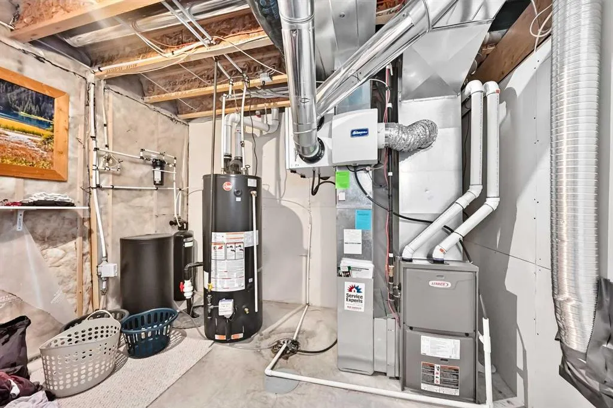
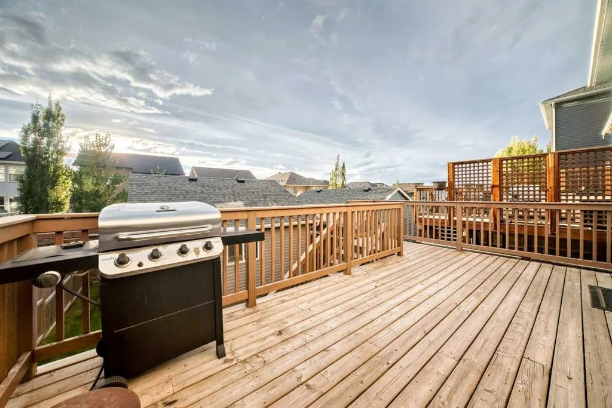
Welcome to this beautifully maintained and tastefully upgraded 2-storey home, ideally located within walking distance to schools and parks. Offering exceptional functionality for a growing family, this home features a spacious open-concept main floor, a finished basement, extended double garage and ...a NEW ROOF. The main level features gleaming hardwood floors, abundant natural light and a well-designed open-concept layout. The kitchen is equipped with maple cabinetry, granite countertops, stainless steel appliances, a large centre island with seating and a convenient pantry. A practical mudroom provides direct access to the backyard and garage. Upstairs offers three generous bedrooms and two full bathrooms. The primary bedroom includes a walk-in closet and a well-appointed 4-piece ensuite. The fully finished basement provides valuable additional living space with large windows, a spacious recreation area and a full bathroom with granite countertop and tiled shower. The versatile layout also provides the potential for a fourth bedroom, home office or additional family living space, depending on your needs. Outside, the fully fenced west-facing backyard features a large deck and plenty of space for children, pets and outdoor entertaining. The extended double garage provides additional storage and parking capacity. Additional features include a Kinetico water treatment system with a dedicated drinking water station in the kitchen. Located close to schools, parks, shopping, public transportation and major transportation routes, this is a well-appointed family home offering a strong combination of space, upgrades and functionality.
Room Types
Living Room
13`9" x 12`6"
Dimensions 13'9" x 12'6"
171.88 sqft
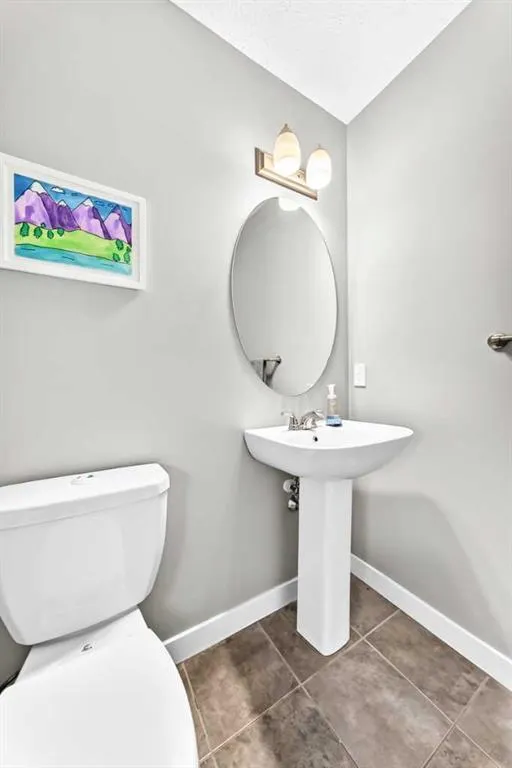
2pc Bathroom
4`11" x 5`5"
Dimensions 4'11" x 5'5"
26.63 sqft
Kitchen
10`10" x 13`1"
Dimensions 10'10" x 13'1"
141.74 sqft
Similar Properties (No results)
Courtesy of: CIR Realty
Copyright Pillar 9™. All rights reserved. Information is deemed reliable but not guaranteed.