31
$599,900 (-3%) Sale
Listed 18 days ago
177 Yorkville Manor SW
· 3
· 3.50
· 4
· 1887.94
Key Facts
Key facts for 177 Yorkville Manor SW
Property Type
Other, 2 Storey,Attached-Side by Side
Parking
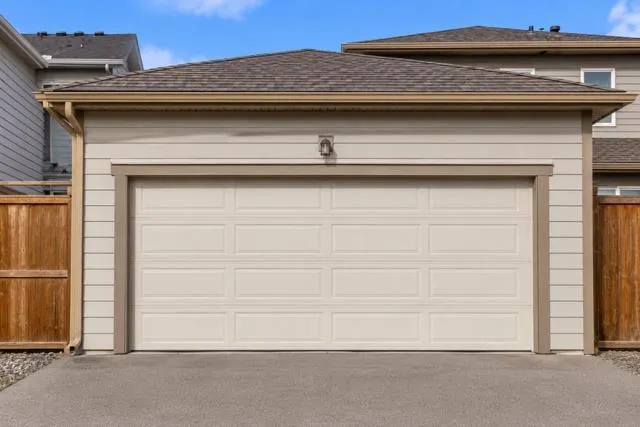
Additional Parking,Alley Access,Double Garage Attached,Insulated,Rear Drive , Additional Parking,Alley Access,Double Garage Attached,Insulated,Rear Drive 4 parking
MLS #
A2347841
Size
1887.94 sqft
Basement
Full,Finished,Other
Listed on
-
Lot size
-
Days on Market
-
Year Built
2019
Maintenance Fee
-

Description
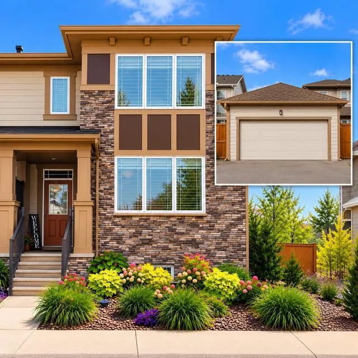
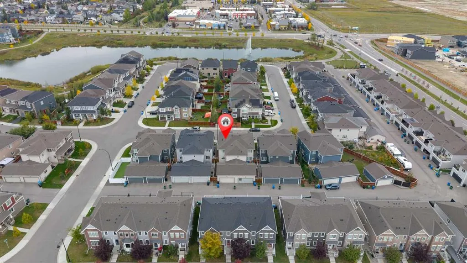
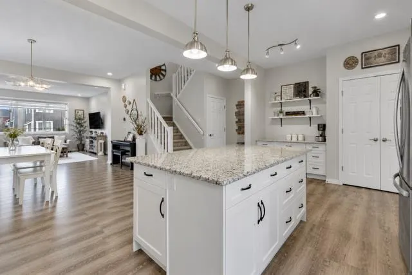
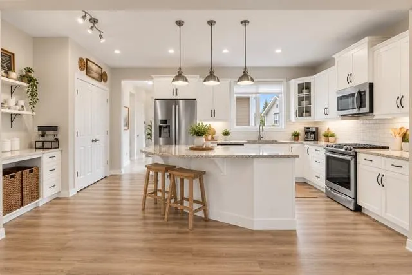
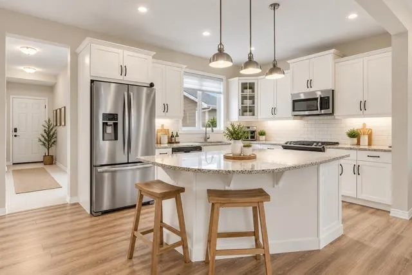
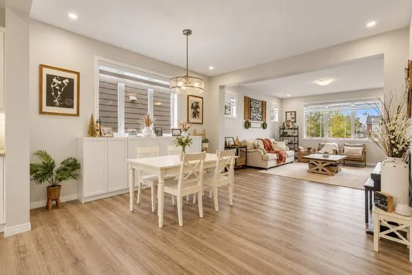
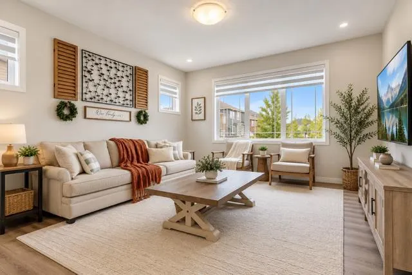
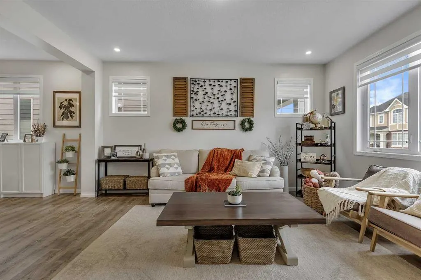
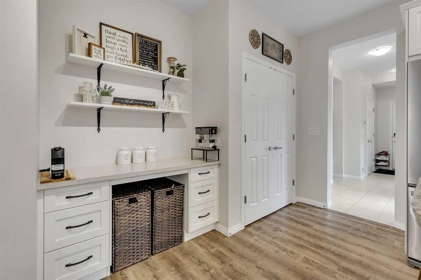
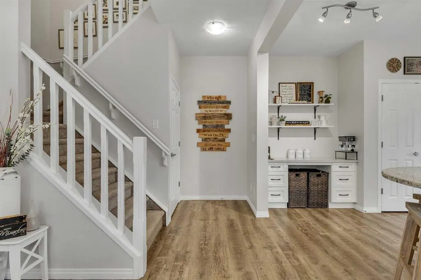
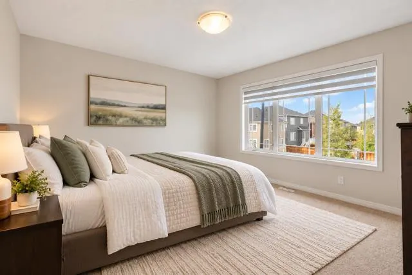
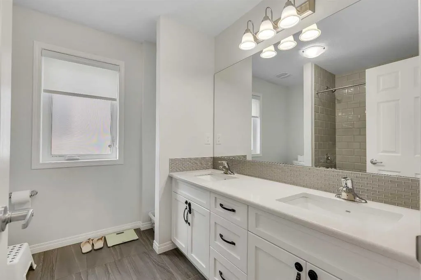
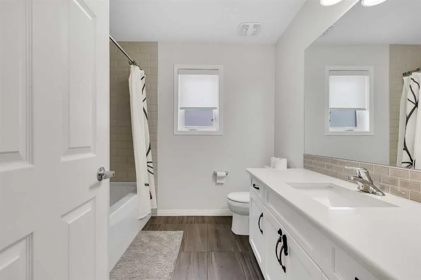
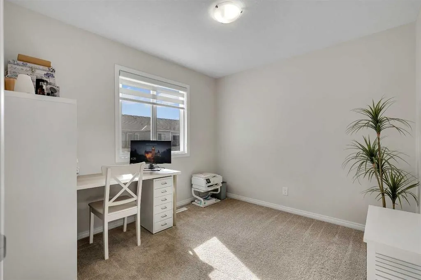
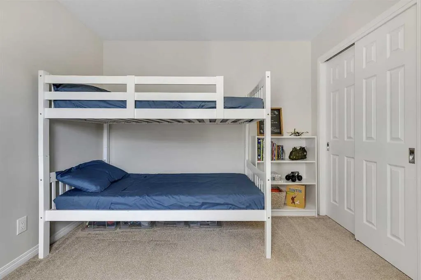
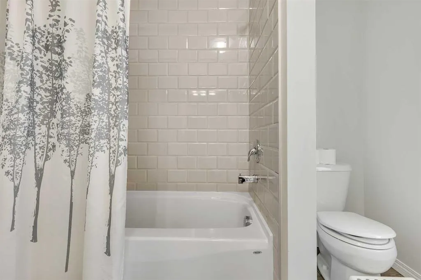
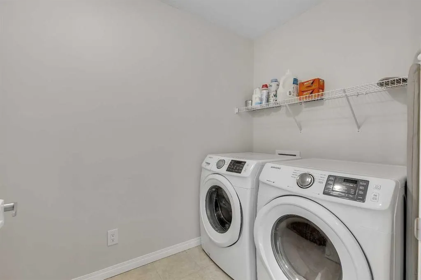
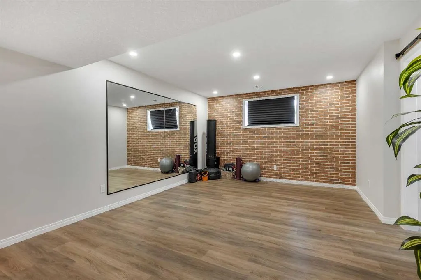
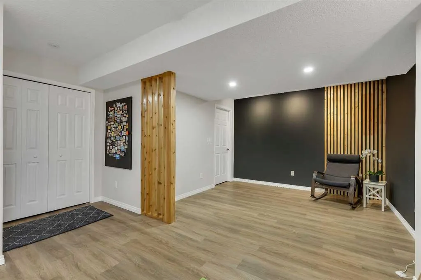
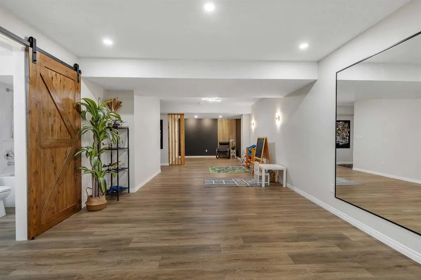
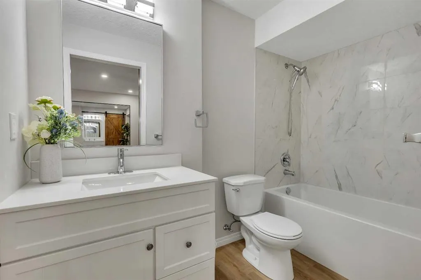
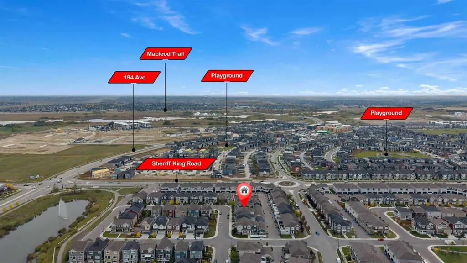
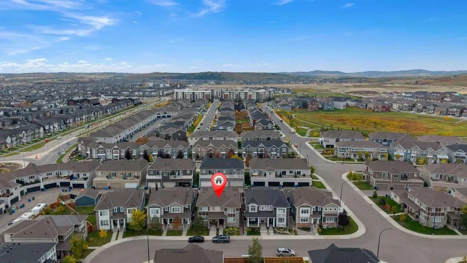
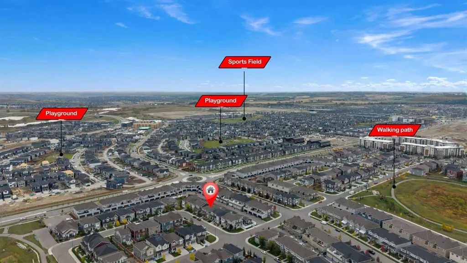
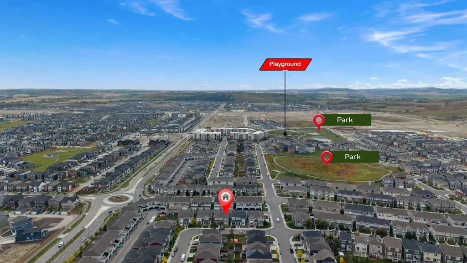
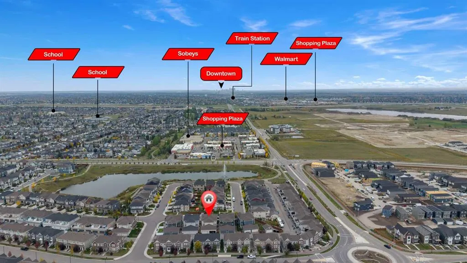
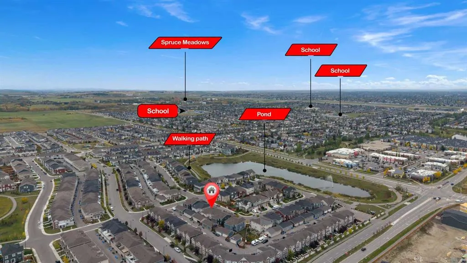
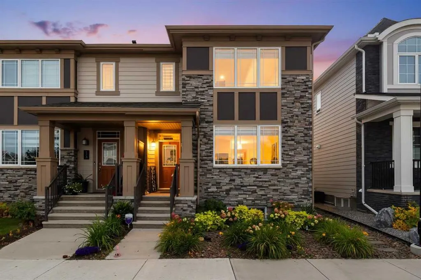
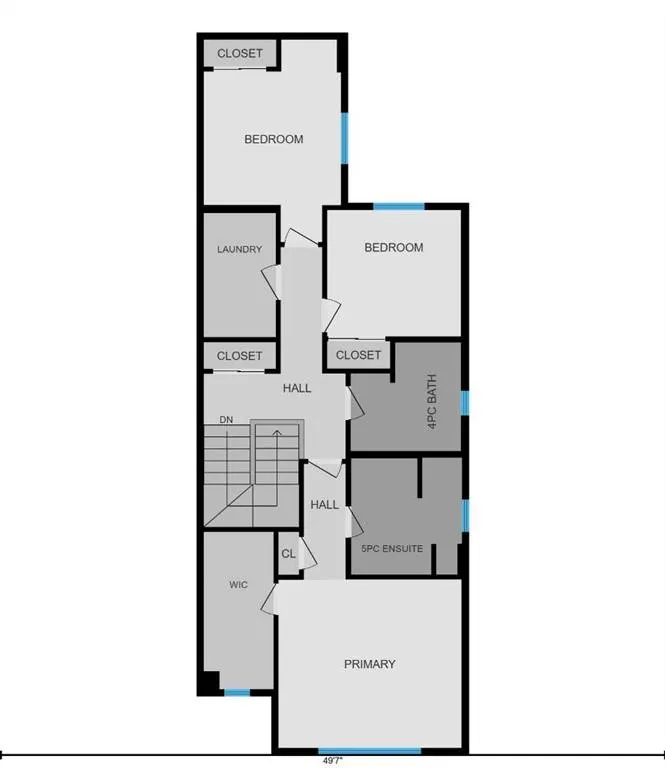
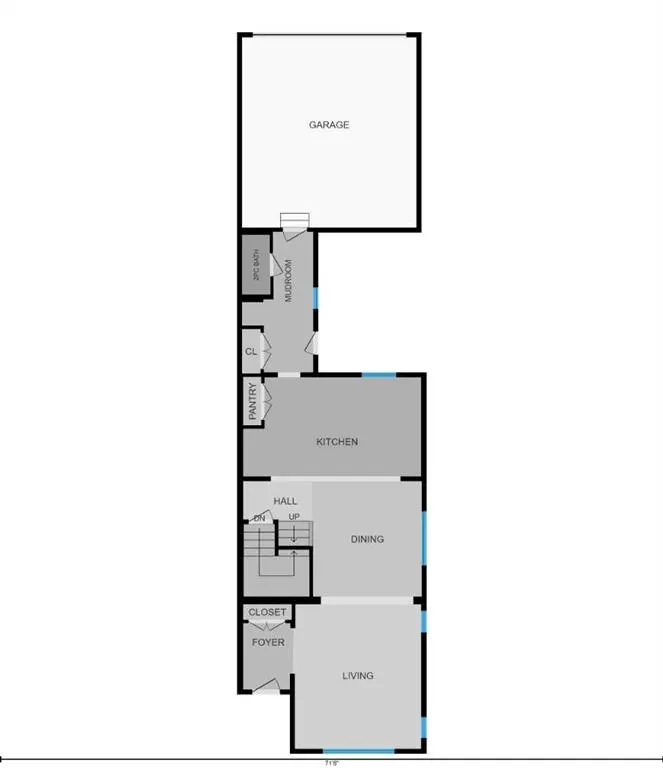
Welcome to this fully finished two-storey home on a quiet street in Yorkville. With over 2,600 sq. ft. of developed living space, a thoughtful floor plan and inviting curb appeal, it offers plenty of room to enjoy. Yorkville’s Central Park, walking and bike paths, schools, transit, shopping and Spru...ce Meadows are all nearby. Inside, 9-foot ceilings and large windows give the main floor a bright, open feel. Luxury vinyl plank flooring runs throughout, while the kitchen features granite countertops, a centre island, sleek white cabinetry, stainless steel appliances and a built-in coffee or office station. A spacious mudroom with built-ins connects to the double attached garage. Upstairs, the primary bedroom features a walk-in closet and spa-inspired ensuite. Two additional bedrooms, a full bathroom and a dedicated laundry room complete the upper level. The fully finished basement adds flexible space for a family room, recreation area or workout space, along with a third full bathroom. Beautifully finished from top to bottom and located in a community with so much close by, this Yorkville home is a must-see!
Room Types
2pc Bathroom
3`0" x 6`5"
Dimensions 3'0" x 6'5"
19.25 sqft
Dining Room
11`9" x 12`5"
Dimensions 11'9" x 12'5"
145.9 sqft
Foyer
5`5" x 7`2"
Dimensions 5'5" x 7'2"
38.82 sqft
Similar Properties (No results)
Courtesy of: RE/MAX Real Estate (Mountain View)
Copyright Pillar 9™. All rights reserved. Information is deemed reliable but not guaranteed.