
40
$339,000 Sale
Listed 19 days ago
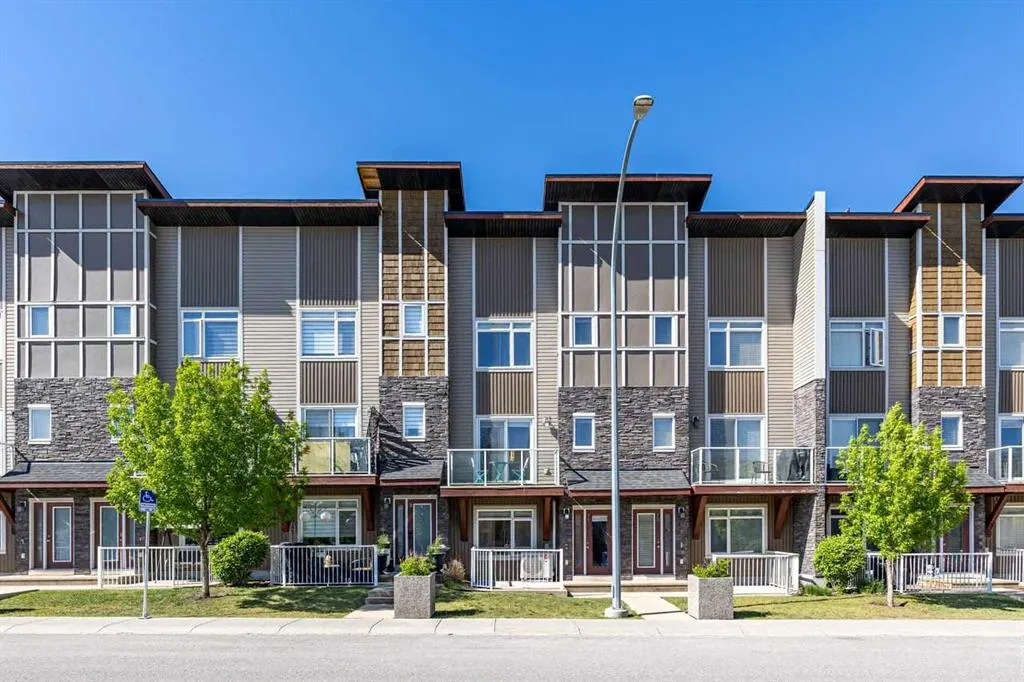
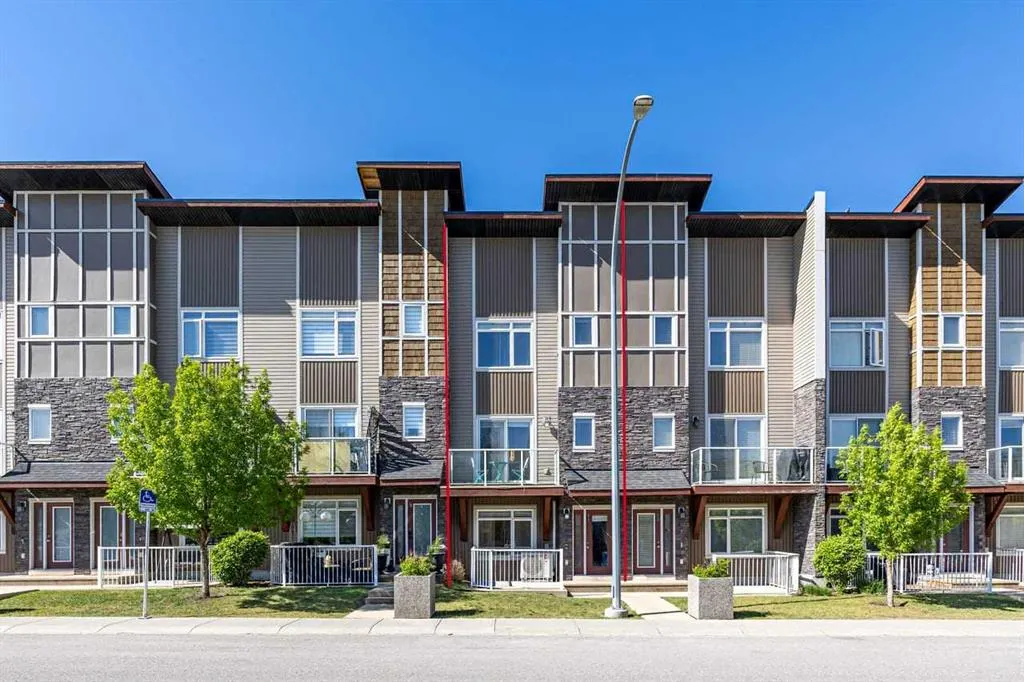
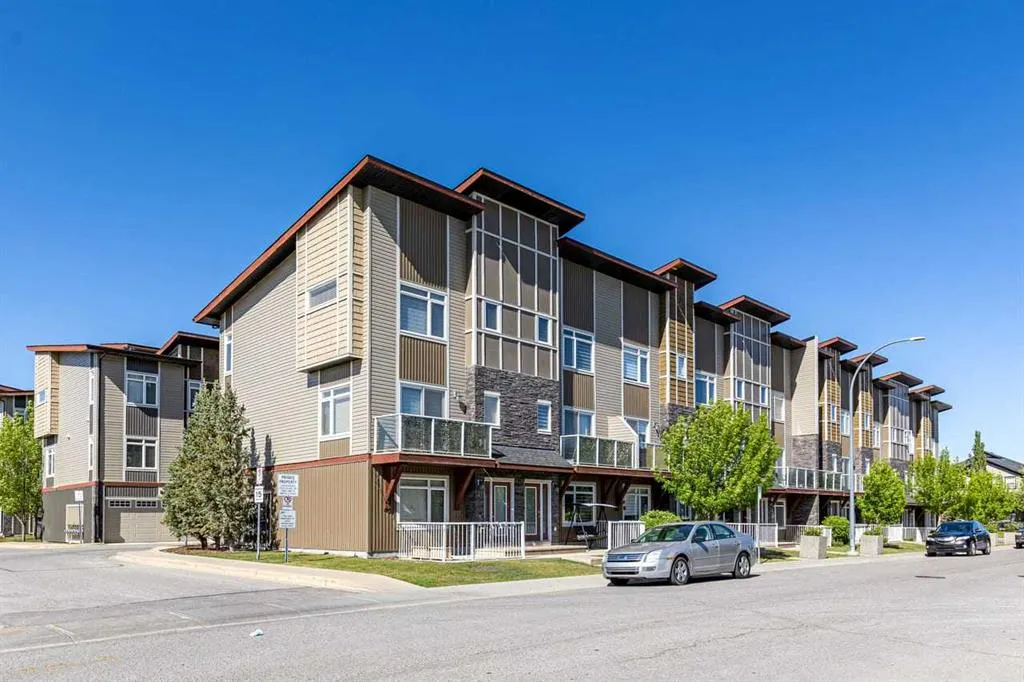
11 Skyview Point Heath NE
· 2
· 2.50
· 2
· 1530.88
Key Facts
Key facts for 11 Skyview Point Heath NE
Property Type
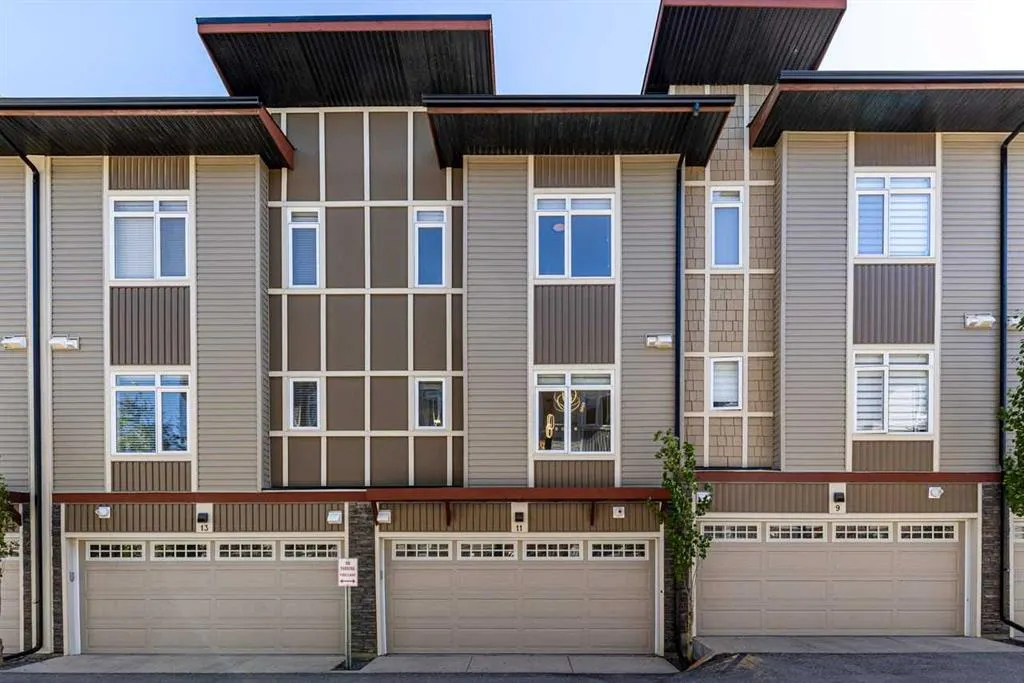
Townhome, 3 (or more) Storey
Parking
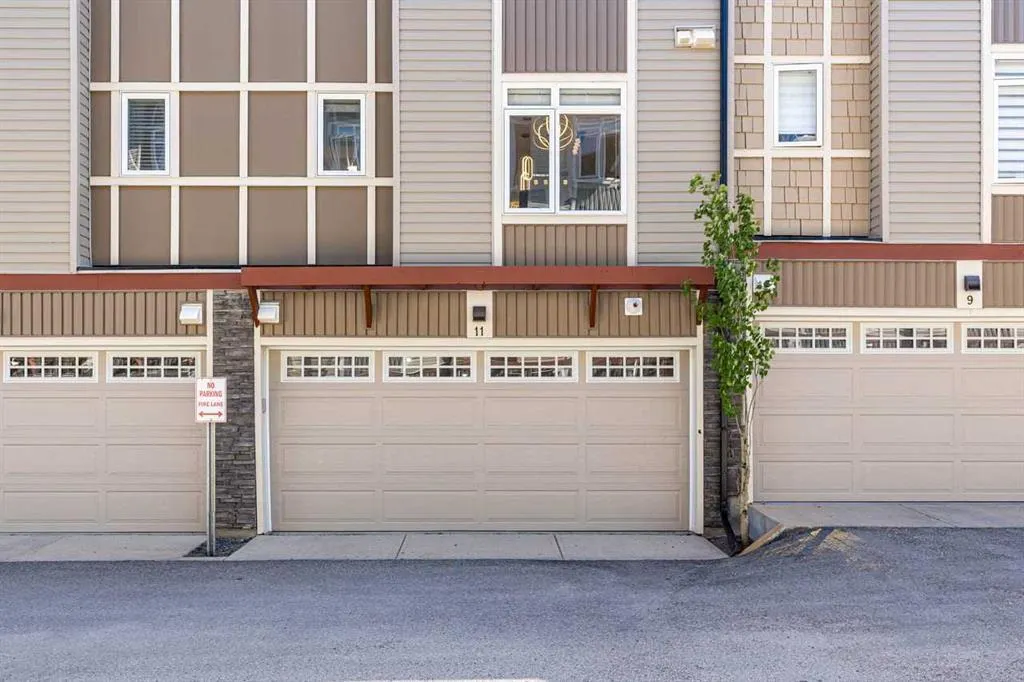
Double Garage Attached , Double Garage Attached 2 parking
MLS #
A2347561
Size
1530.88 sqft
Basement
None
Listed on
-
Lot size
-
Days on Market
-
Year Built
2012
Maintenance Fee
$422.86/mo

Description
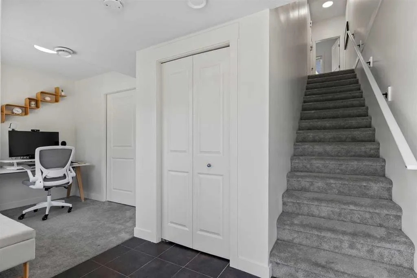
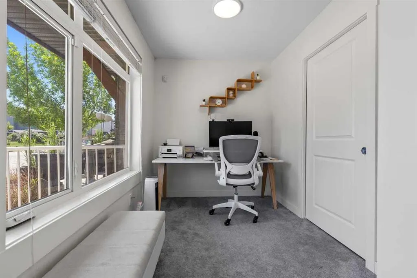
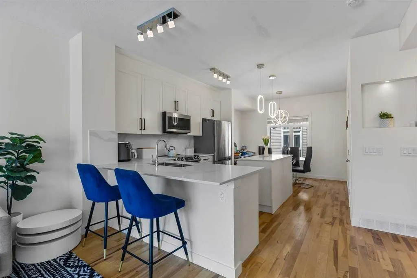
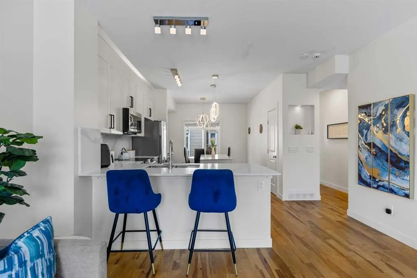
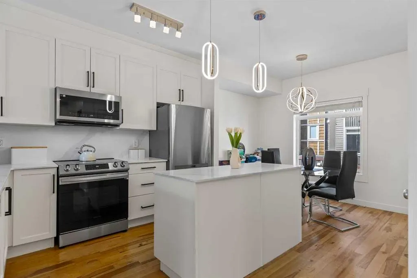
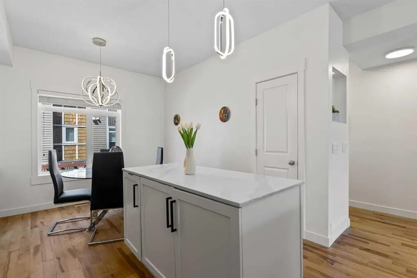
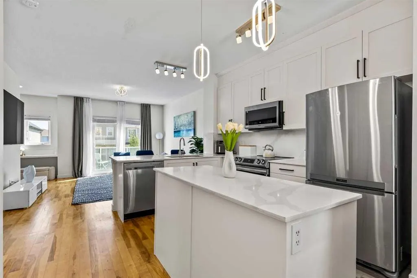
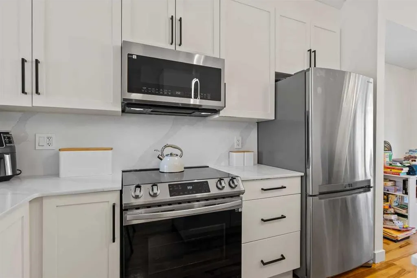
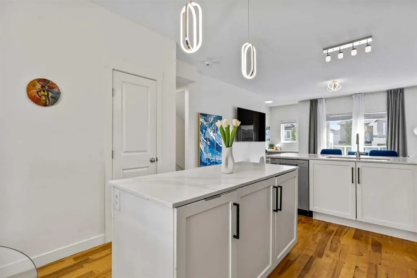
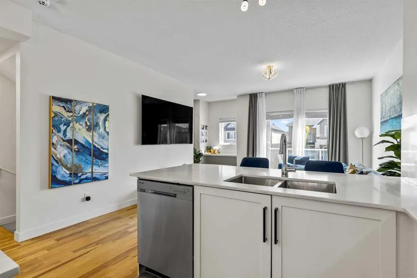
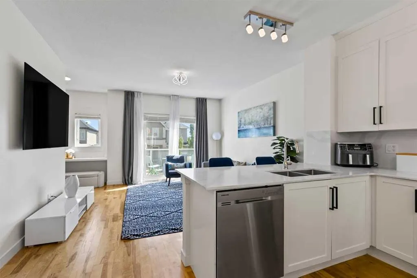
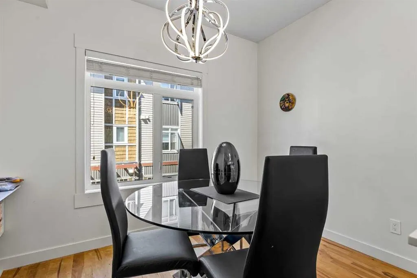
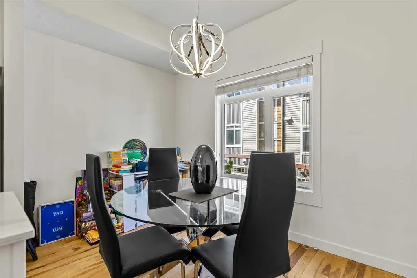
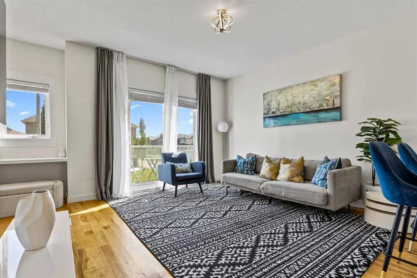
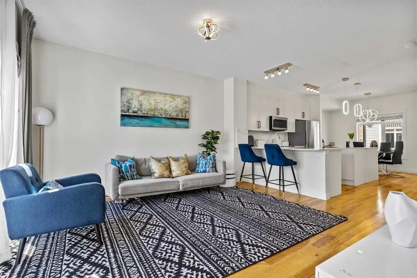
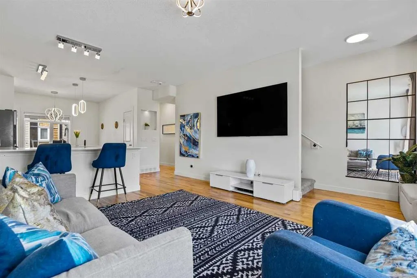
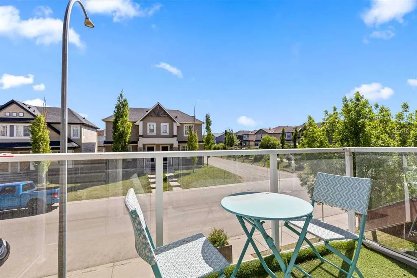
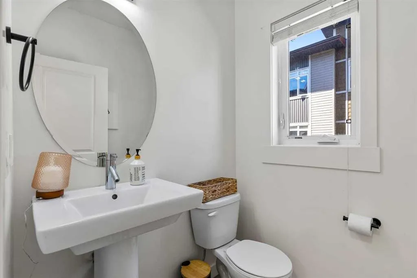
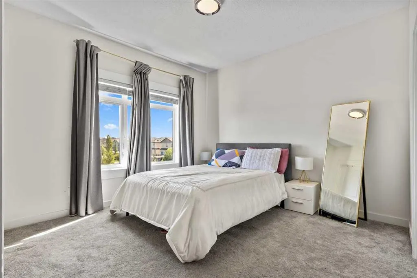
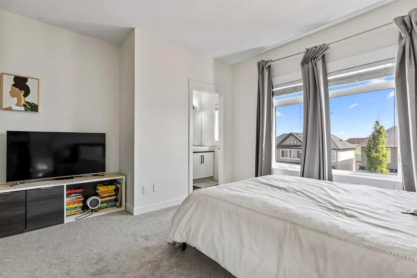
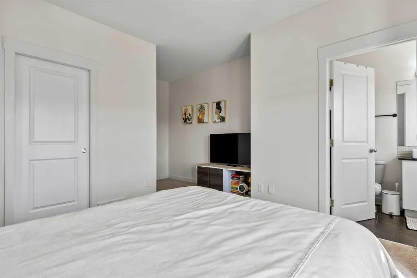
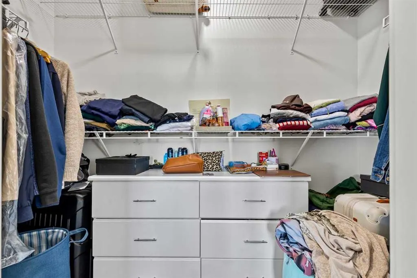
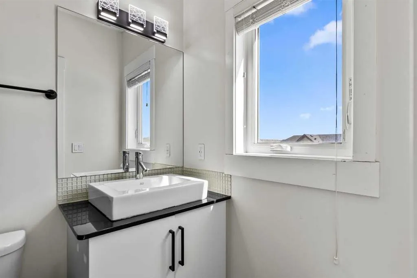
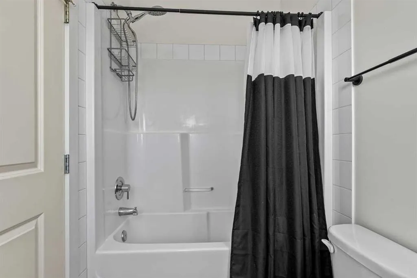
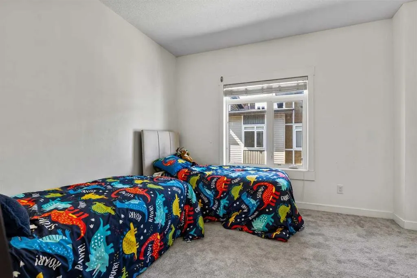
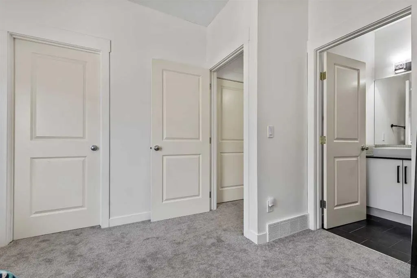
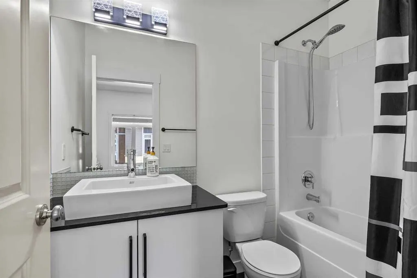
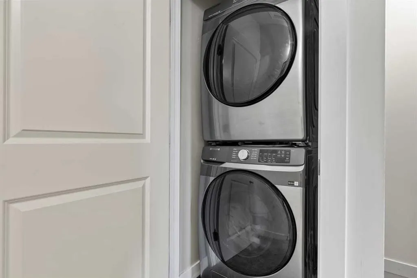
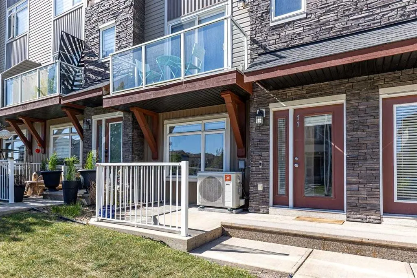
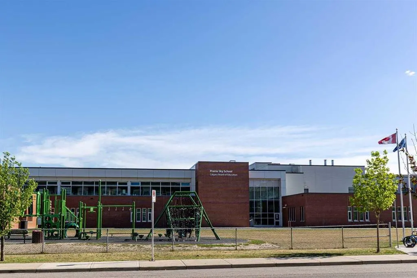
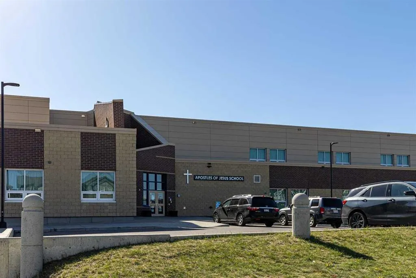
Welcome to this beautifully updated 3-storey townhouse in the highly sought-after community of Skyview Ranch. Offering over three levels of functional living space, this bright and modern home combines comfort, style, and convenience. The open-concept main floor showcases refinished hardwood floorin...g, fresh paint throughout, contemporary lighting fixtures, and an inviting kitchen featuring light-toned cabinetry, quartz countertops, stainless steel appliances, a central island, and a dedicated dining area, perfect for both everyday living and entertaining. Upstairs, you’ll find two spacious primary bedrooms, each complete with its own private 4-piece ensuite, providing exceptional comfort and privacy. Convenient upper-level laundry adds to the home’s thoughtful design. The ground level features a versatile flex room ideal for a home office, gym, hobby space, or additional storage. Recent upgrades include a central heat pump providing efficient heating and air conditioning, new carpeting on the upper level and flex room, refinished hardwood flooring, updated appliances, quartz countertops, and modern lighting throughout. Enjoy your sunny front patio, double attached garage, and unbeatable location with quick access to Stoney Trail, Deerfoot Trail, Calgary International Airport, shopping, parks, and transit. Families will appreciate being just a short 5-minute walk from both Apostles of Jesus School and Prairie Sky School. Move-in ready and thoughtfully updated, this is an exceptional opportunity to own a stylish home in one of northeast Calgary’s most desirable communities.
Room Types
Den
8`10" x 7`0"
Dimensions 8'10" x 7'0"
61.83 sqft
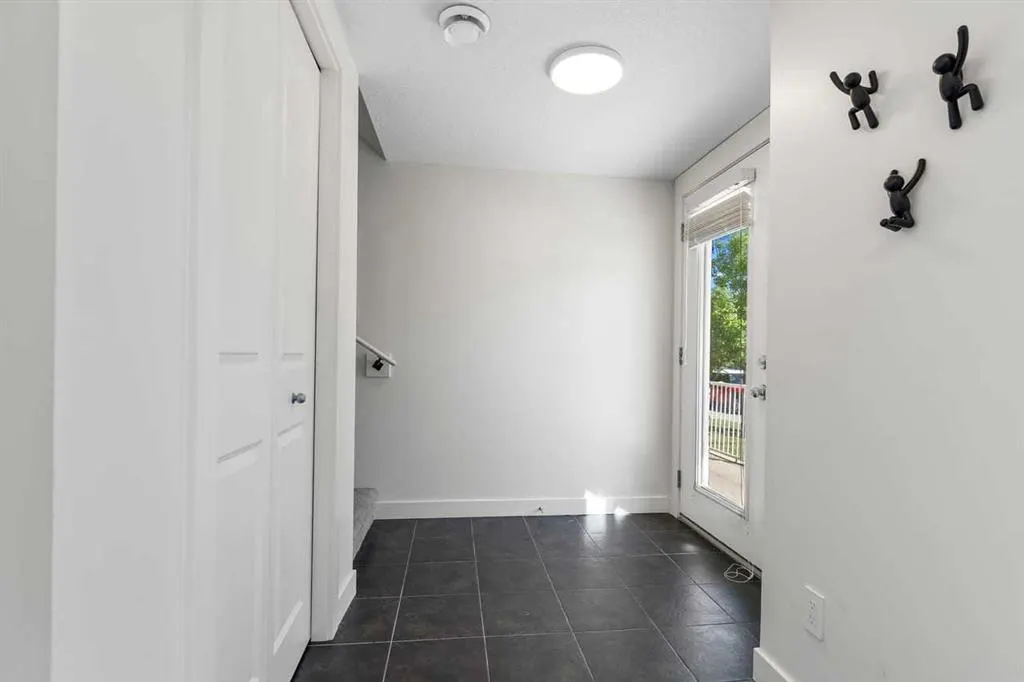
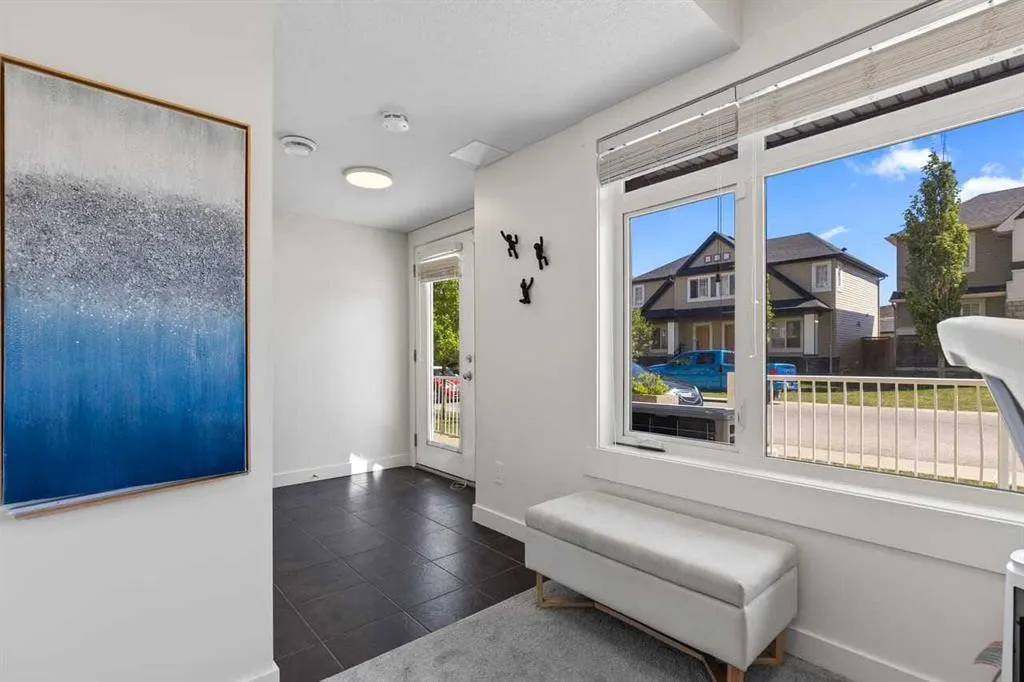
Foyer
8`5" x 6`2"
Dimensions 8'5" x 6'2"
51.9 sqft
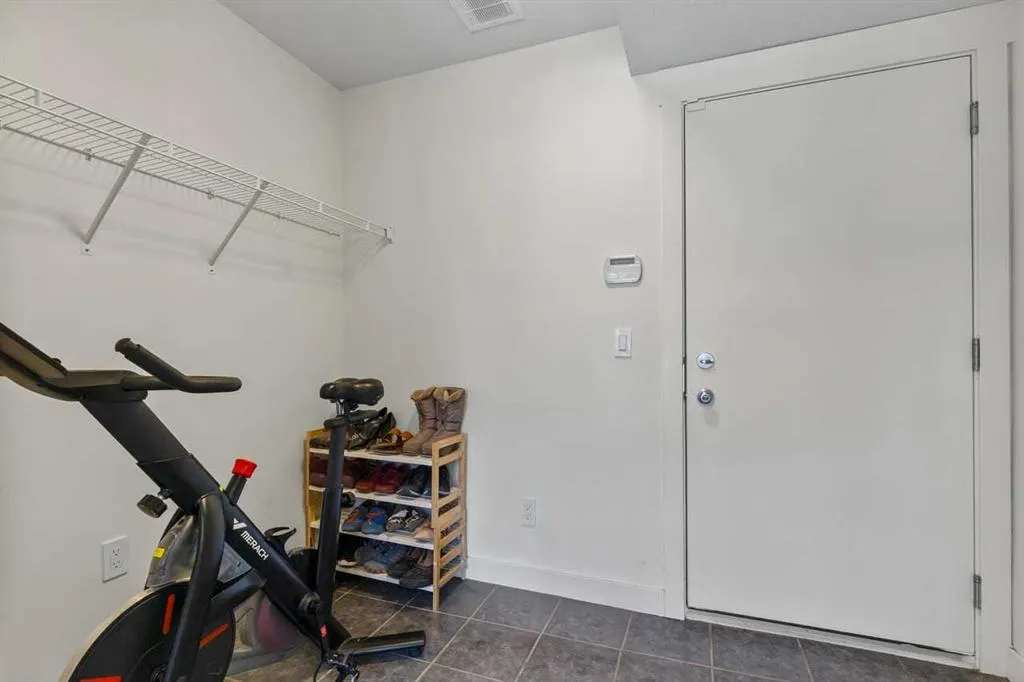
Mud Room
8`10" x 5`11"
Dimensions 8'10" x 5'11"
52.26 sqft
Similar Properties (No results)
Courtesy of: Century 21 Bravo Realty
Copyright Pillar 9™. All rights reserved. Information is deemed reliable but not guaranteed.