47
$998,800 Sale
Listed 20 days ago
97 Aspenshire Drive SW
· 4
· 3.50
· 4
· 2170
Key Facts
Key facts for 97 Aspenshire Drive SW
Property Type
House, 2 Storey
Parking
Double Garage Attached , Double Garage Attached 4 parking
MLS #
A2347522
Size
2170 sqft
Basement
Full,Finished,None
Listed on
-
Lot size
-
Days on Market
-
Year Built
2011
Maintenance Fee
-

Description
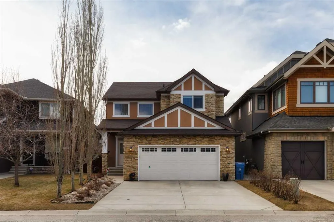
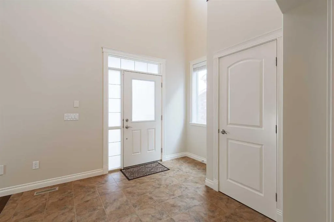
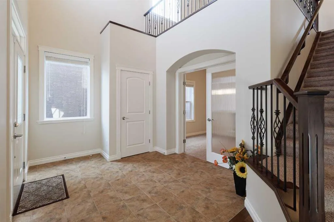
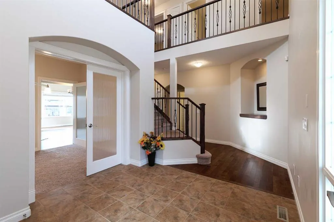
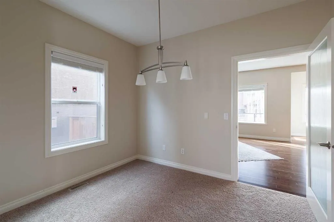
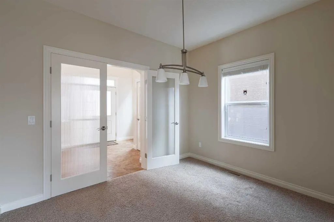
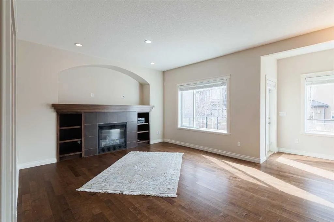
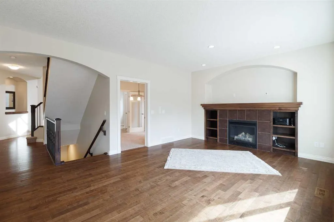
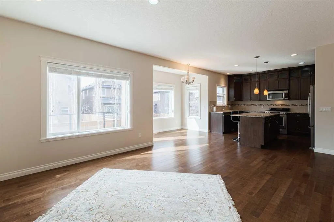
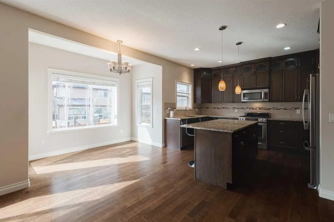
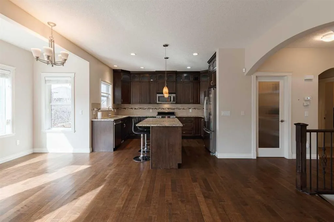
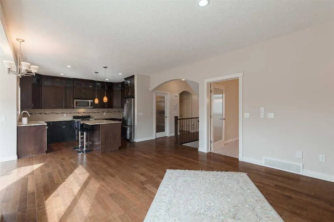
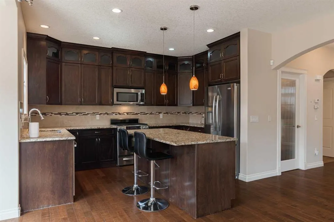
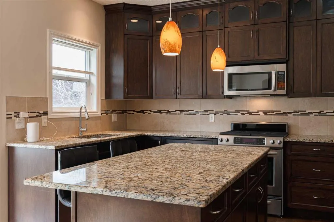
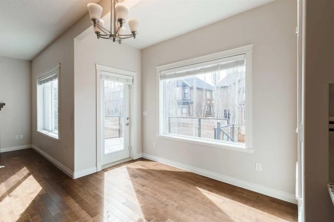
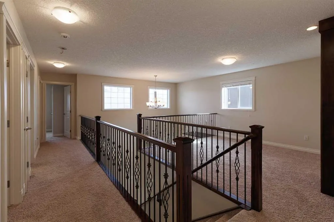
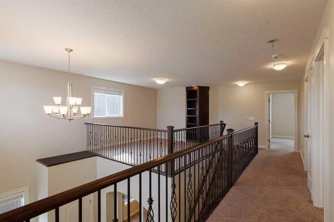
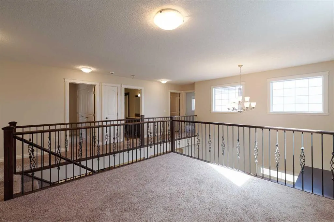
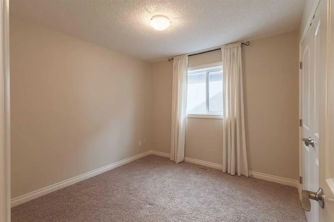
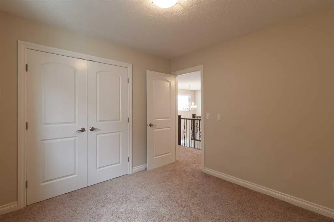
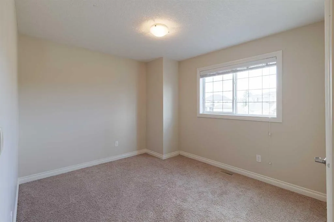
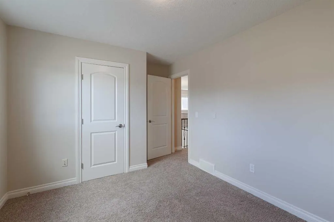
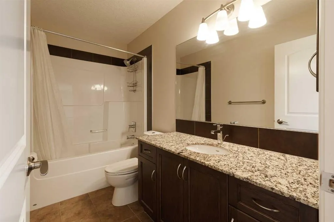
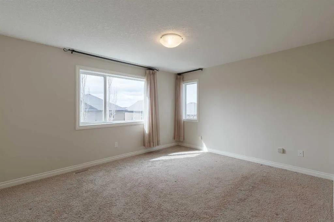
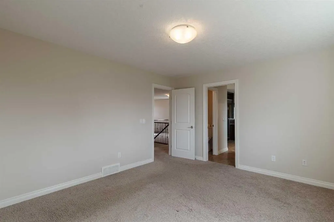
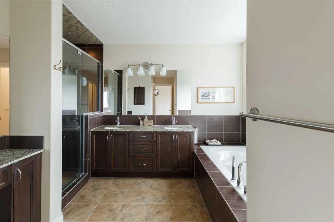
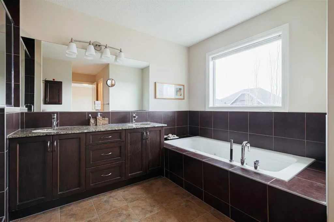
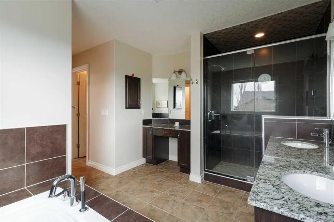
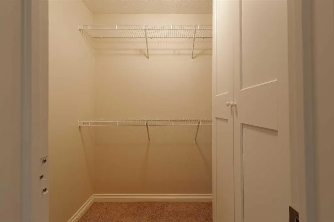
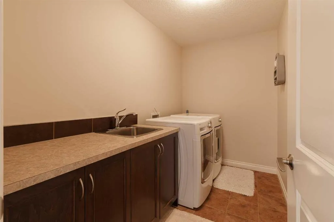
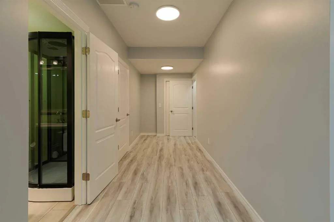
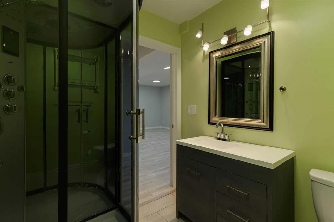
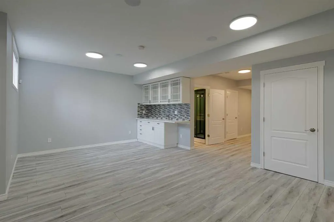
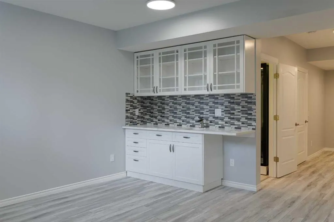
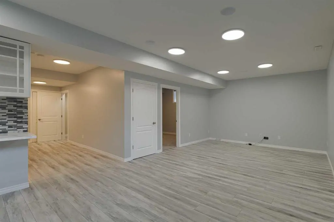
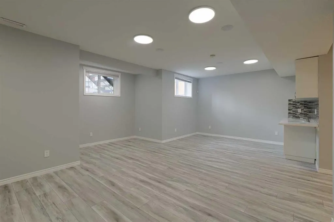
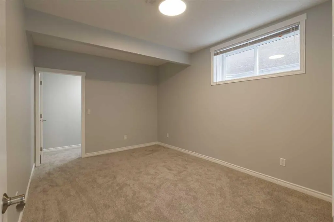
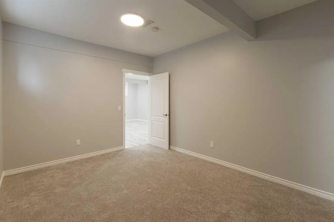
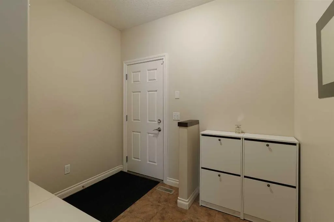
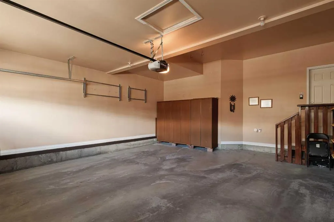
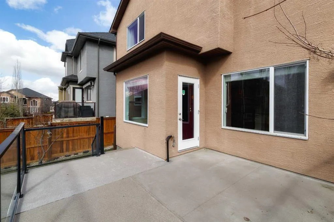
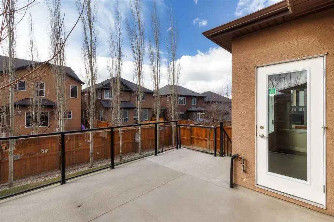
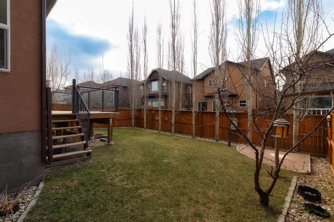
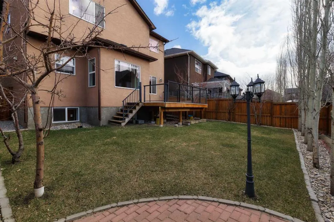
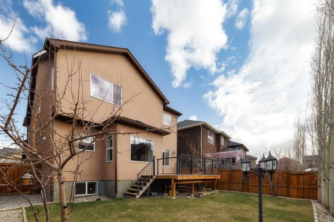
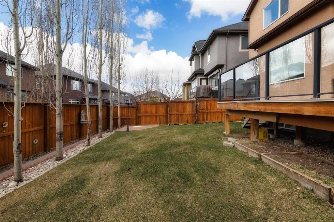
Pride of ownership is unmistakable in this meticulously maintained, original-owner home in the prestigious community of Aspen Woods. Tucked away on a quiet, tree-lined street, this exceptional property offers an unbeatable combination of elegance, comfort, and convenience—just minutes from Aspen Lan...ding, West District, top-rated schools, and with effortless access to Stoney Trail. From the moment you arrive, the stunning curb appeal sets the tone—this is a home that stands out. Step inside to a warm and inviting foyer that opens into a thoughtfully designed main floor, where natural light and open-concept living create an ideal space for both everyday life and entertaining. The spacious living room flows seamlessly into a chef-inspired kitchen featuring stainless steel appliances, ample cabinetry, and generous workspace. A versatile front den offers the perfect setting for a home office or a refined formal dining area. Upstairs, you’ll find three generously sized bedrooms, including a serene primary retreat complete with a spa-inspired 5-piece ensuite and a walk-in closet. The convenience of upper-level laundry adds to the home’s smart, family-friendly layout. The fully finished basement extends your living space with a fourth bedroom and a truly unique feature—a steam shower with foot massage, creating your own private in-home spa experience. Step outside to your sun-drenched, south-facing backyard, beautifully landscaped and highlighted by mature cherry, apple, and plum trees—just in time to enjoy the upcoming blossom season. Whether you’re hosting guests or unwinding after a long day, this outdoor space is designed to be enjoyed. An oversized double attached garage with built-in cabinetry completes the package. Move-in ready and available for quick possession, this is a rare opportunity to own a turn-key home in one of Calgary’s most desirable communities. Book your private showing today—homes like this don’t come along often.
Room Types
Bedroom
14`1" x 10`4"
Dimensions 14'1" x 10'4"
145.53 sqft
Game Room
13`0" x 27`9"
Dimensions 13'0" x 27'9"
360.75 sqft
3pc Bathroom
0`0" x 0`0"
Dimensions 0'0" x 0'0"
0 sqft
Similar Properties (No results)
Courtesy of: RE/MAX Real Estate (Mountain View)
Copyright Pillar 9™. All rights reserved. Information is deemed reliable but not guaranteed.