50
$635,000 Sale
Listed 21 days ago
528 Belmont Heath SW
· 3
· 2.50
· 2
· 1709
Key Facts
Key facts for 528 Belmont Heath SW
Property Type
House, 2 Storey
Parking
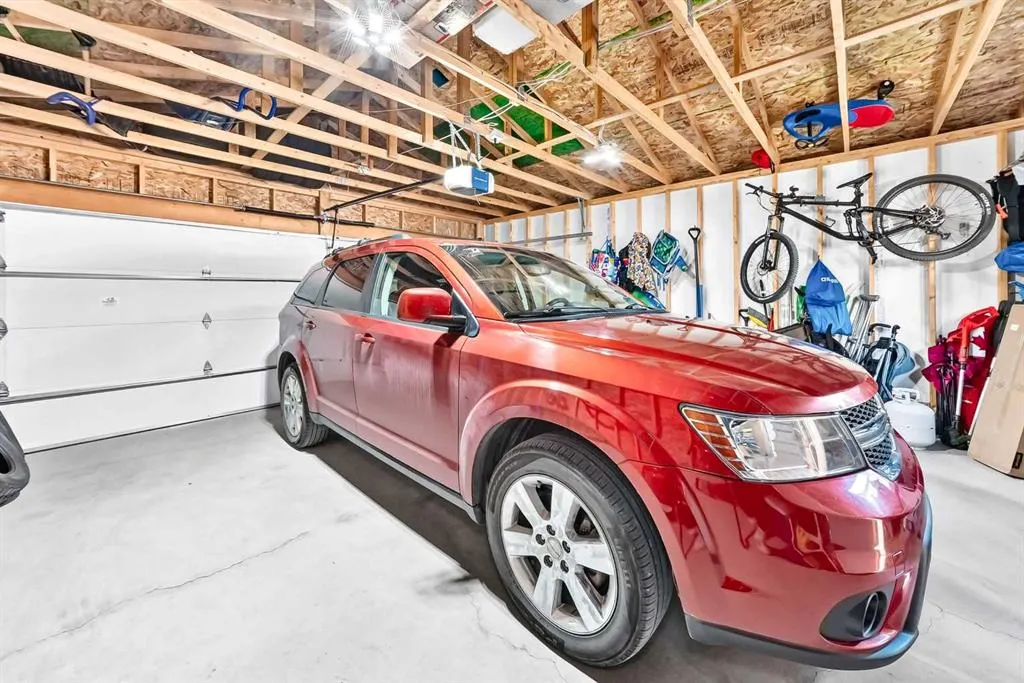
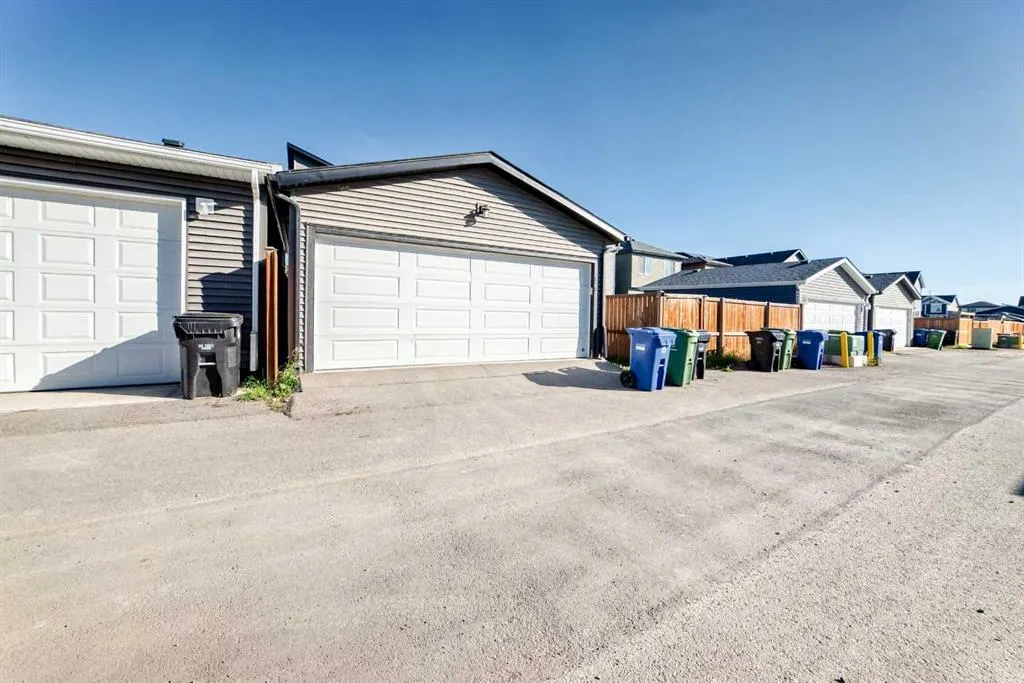
Double Garage Detached , Double Garage Detached 2 parking
MLS #
A2347135
Size
1709 sqft
Basement
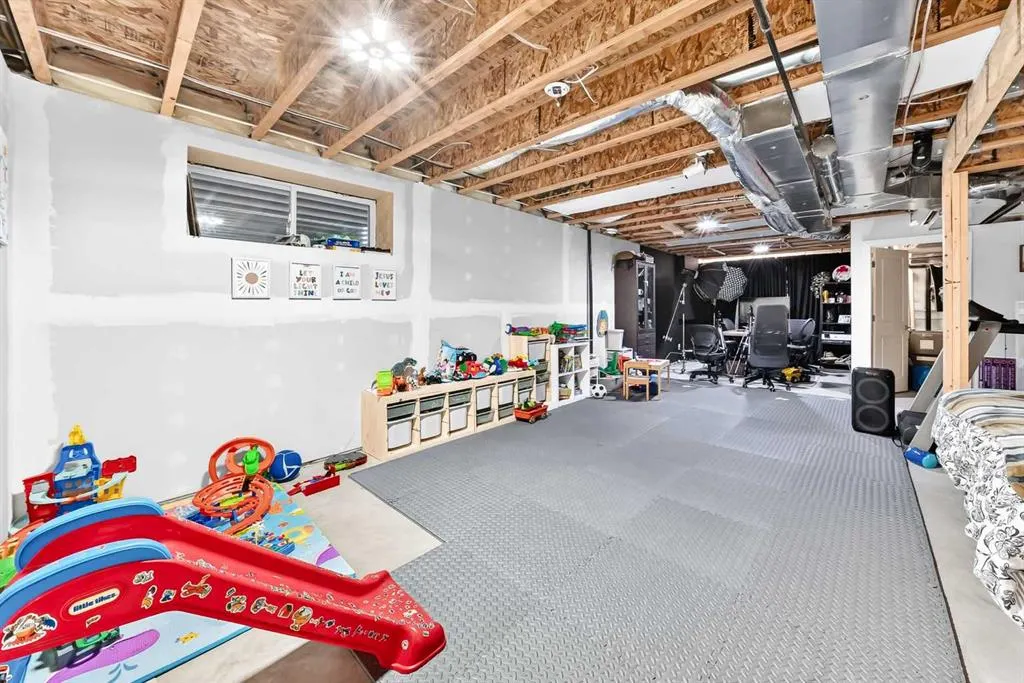
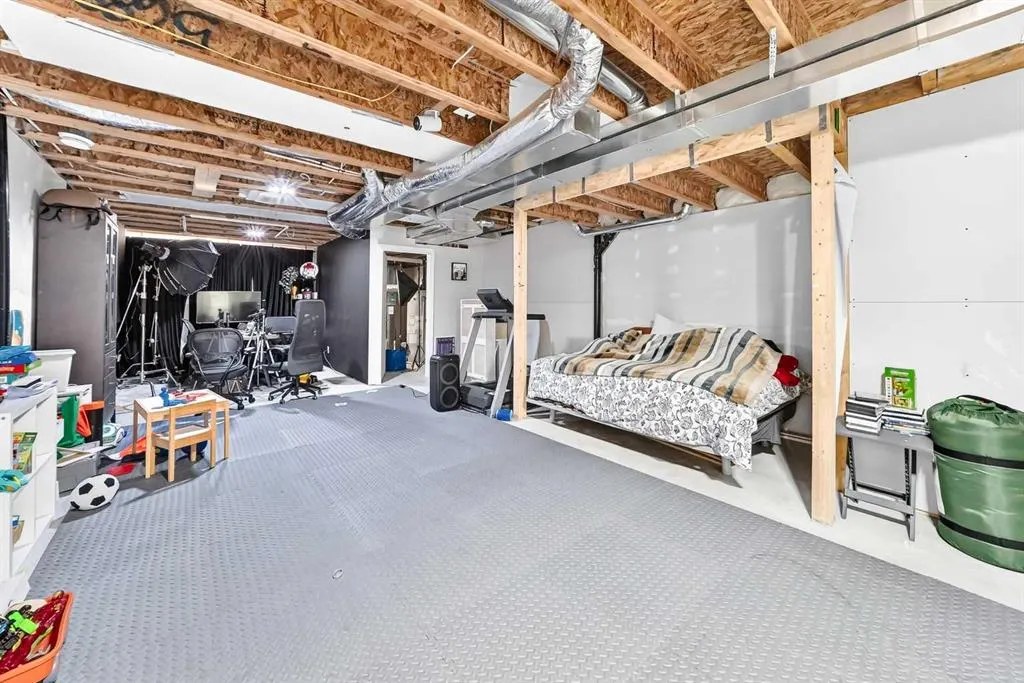
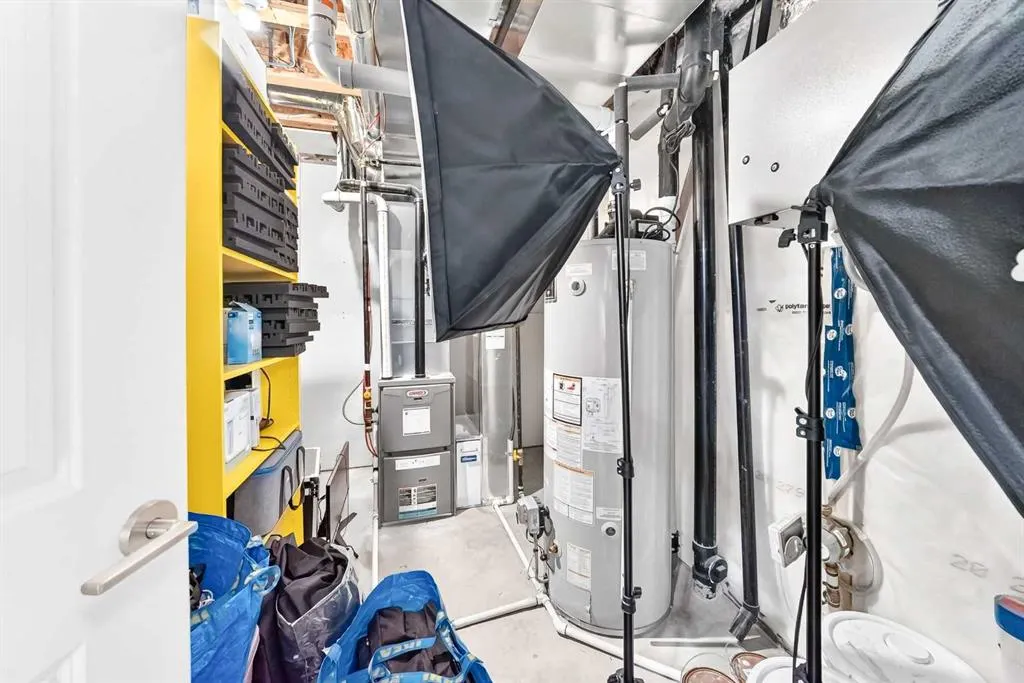
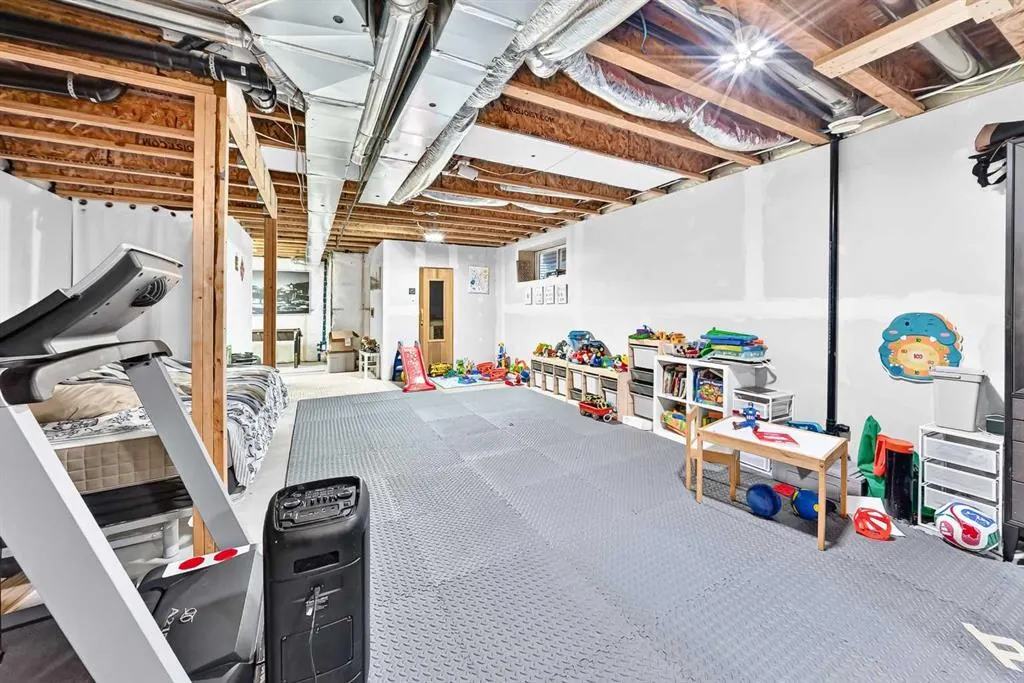
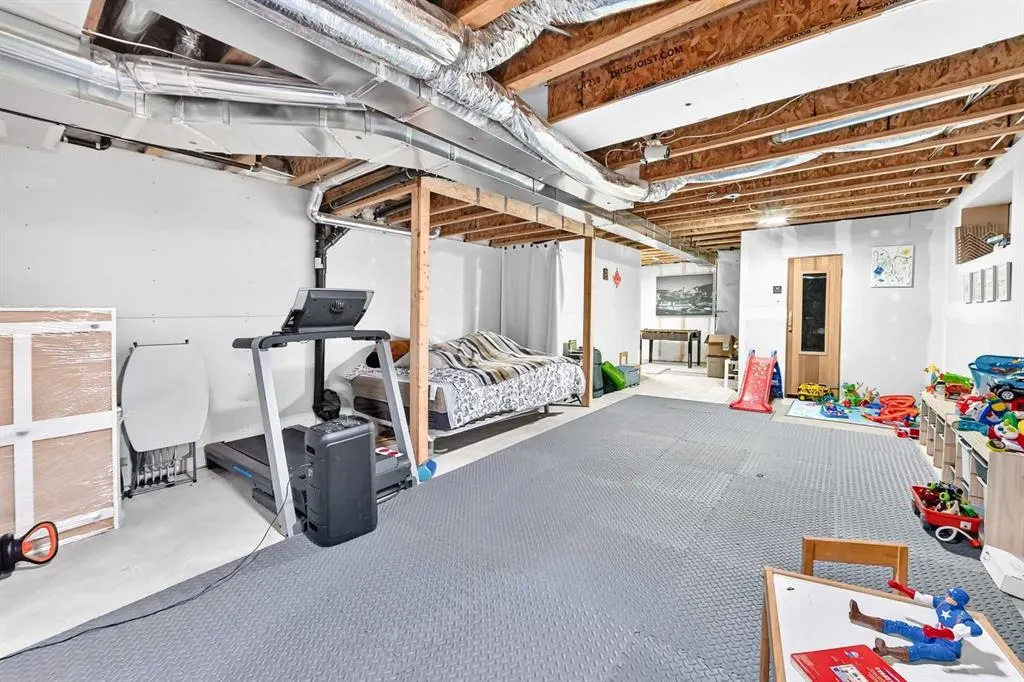
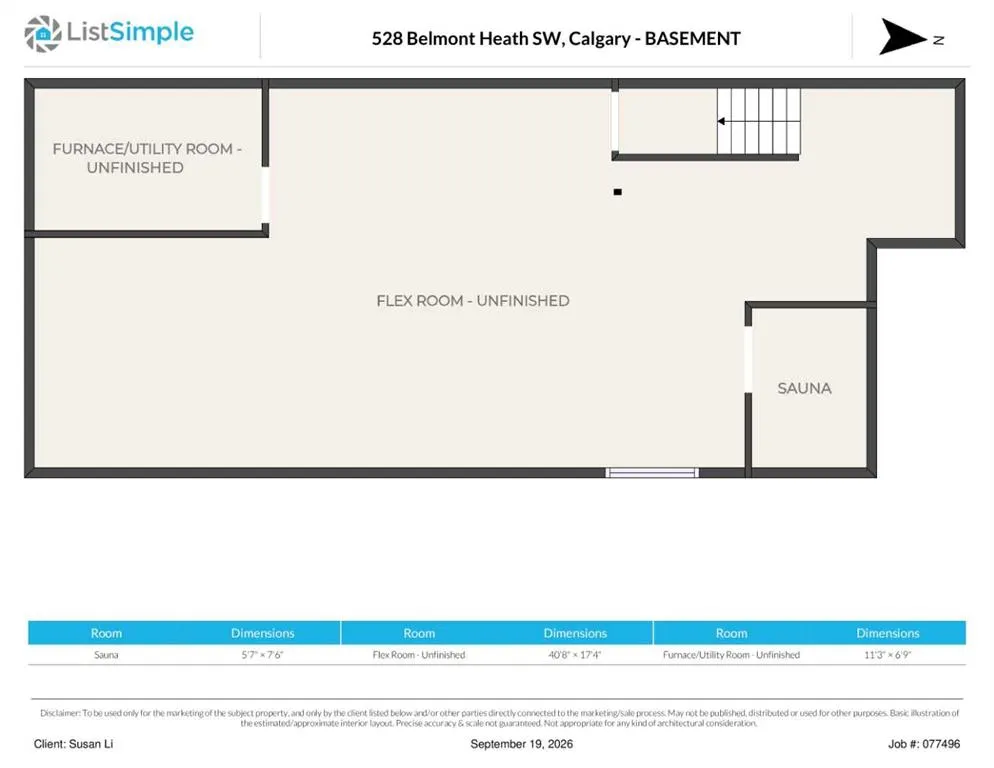
Full,Unfinished,None
Listed on
-
Lot size
-
Days on Market
-
Year Built
2018
Maintenance Fee
-

Description
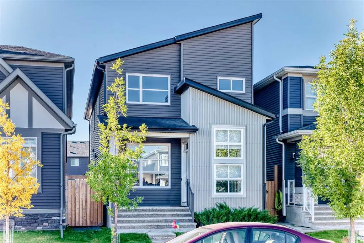
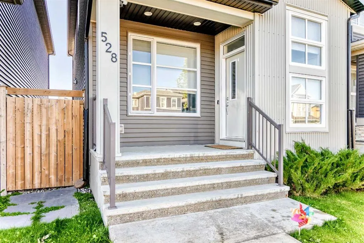
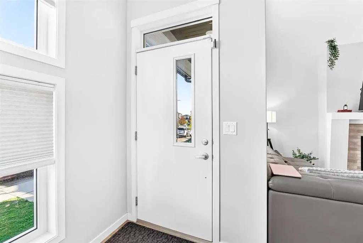
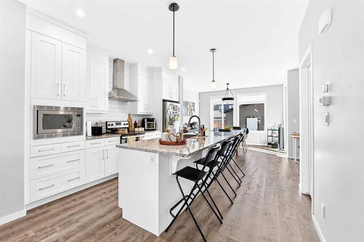
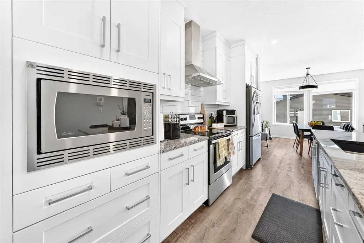
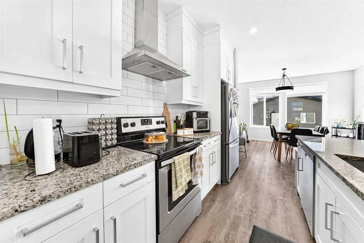
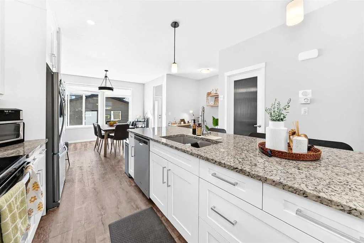
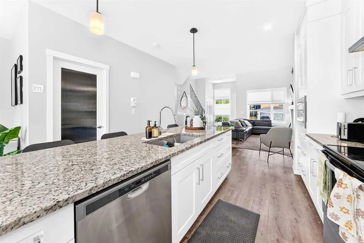
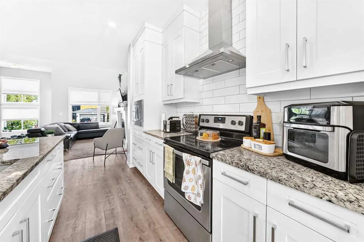
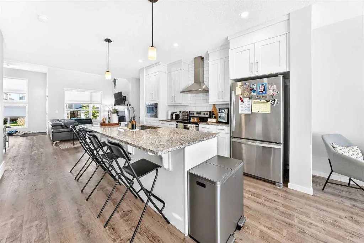
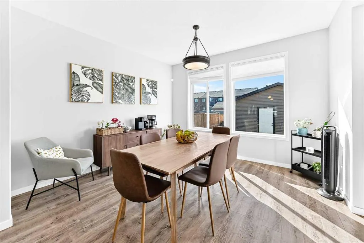
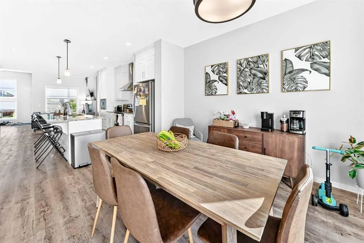
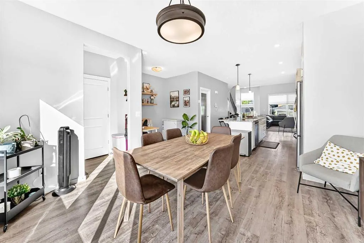
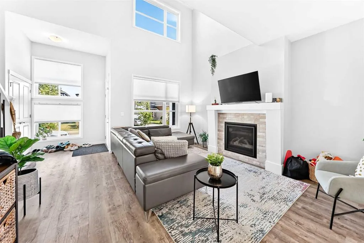
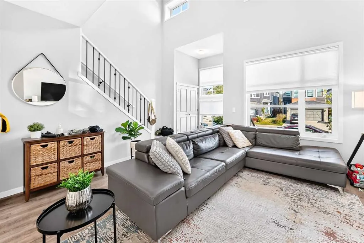
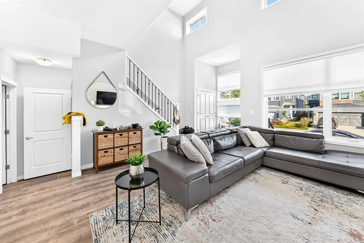
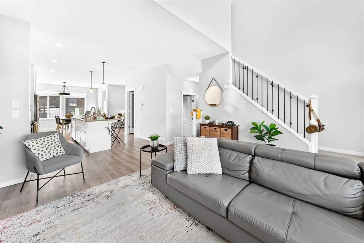
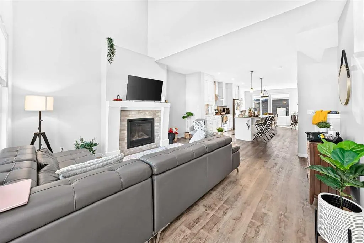
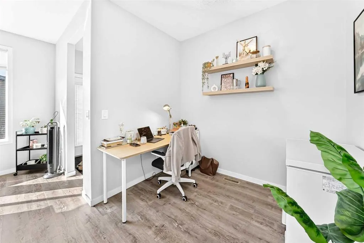
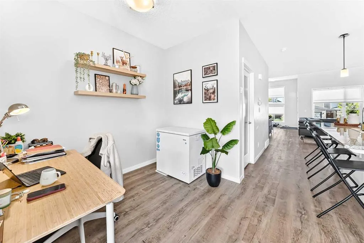
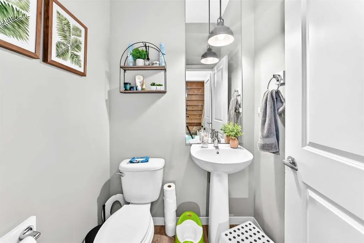
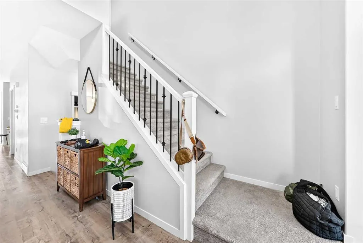
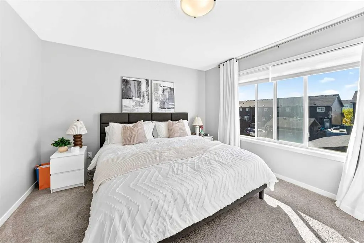
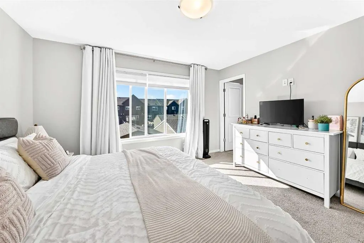
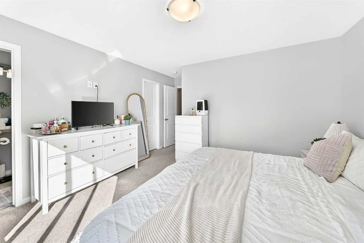
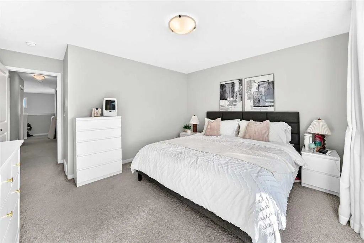
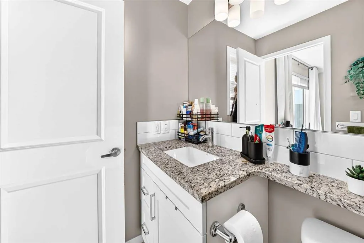
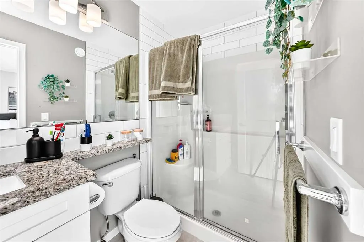
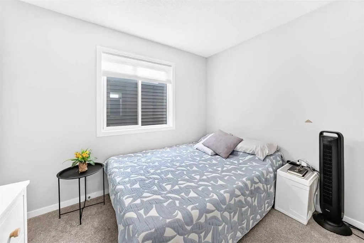
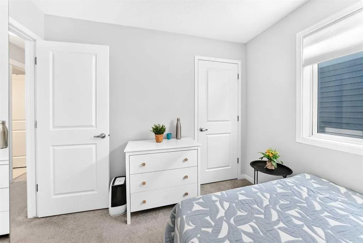
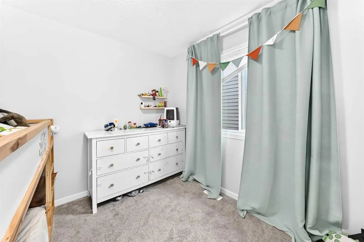
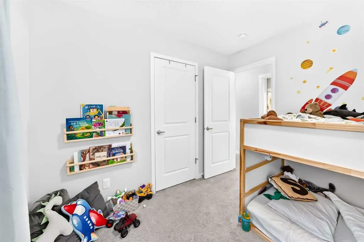
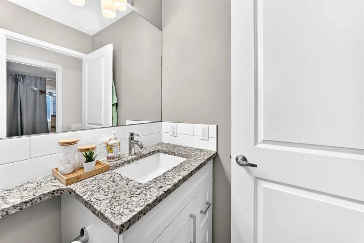
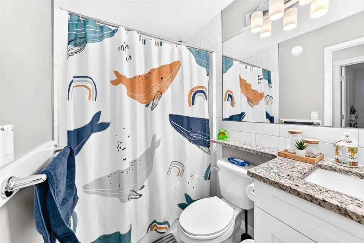
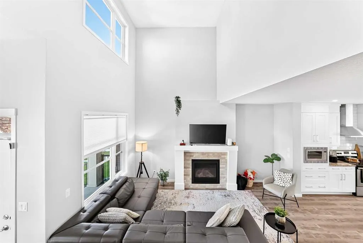
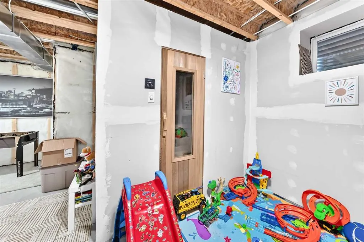
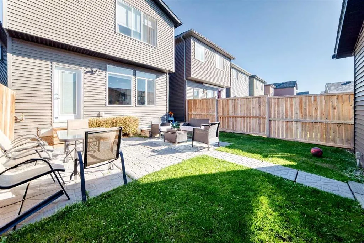
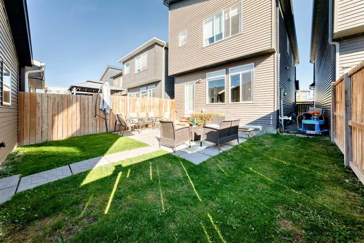
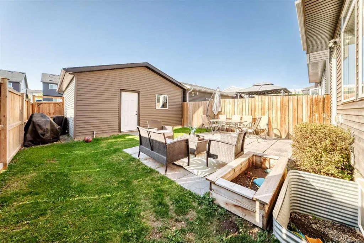
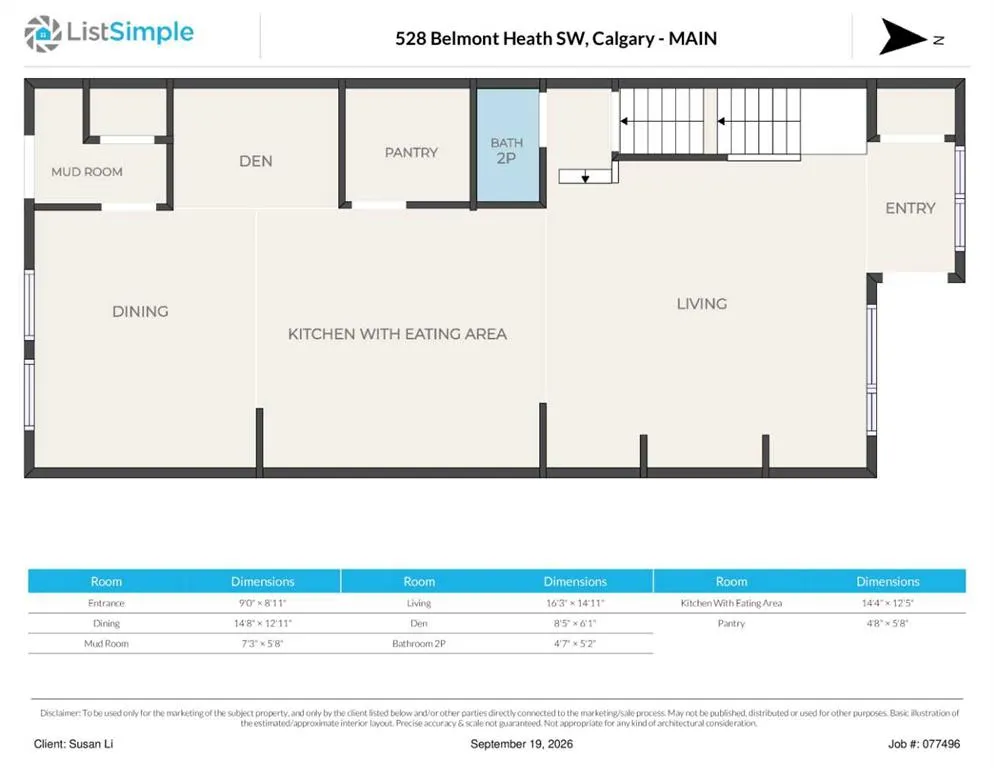
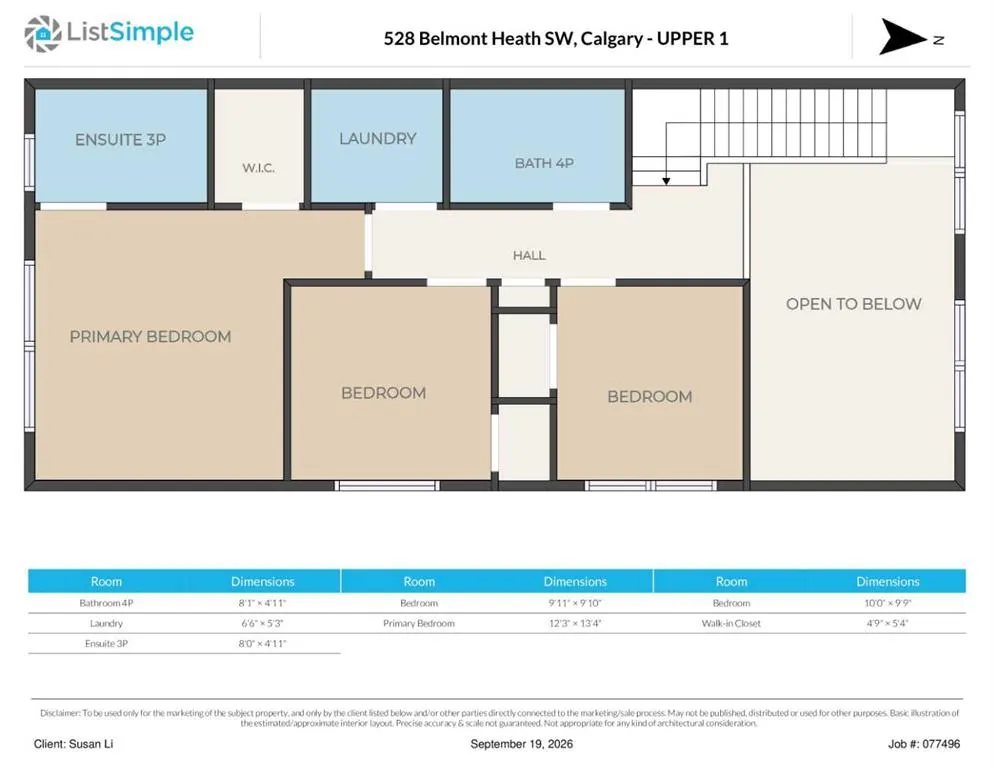
Welcome to this charming detached home in the friendly SW community of Belmont — a place where comfort, sunlight, and a true sense of home come together. Tucked away on a quiet street, this lovely property offers 3 bedrooms, 2.5 baths, and a double detached garage, giving you both space and convenie...nce. With 1709 sq ft spread across two bright and airy storeys, you’ll feel the warmth the moment you step inside. The main floor greets you with soaring vaulted ceilings and beautiful vinyl flooring that carries throughout. The open concept design creates a natural flow from the cozy living room into the kitchen and dining area, making everyday living — and entertaining — feel effortless. South-facing windows fill the space with natural light, creating a cheerful atmosphere from morning to evening. The modern kitchen features crisp white cabinetry, a built-in oven, stainless steel appliances, and a welcoming island where friends and family can gather. Upstairs, you’ll find three generously sized bedrooms, including a relaxing primary suite complete with a large walk-in closet and a private 3-piece ensuite. Downstairs, the basement offers a wonderful surprise — your very own sauna room for unwinding at the end of the day. The rest of the basement is unfinished, giving you the freedom to create the space you’ve always dreamed of. Ethel M. Johnson School Regular (K-6),Harold Panabaker School Regular (7-9), Chinese (Mandarin) Bilingual (5-6), Chinese (Mandarin) Bilingual (7-9),Dr. E. P. Scarlett High School Regular (10-12), Early French Immersion (10-12), Late French Immersion (10-12) Outside, the low-maintenance backyard is perfect for enjoying sunny afternoons, quiet mornings, or weekend get-togethers. And with playgrounds, restaurants, shopping, and easy access to Macleod Trail nearby, everything you need is just moments away.
Room Types
Living Room
16`3" x 14`11"
Dimensions 16'3" x 14'11"
242.4 sqft
Kitchen
14`4" x 12`5"
Dimensions 14'4" x 12'5"
177.97 sqft
Dining Room
14`8" x 12`11"
Dimensions 14'8" x 12'11"
189.44 sqft
Similar Properties (No results)
Courtesy of: Grand Realty
Copyright Pillar 9™. All rights reserved. Information is deemed reliable but not guaranteed.