39
$800,000 Sale
Listed 24 days ago
44 Straddock Crescent SW
· 4
· 3.50
· 4
· 2161
Key Facts
Key facts for 44 Straddock Crescent SW
Property Type
House, 2 Storey Split
Parking
Double Garage Attached , Double Garage Attached 4 parking
MLS #
A2346414
Size
2161 sqft
Basement
Full,Finished,Walk-Out
Listed on
-
Lot size
-
Days on Market
-
Year Built
1990
Maintenance Fee
-

Description
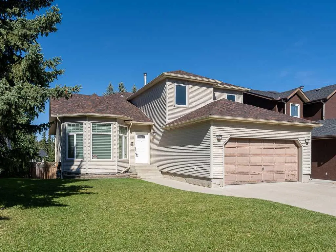
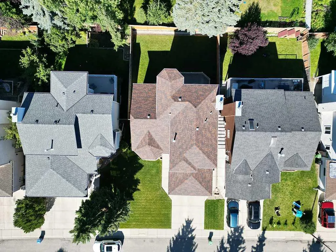
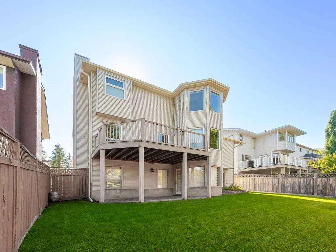
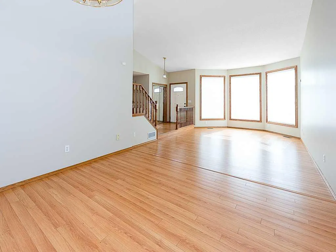
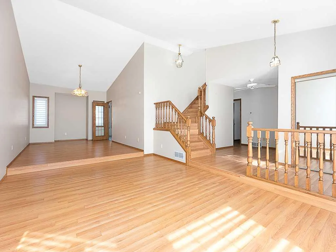
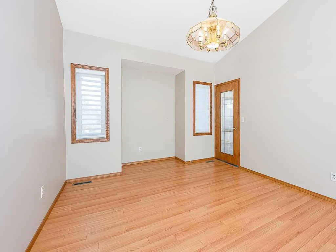
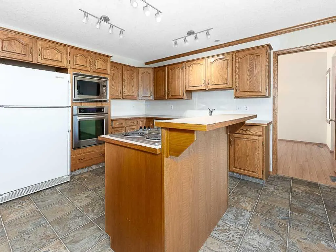
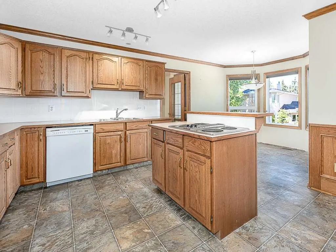
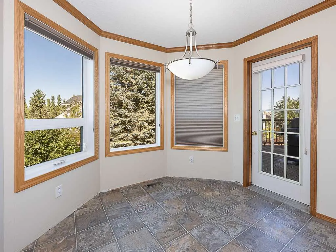
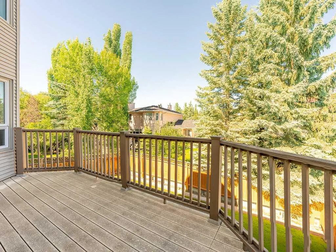
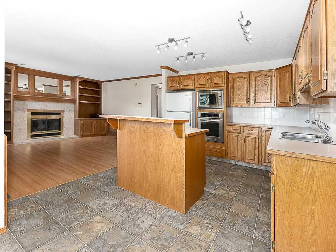
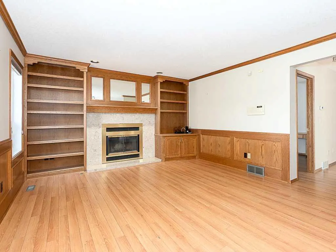
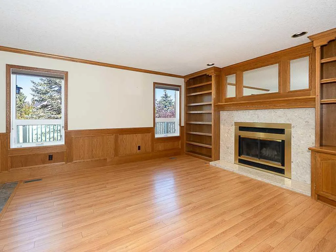
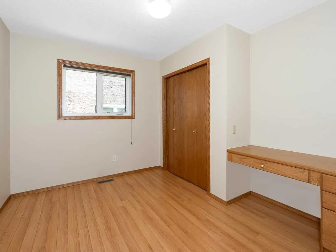
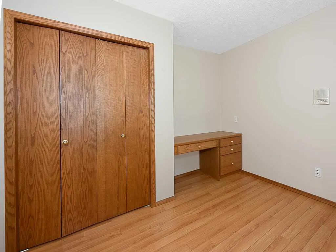
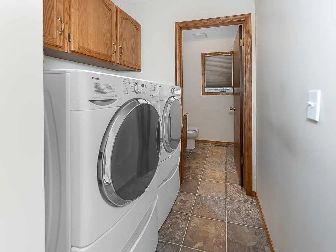
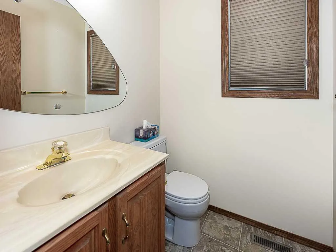
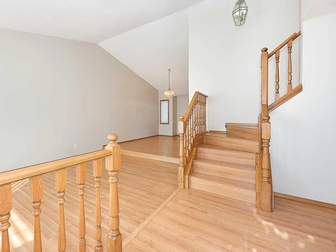
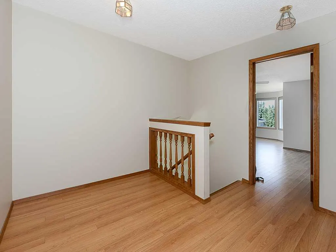
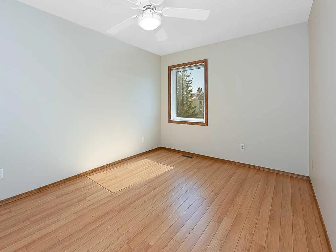
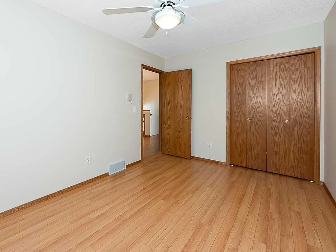
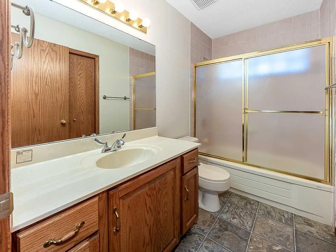
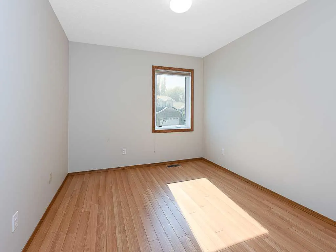
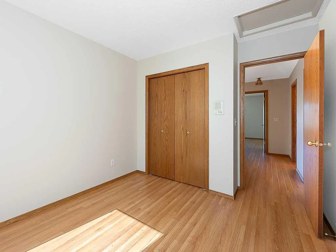
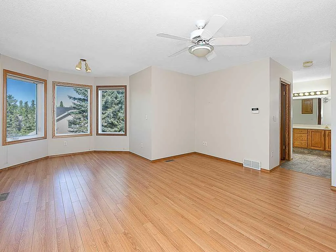
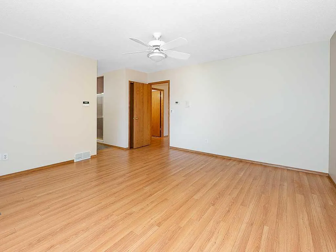
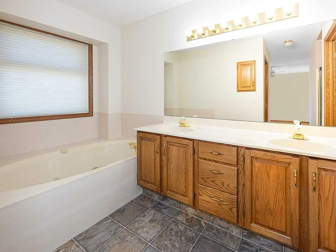
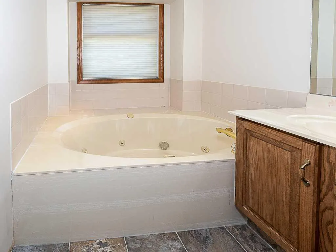
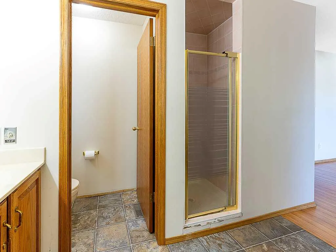
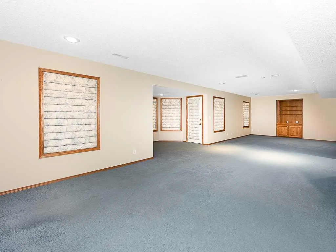
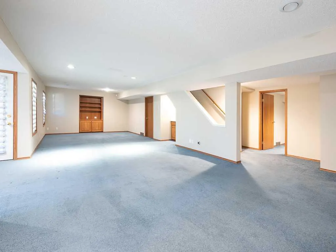
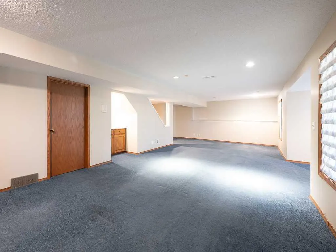
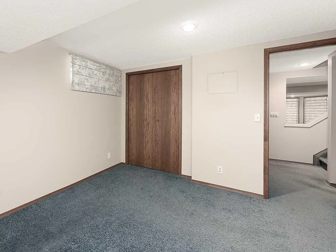
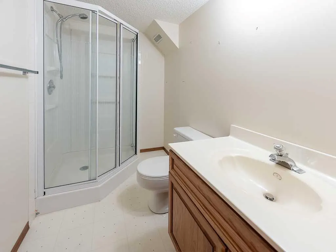
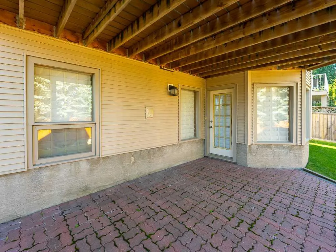
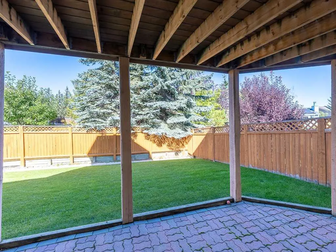
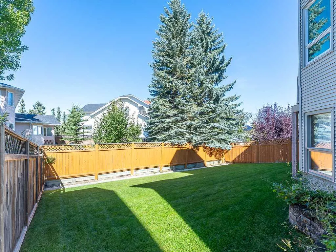
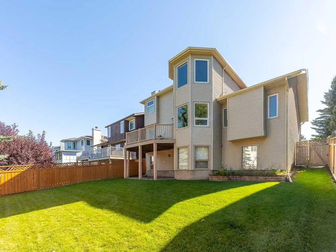
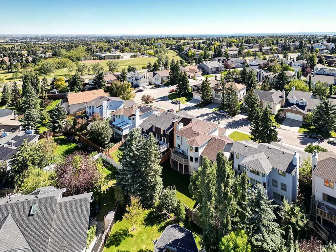
** OPEN HOUSE SUN OCT 11 200 - 400PM ** Welcome to this spacious two-storey split in the desirable community of Strathcona Park! Lovingly owned by the same owner for many years, this home offers over 2,100 sq. ft. above grade, a functional layout, custom built-ins and plenty of opportunity to make ...it your own. The main floor offers generous living and dining spaces, a comfortable family room with a gas fireplace, a dedicated office, main floor laundry and a well-sized kitchen. Custom built-ins add both character and functionality, while the large raised deck overlooks the beautiful yard and provides an ideal space for relaxing or entertaining. Upstairs, you’ll find three spacious bedrooms, including a generous primary suite complete with a large ensuite. The fully developed walk-out basement adds valuable additional living space with a bedroom, recreation room and bathroom—ideal for guests, teenagers, a home office or extended family. Set in a quiet and established area of Strathcona Park, this home enjoys a beautiful yard and a peaceful setting. A double attached front garage provides convenient everyday access, while the generous floor plan offers plenty of space for the whole family. With its over 2,100 sq. ft. above grade, main floor office and laundry, gas fireplace, custom built-ins, large raised deck, beautiful yard, spacious primary ensuite and fully developed walk-out basement, this is a wonderful opportunity to personalize a spacious family home in one of Calgary’s sought-after west-side communities.
Room Types
Kitchen
13`1" x 11`5"
Dimensions 13'1" x 11'5"
149.37 sqft
Dining Room
13`8" x 11`0"
Dimensions 13'8" x 11'0"
150.33 sqft
Living Room
15`8" x 12`6"
Dimensions 15'8" x 12'6"
195.83 sqft
Similar Properties (No results)
Courtesy of: REMAX Innovations
Copyright Pillar 9™. All rights reserved. Information is deemed reliable but not guaranteed.