29
$489,900 Sale
Listed 24 days ago
111 Evanscrest Gardens NW
· 3
· 2.50
· 2
· 1473
Key Facts
Key facts for 111 Evanscrest Gardens NW
Property Type
Townhome, Townhouse
Parking
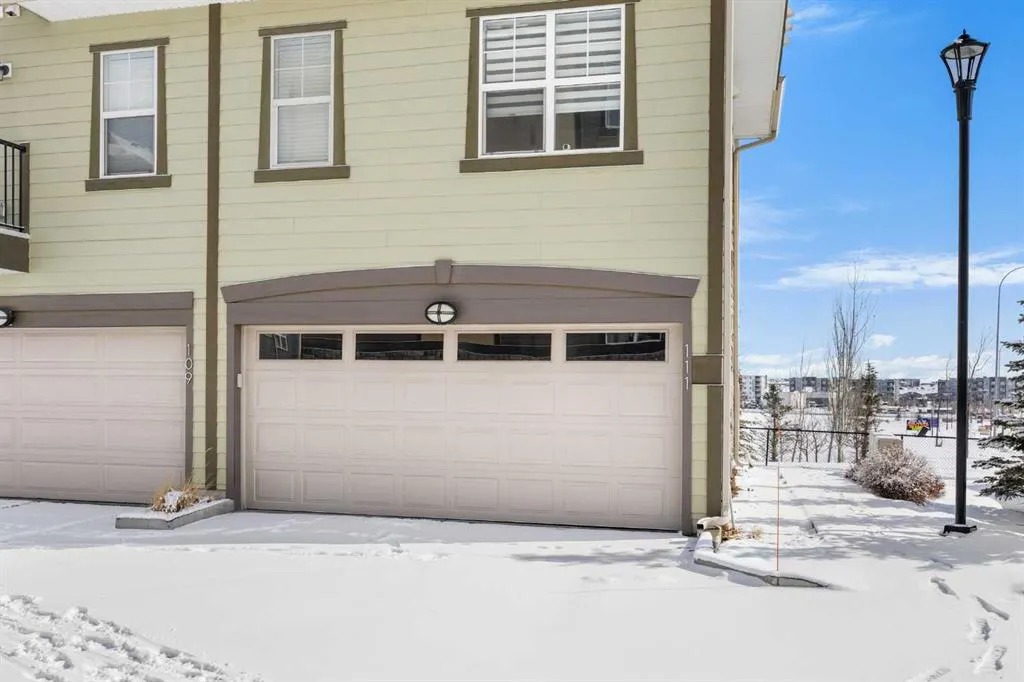
Double Garage Attached,Garage Faces Rear , Double Garage Attached,Garage Faces Rear 2 parking
MLS #
A2346341
Size
1473 sqft
Basement
None
Listed on
-
Lot size
-
Days on Market
-
Year Built
2016
Maintenance Fee
$369.53/mo

Description
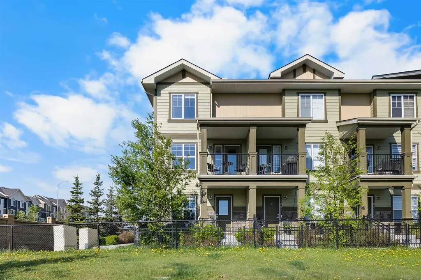
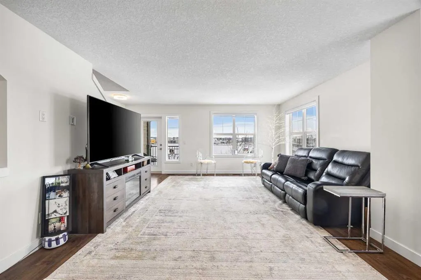
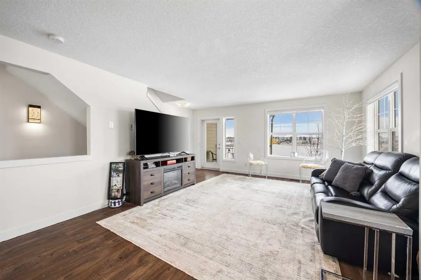
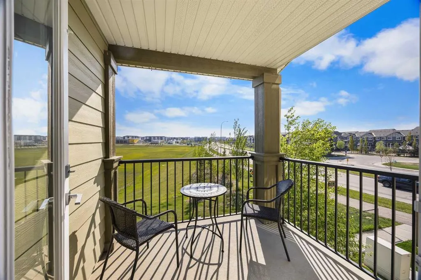
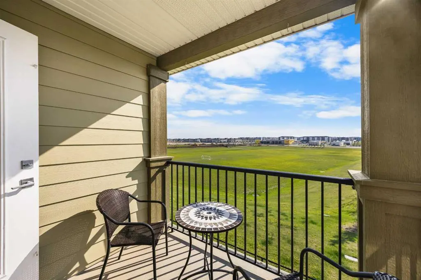
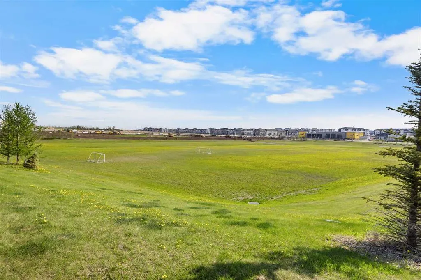
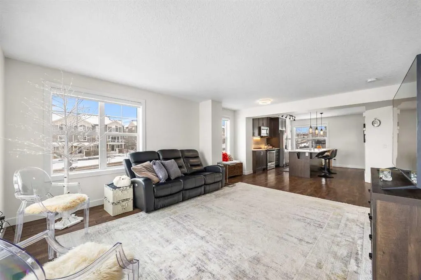
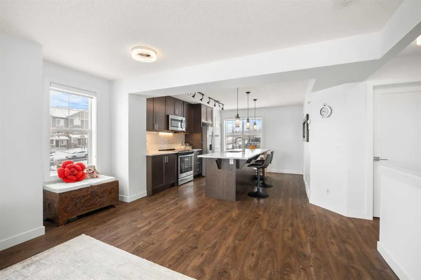
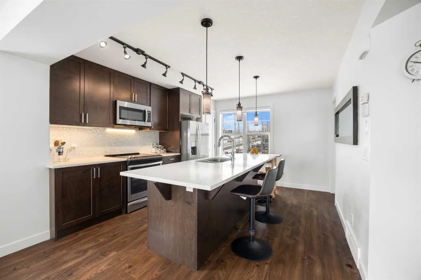
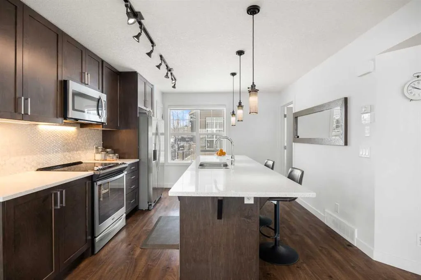
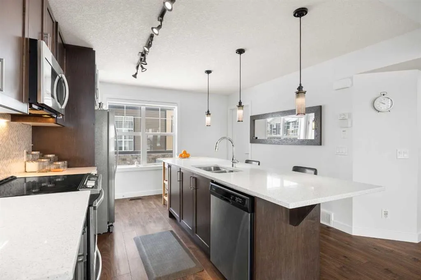
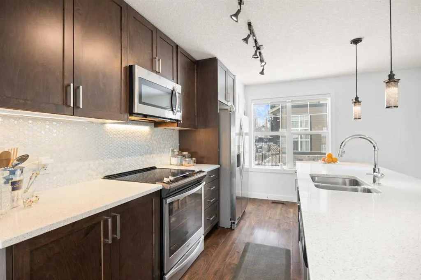
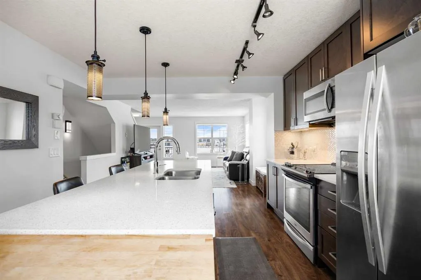
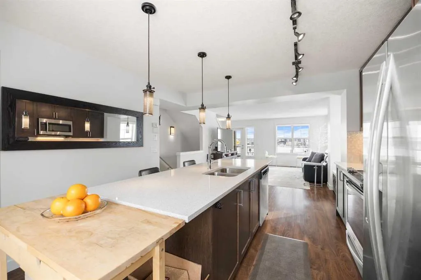
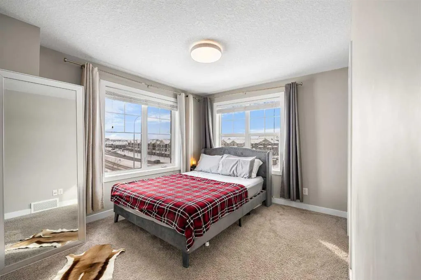
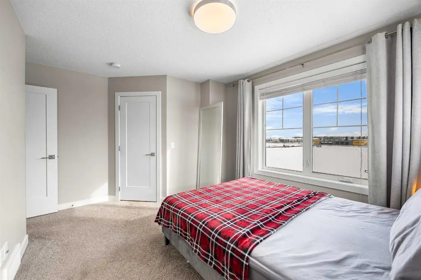
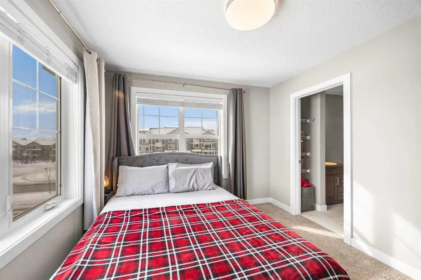
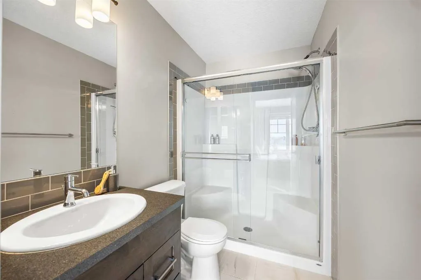
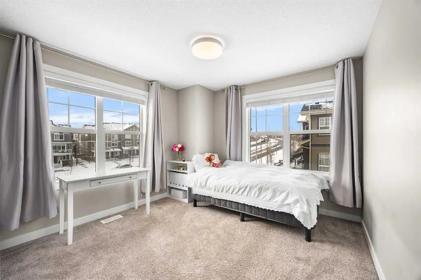
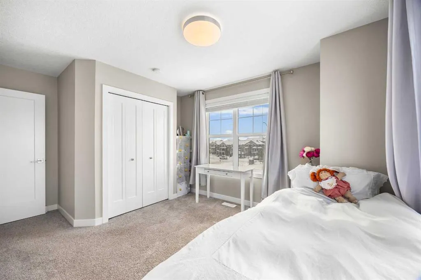
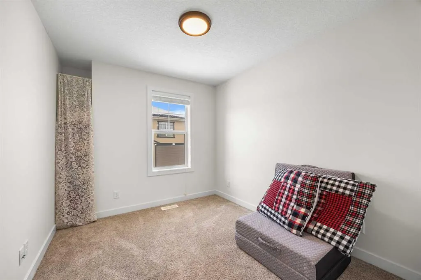
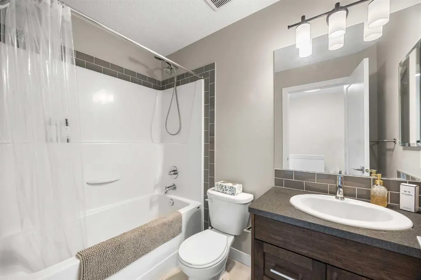
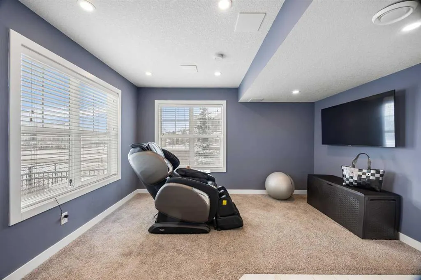
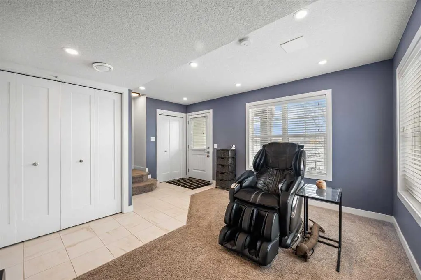
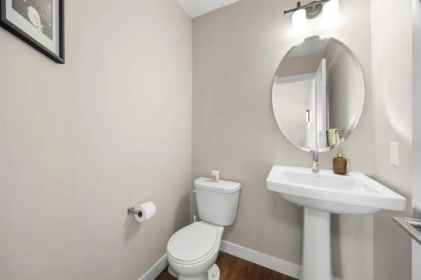
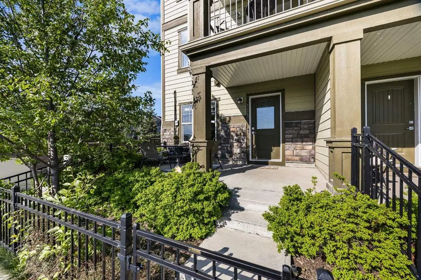
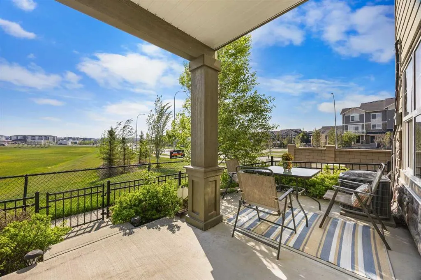
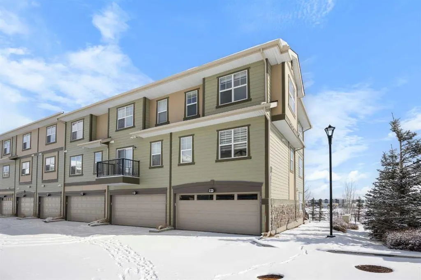
Overlooking greenspace in Evanston, this beautifully maintained 3-storey End-unit townhome offering 3 bedrooms, a versatile den, 2.5 bathrooms, and 1,473 sqft of thoughtfully designed living space in the sought-after community of Evanston. A fenced front patio welcomes you at the entry, with the fr...ont door oriented toward the greenspace for a peaceful outlook. Step inside to the entry level featuring a flexible Den, ideal for a home office, creative space, or additional lounge space, along with convenient access to the double attached garage. The main floor showcases a bright and open-concept living space, filled with natural light from large windows and enhanced by its end-unit positioning. The spacious Living room flows seamlessly into the dining area and well-appointed Kitchen, complete with ample full-height cabinetry, quartz countertops, stainless steel appliances, and a large central island with breakfast bar—perfect for everyday living and entertaining. From the living room, step out onto the private balcony overlooking the greenspace, a quiet retreat with added privacy and no homes directly across, complete with a gas hookup for convenient outdoor use. A convenient laundry room is also located on this level for added everyday ease. On the upper level, you’ll find a comfortable Primary retreat featuring a walk-in closet and a 3-piece ensuite, along with two additional generously sized bedrooms, and a full bathroom. This home is loaded with upgrades including central A/C, modern lighting, and custom window coverings, delivering both style and comfort throughout. Located in the well-established and family-oriented community of Evanston, this home puts you close to everyday conveniences and lifestyle amenities. You’re just minutes from Evanston Towne Centre, offering shops, services, cafés and dining options, as well as nearby parks, playgrounds, and walking paths that make outdoor living easy. For broader shopping and entertainment, major retail hubs like Creekside Shopping Centre, Riocan Beacon Hill, CF Market Mall, and Sage Hill Quarter are all within a short drive. Excellent access to Stoney Trail and 14th Street NW keeps your commute smooth and connects you quickly to destinations across Calgary.
Room Types
Living Room
13`9" x 12`2"
Dimensions 13'9" x 12'2"
167.29 sqft
Kitchen
13`5" x 11`10"
Dimensions 13'5" x 11'10"
158.76 sqft
Dining Room
13`9" x 4`5"
Dimensions 13'9" x 4'5"
60.73 sqft
Similar Properties (No results)
Courtesy of: Jessica Chan Real Estate & Management Inc.
Copyright Pillar 9™. All rights reserved. Information is deemed reliable but not guaranteed.