50
$475,000 Sale
Listed 25 days ago
4510 73 Street NW
· 3
· 2.50
· 2
· 1615.42
Key Facts
Key facts for 4510 73 Street NW
Property Type
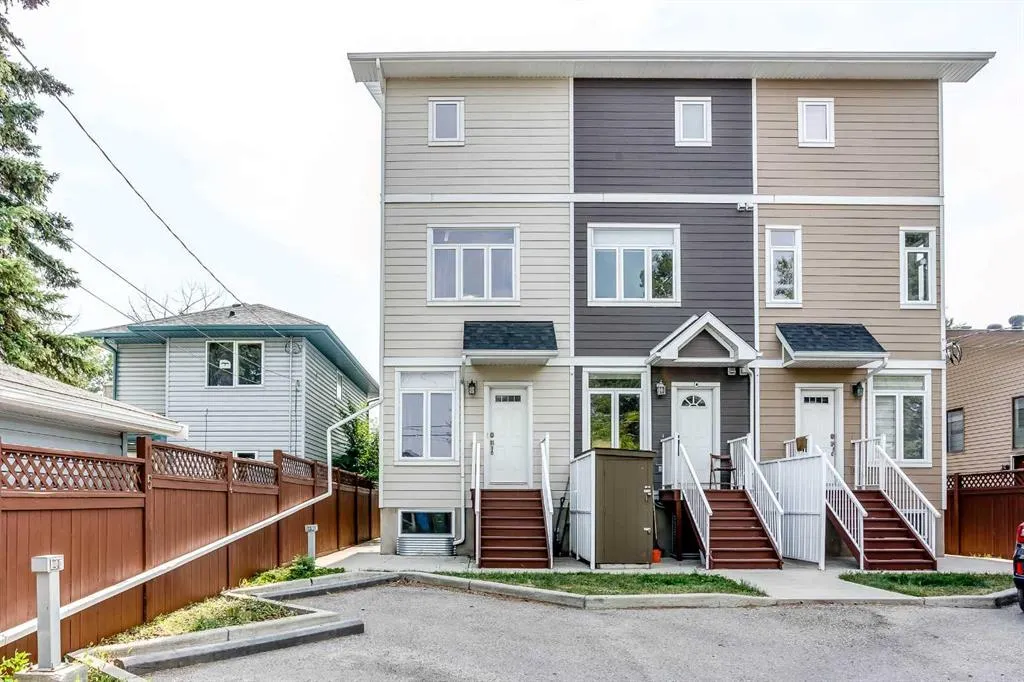
Townhome, 3 (or more) Storey
Parking
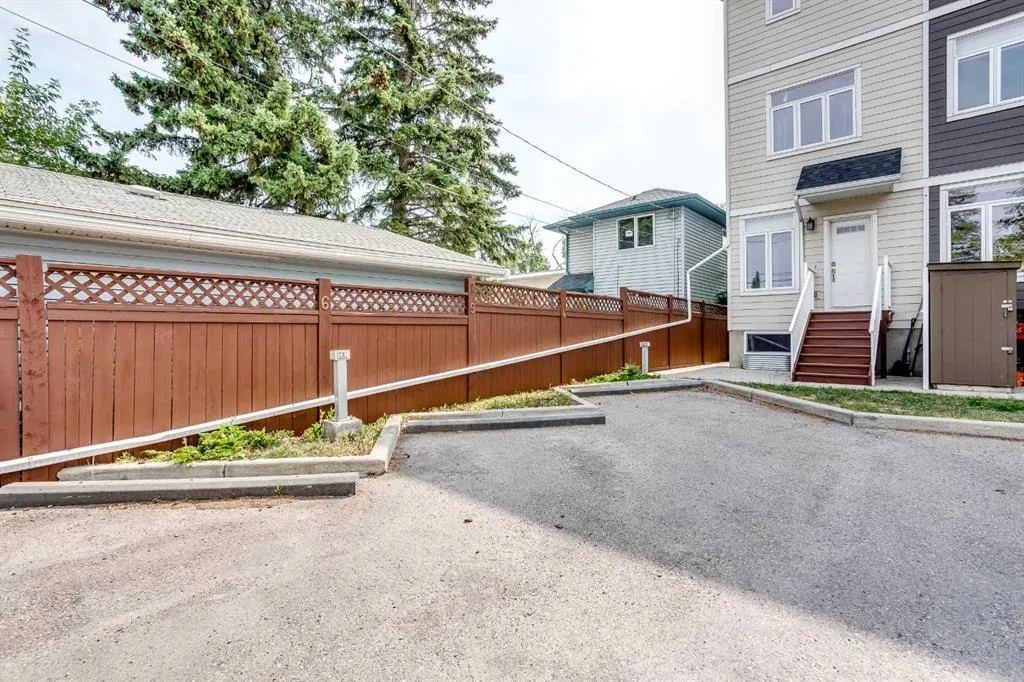
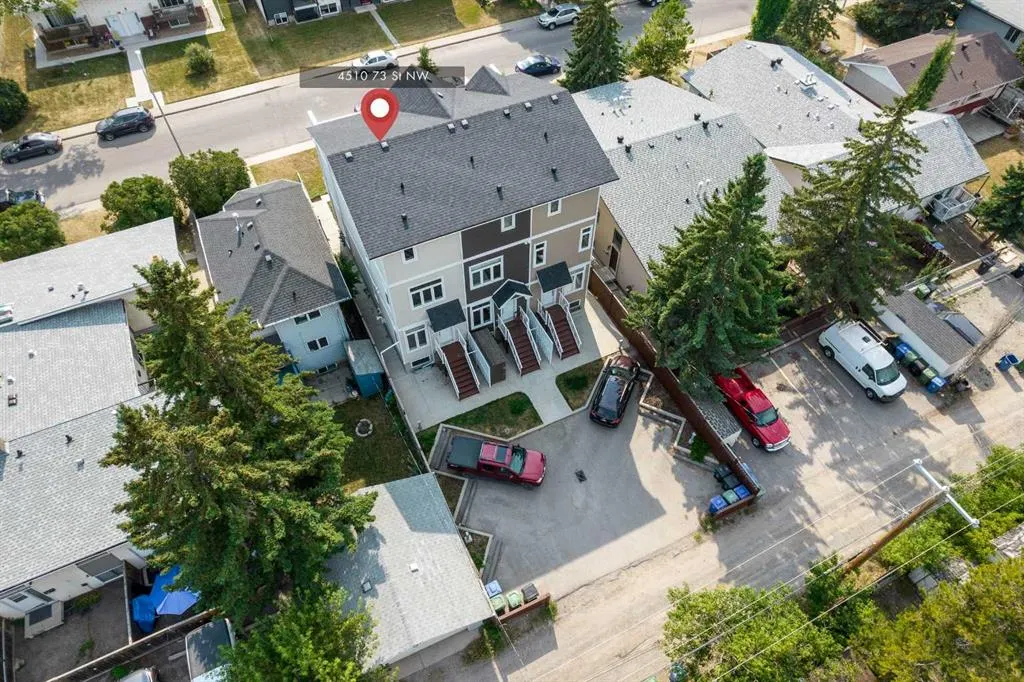
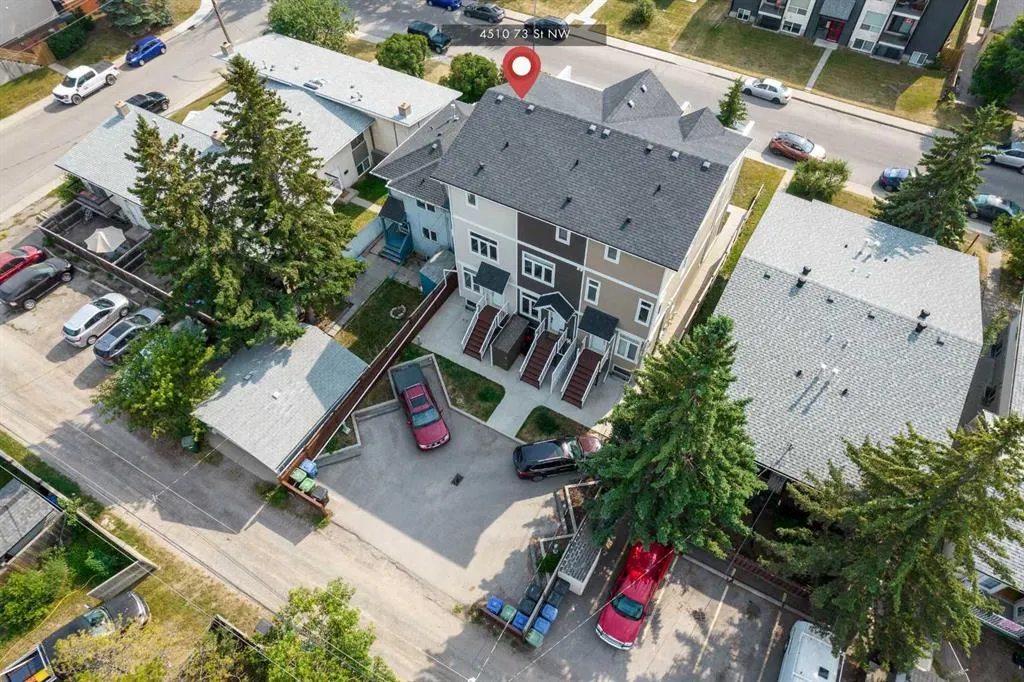
Alley Access,Assigned,Outside,Plug-In,Rear Drive,Shared Driveway,Stall , Alley Access,Assigned,Outside,Plug-In,Rear Drive,Shared Driveway,Stall 2 parking
MLS #
A2346247
Size
1615.42 sqft
Basement
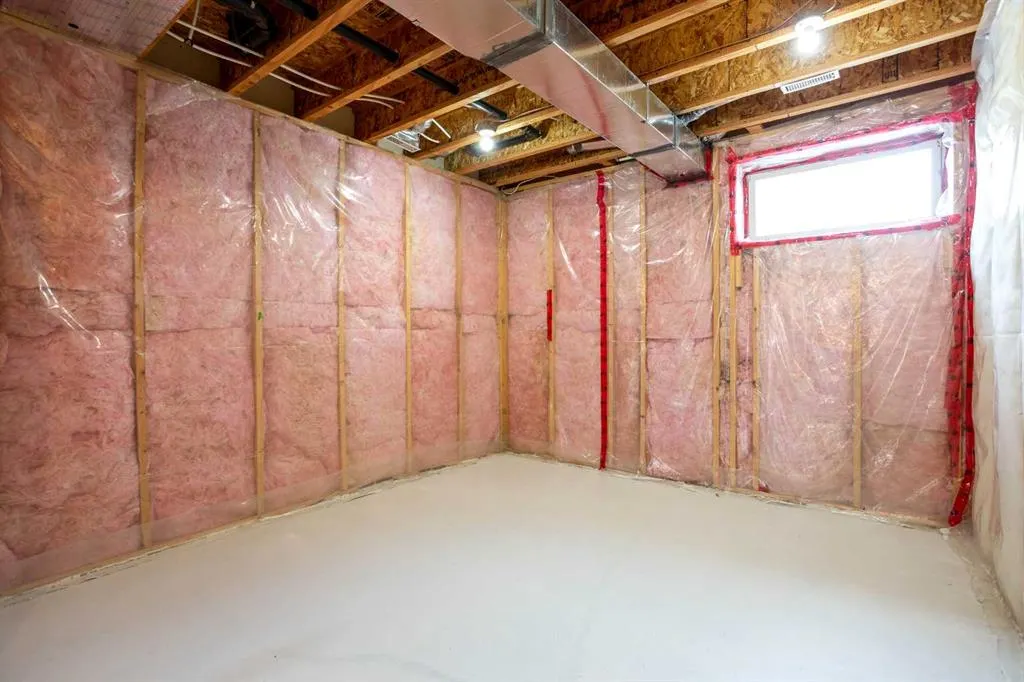
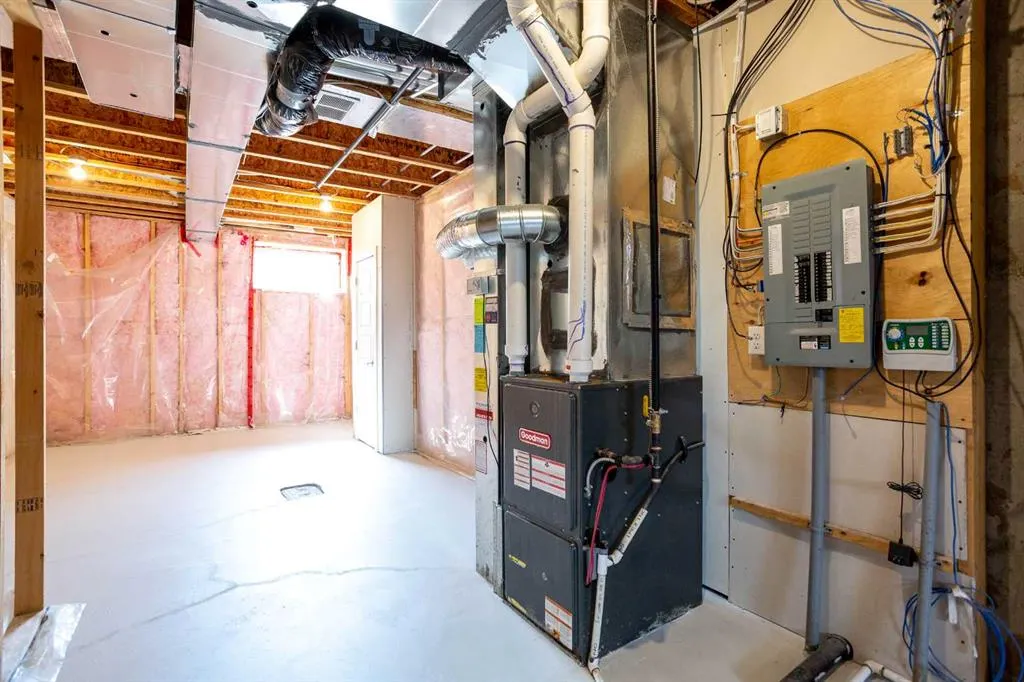
Full,Unfinished,None
Listed on
-
Lot size
-
Days on Market
-
Year Built
2010
Maintenance Fee
$360.58/mo

Description
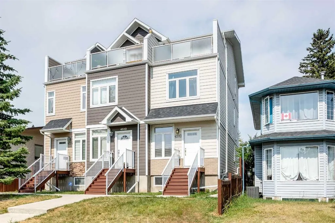
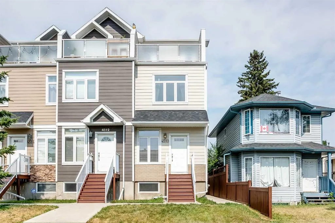
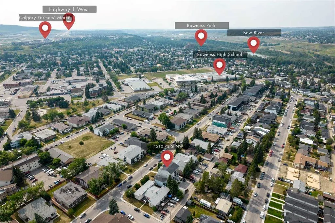
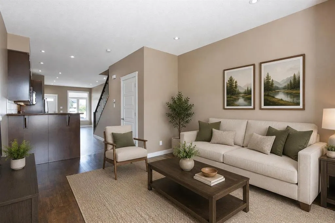
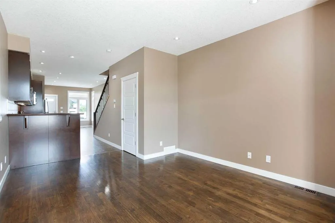
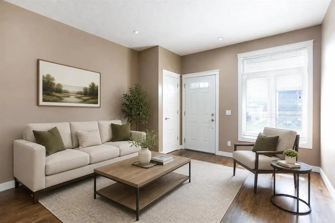
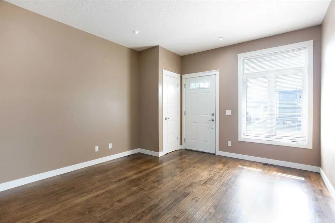
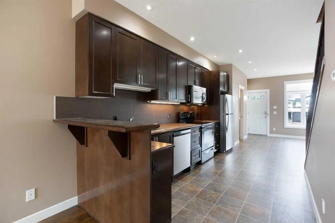
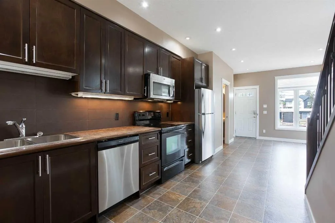
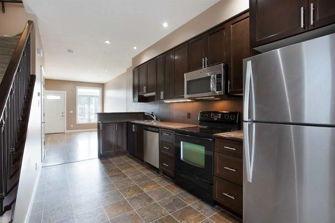
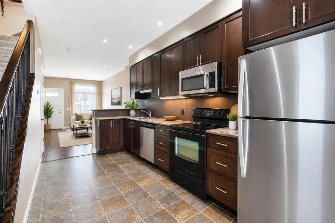
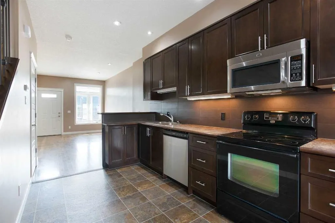
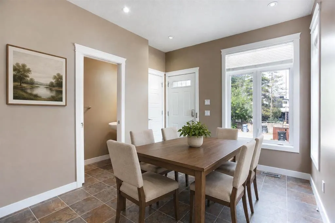
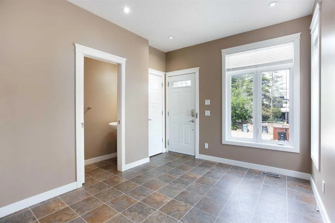
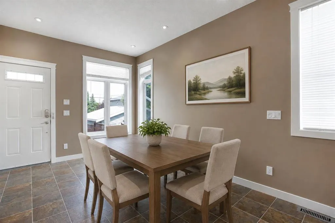
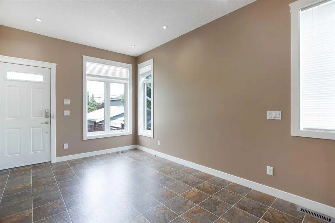
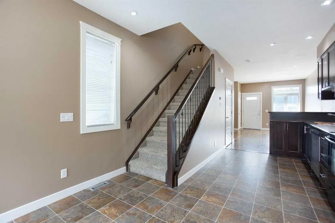
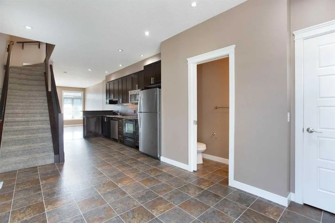
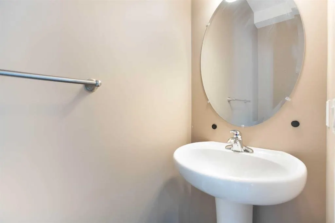
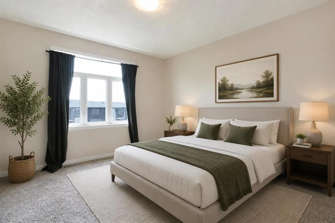
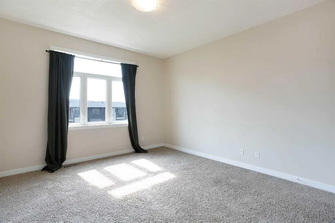
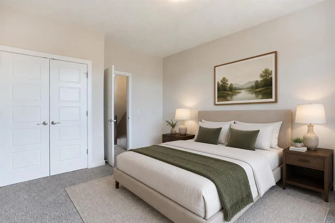
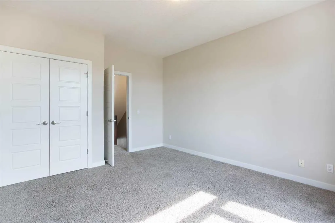
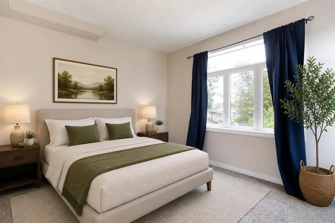
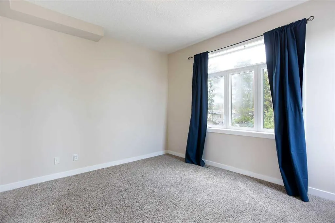
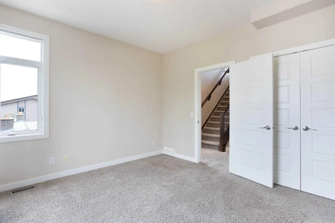
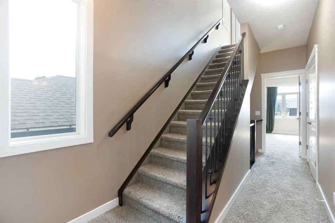
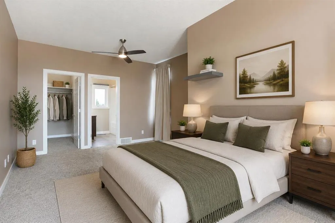
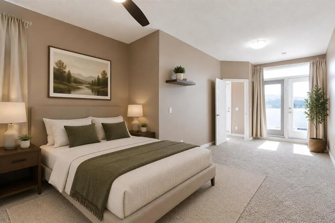
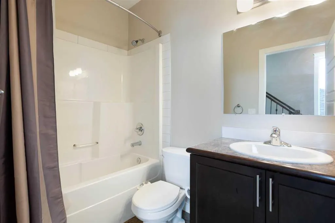
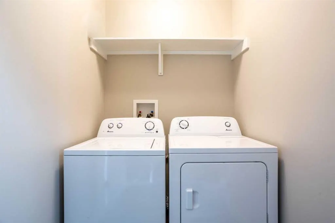
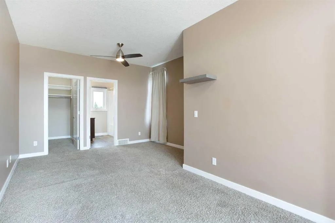
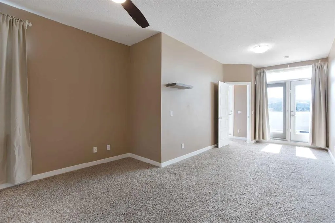
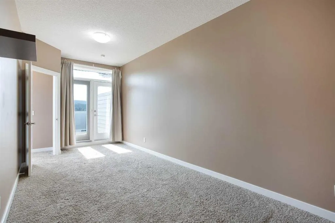
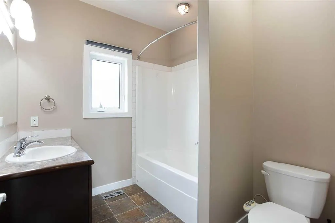
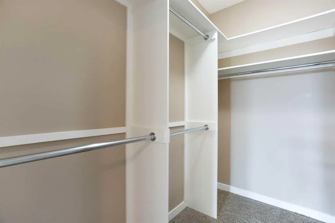
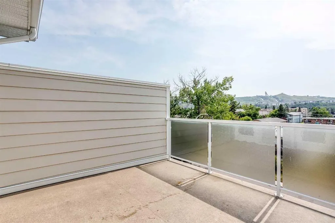
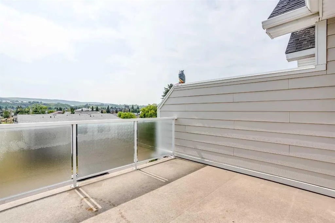
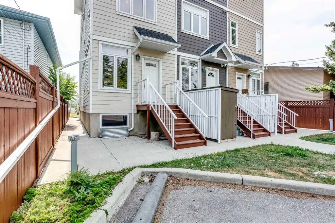
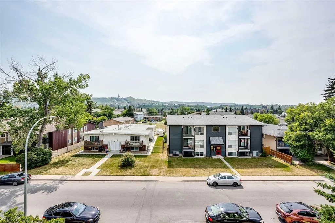
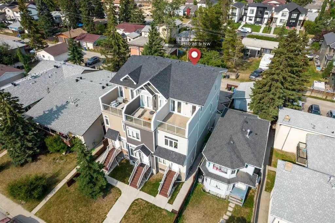
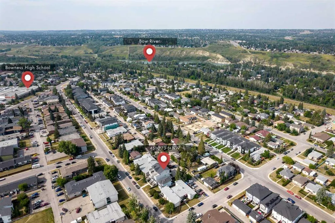
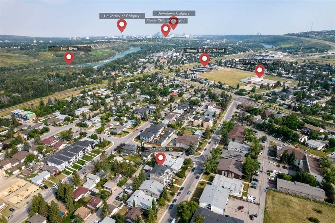
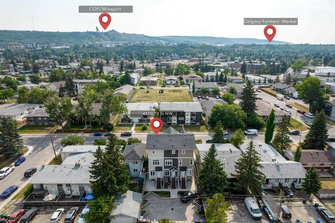
Welcome to this well-maintained, END-UNIT townhome in the desirable community of Bowness! The thoughtfully designed layout offers exceptional functionality for investors, families and young professionals alike. The open-concept main floor is flooded with natural light! A spacious living room, functi...onal kitchen, dining area and 2-pc bathroom are on this level. There is also a back entrance leading directly to your 2 parking stalls - making parking and accessing your home very practical! On the 2nd floor there are 2 generously sized bedrooms, a full 4-pc bathroom and a convenient hallway laundry area. The top floor is your own private retreat! It features a massive bedroom with a walk-in closet, a 4-pc ensuite bath and a private WEST-FACING balcony offering stunning VIEWS of the Winsport ski hill and the surrounding neighbourhood - a perfect place to relax and unwind! The basement has over 400 sq ft of undeveloped space, 9' ceilings and is perfect for storage, a rec / play area or gym. Conveniently located within minutes of multiple schools (for different age groups), the breathtaking bow river with walking and biking paths, the beautiful Bowness park, the Calgary Farmer’s market and other shops and restaurants. The University of Calgary, Alberta Children’s hospital, Foothill’s hospital and downtown Calgary are just a short drive away. Easy access west to the mountains! This self-managed complex is well cared for and a must see. Call to book your private showing today.
Room Types
Kitchen
15`8" x 8`2"
Dimensions 15'8" x 8'2"
127.94 sqft
Dining Room
10`9" x 9`4"
Dimensions 10'9" x 9'4"
100.33 sqft
Living Room
16`10" x 12`3"
Dimensions 16'10" x 12'3"
206.21 sqft
Similar Properties (No results)
Courtesy of: eXp Realty
Copyright Pillar 9™. All rights reserved. Information is deemed reliable but not guaranteed.