29
$825,000 Sale
Listed 25 days ago
58 Sage Hill Heights NW
· 5
· 3
· 4
· 2510.71
Key Facts
Key facts for 58 Sage Hill Heights NW
Property Type
House, 2 Storey
Parking
Double Garage Attached , Double Garage Attached 4 parking
MLS #
A2345937
Size
2510.71 sqft
Basement
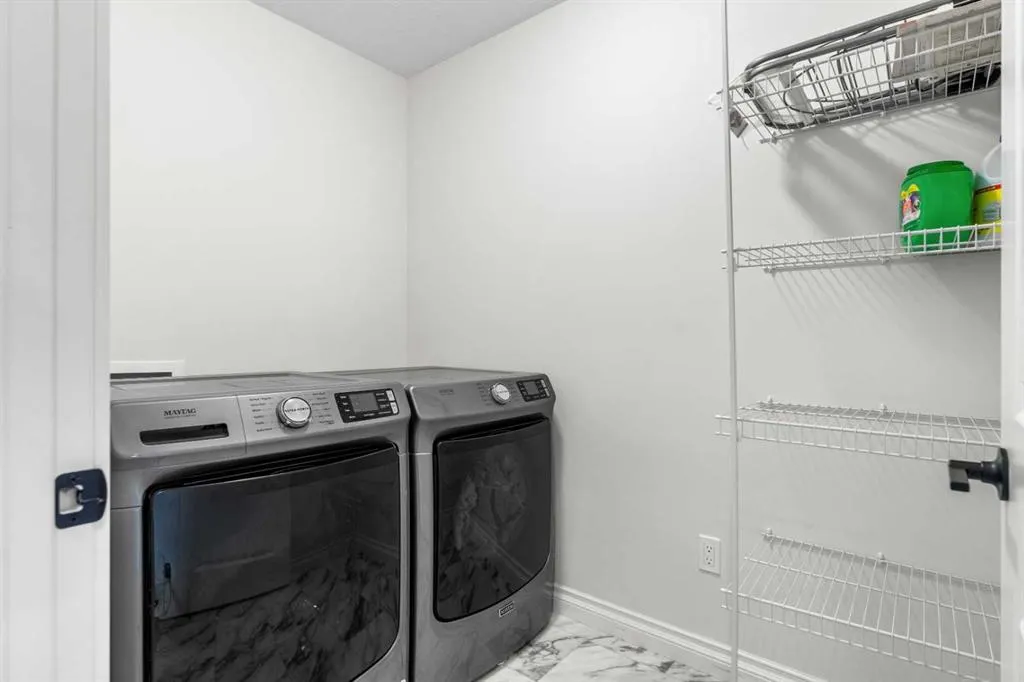
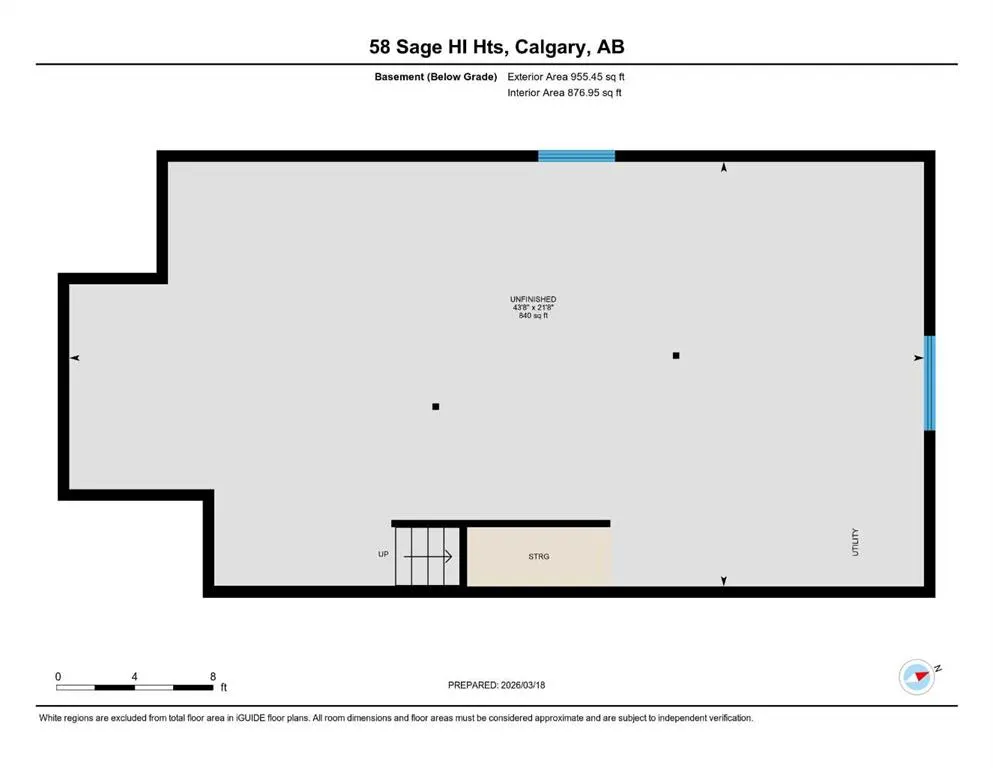
Full,Unfinished,Separate Entrance
Listed on
-
Lot size
-
Days on Market
-
Year Built
2022
Maintenance Fee
-

Description
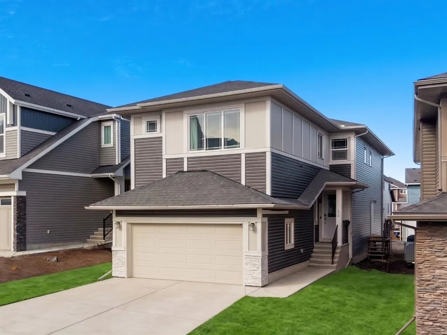
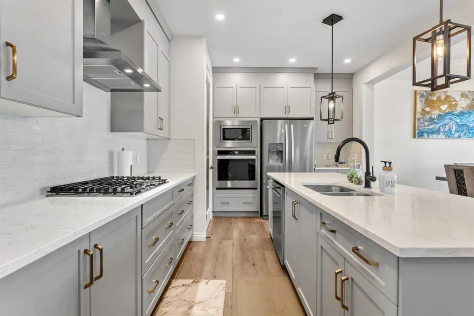
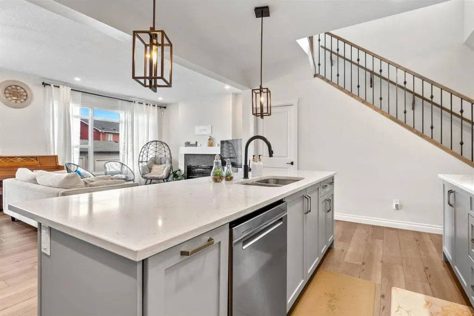
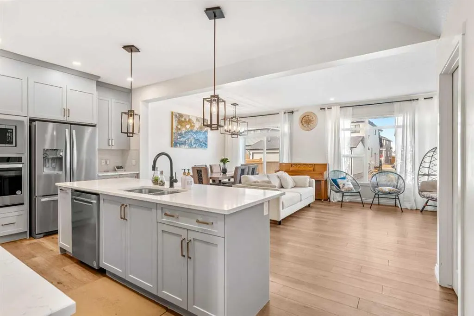
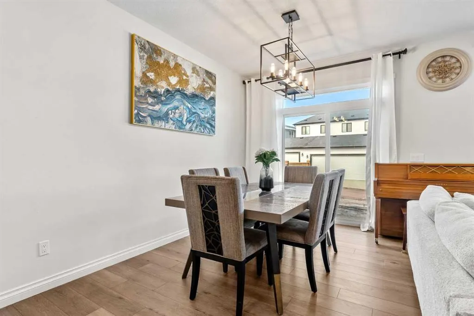
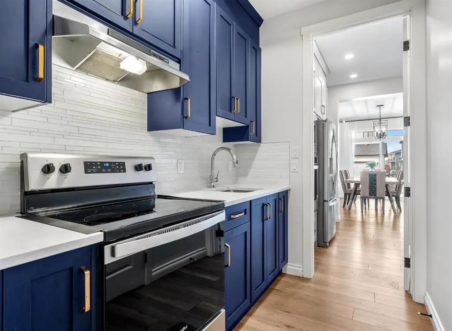
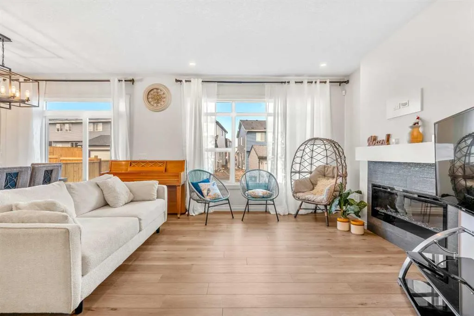
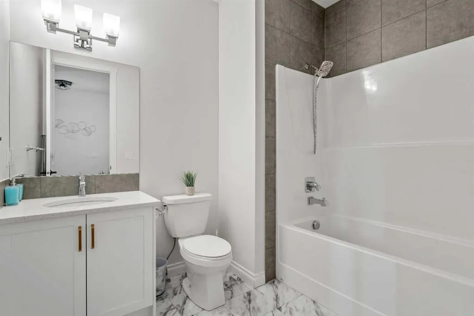
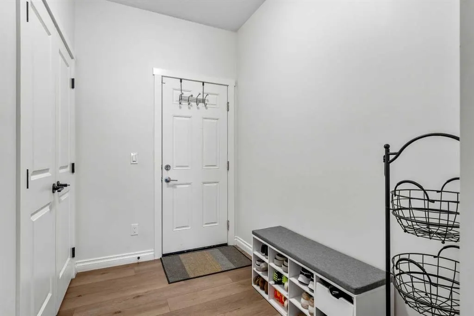
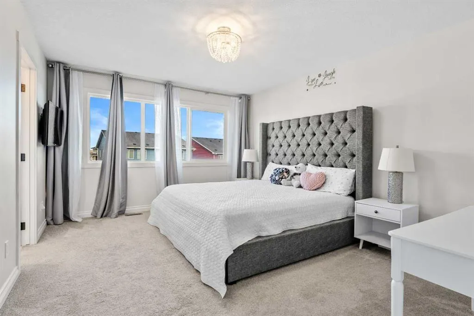
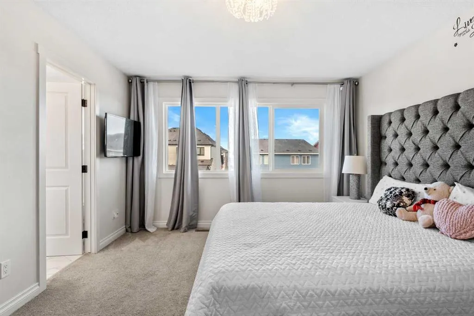
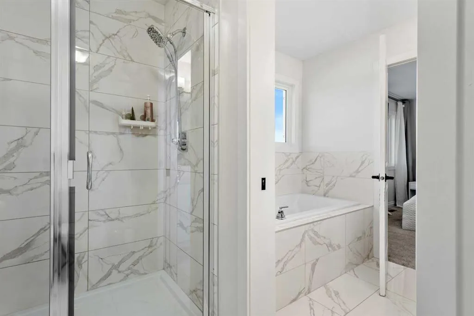
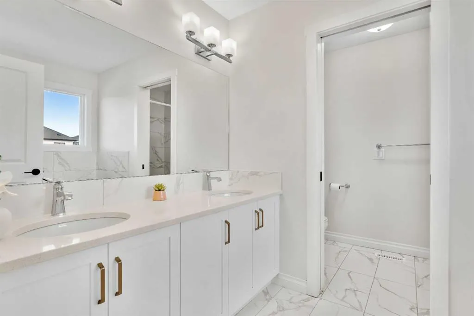
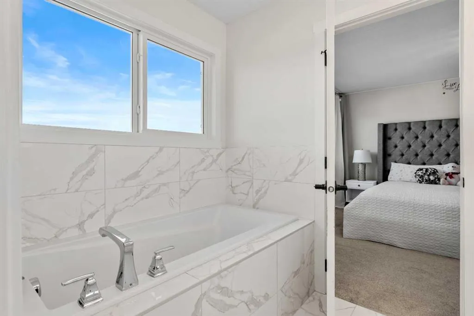
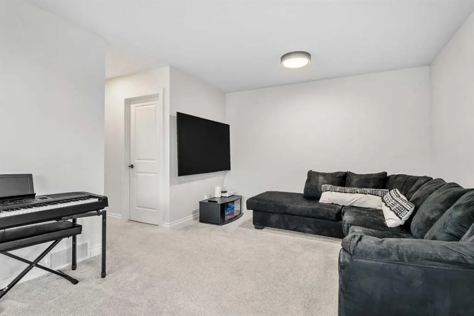
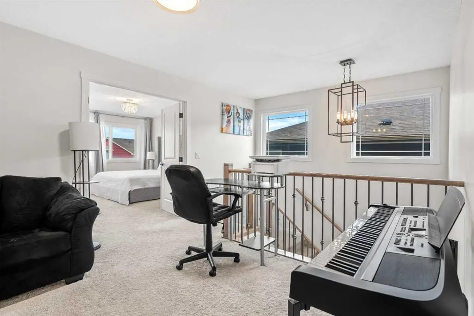
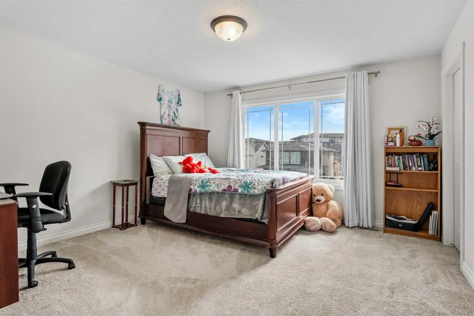
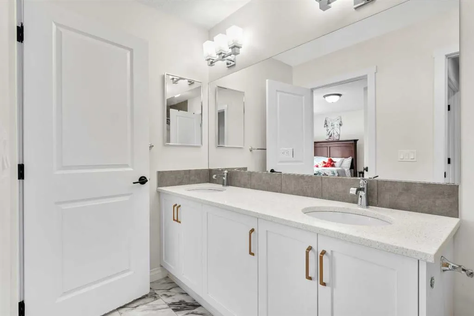
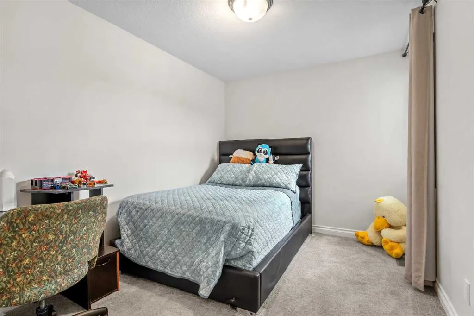
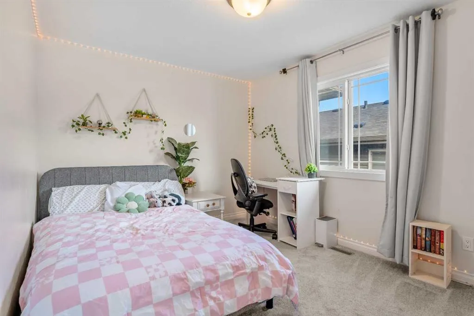
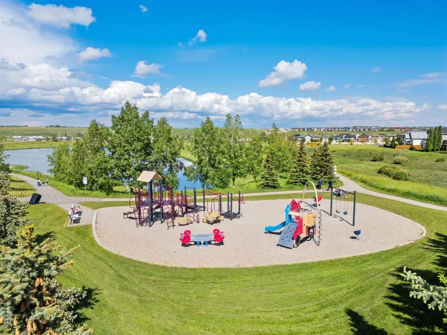
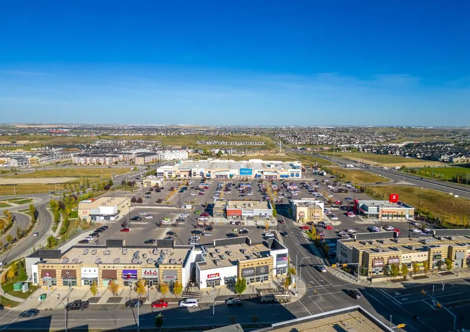
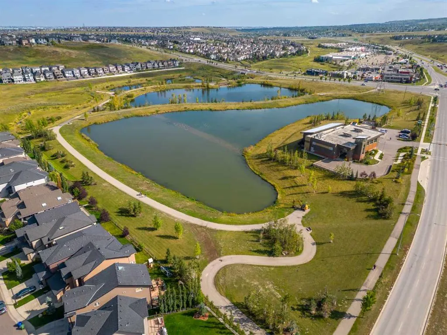
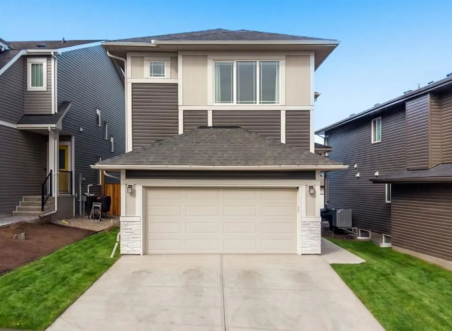
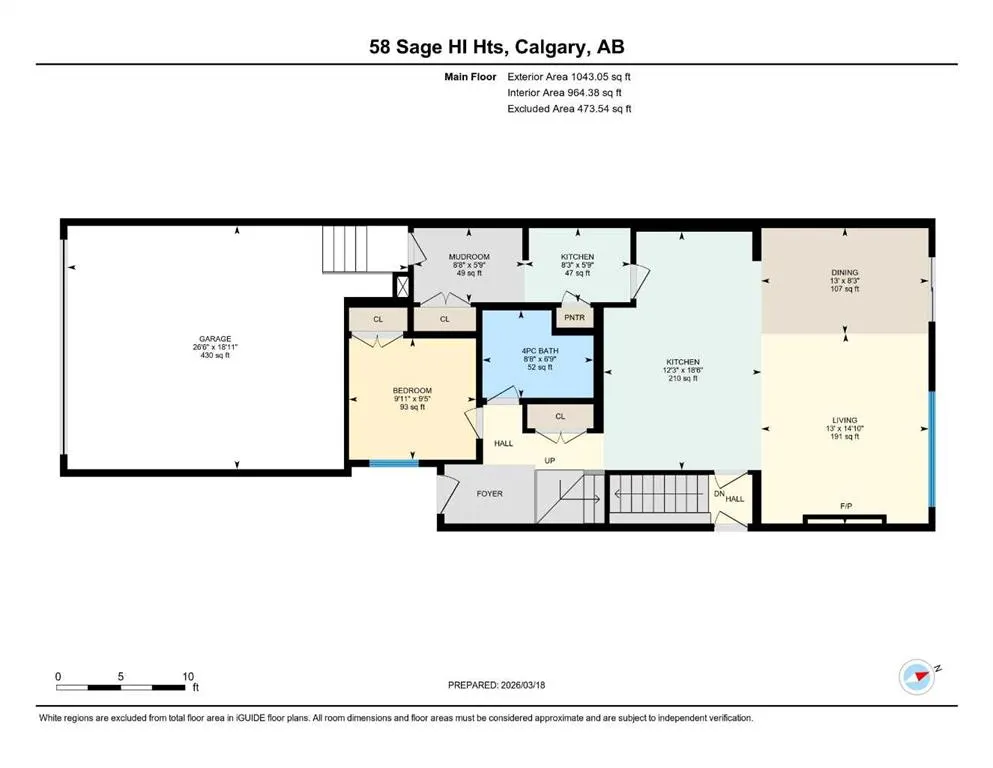
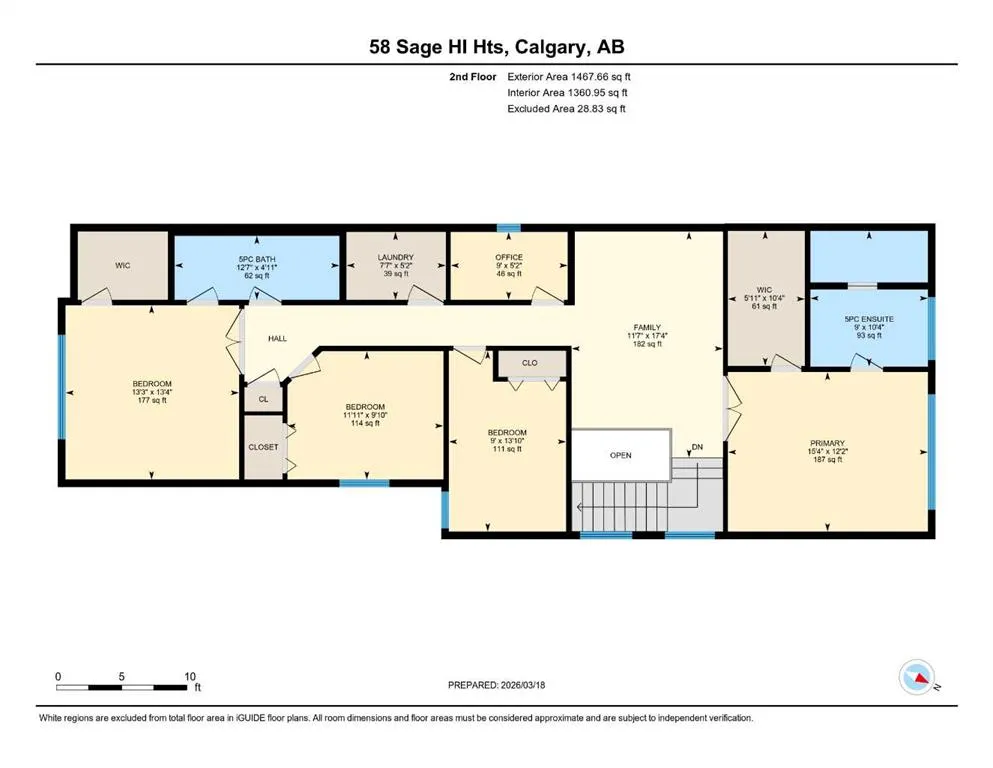
DUAL PRIMARY SUITES | MAIN-FLOOR BEDROOM + FULL BATH | SPICE KITCHEN | SUITE-READY BASEMENT — $825,000 Two families. One mortgage. Zero compromises. This 2022-built, 2,510+ sq ft two-storey in Sage Hill was designed for the way modern Calgary families actually live — multi-generational, work-from-h...ome, and planning ahead. Step inside to a bright, open main floor with extended-height doors, a fireplace-anchored living room, and a true chef’s kitchen: quartz counters, an oversized island, and a separate SPICE KITCHEN that keeps the show kitchen spotless. A rare main-floor bedroom with a full bath sits just off the entry — perfect for parents, long-term guests, or anyone avoiding stairs. Upstairs, the sought-after DUAL PRIMARY layout delivers two private retreats, each with its own ensuite — ideal for blended families, in-laws, or couples who both work from home — plus two more bedrooms, a dedicated home office, and a versatile bonus room. 5 bedrooms and 3 full baths in all, with a double attached garage and back-lane access. The basement is where this home separates from everything else at this price: a private side entrance, TWO separate furnaces, and full kitchen, bath, and laundry rough-ins are already in place for a future legal secondary suite*. The expensive, disruptive work is done — finish it to your taste and add a mortgage-helper on your terms, without the retrofit cost. BUYER BONUS: Complete the legal suite with custom finishes AT COST, with financing arranged through your existing lender.* All of this on a quiet street walking distance to T&T Supermarket, Walmart, restaurants, and transit, with Costco 10 minutes away and Our Lady of Grace and Bearspaw Christian schools under 5 minutes. Priced below recent comparables and move-in ready — book your private showing today. *Future suite subject to City of Calgary approval and permitting; incentive subject to lender qualification, terms apply.
Room Types
Kitchen
18`6" x 12`3"
Dimensions 18'6" x 12'3"
226.62 sqft
Kitchen
5`9" x 8`3"
Dimensions 5'9" x 8'3"
47.44 sqft
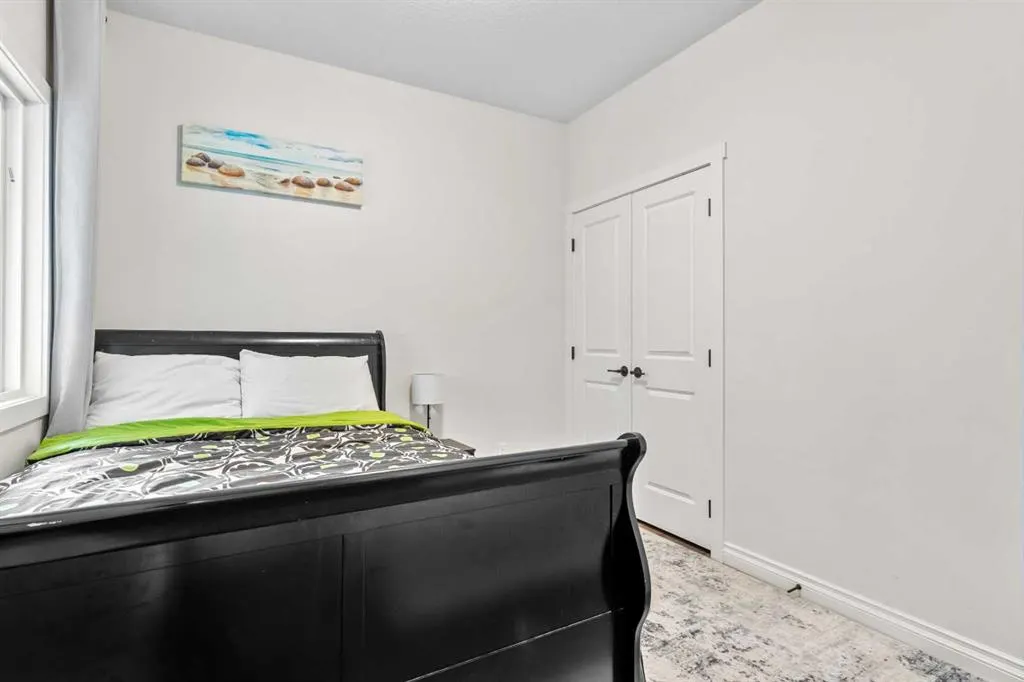
Bedroom
9`5" x 9`11"
Dimensions 9'5" x 9'11"
93.38 sqft
Similar Properties (No results)
Courtesy of: LPT Realty
Copyright Pillar 9™. All rights reserved. Information is deemed reliable but not guaranteed.