45
$609,900 Sale
Listed 27 days ago
38 Sage Bluff Gate NW
· 4
· 3.50
· 6
· 1454.50
Key Facts
Key facts for 38 Sage Bluff Gate NW
Property Type
Other, 2 Storey,Attached-Side by Side
Parking
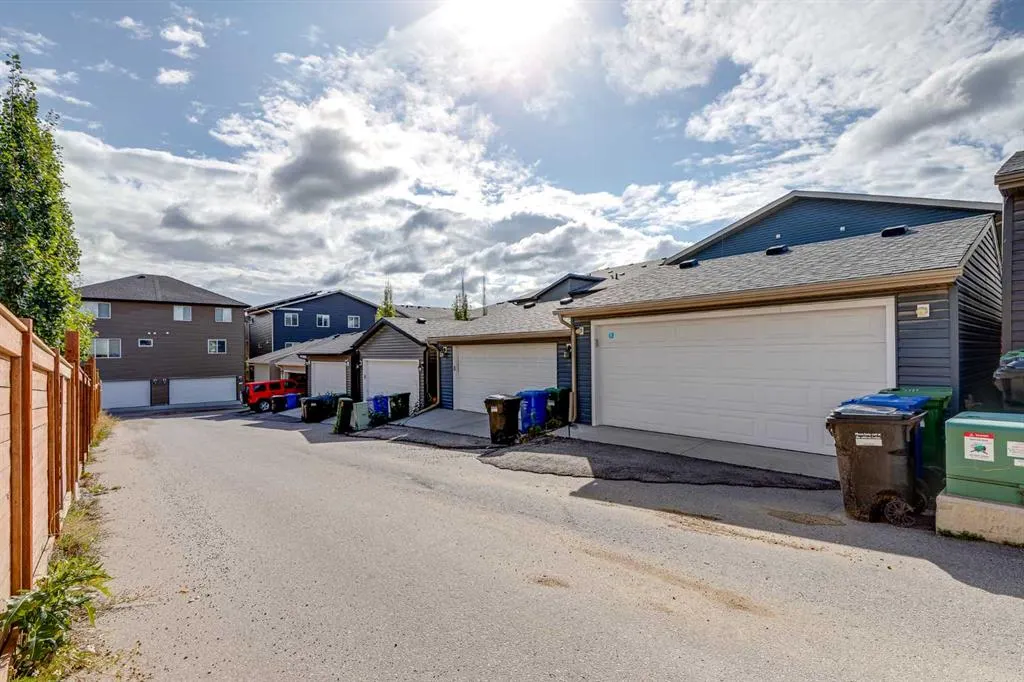
Alley Access,Double Garage Detached,Garage Door Opener,Oversized , Alley Access,Double Garage Detached,Garage Door Opener,Oversized 6 parking
MLS #
A2345751
Size
1454.50 sqft
Basement
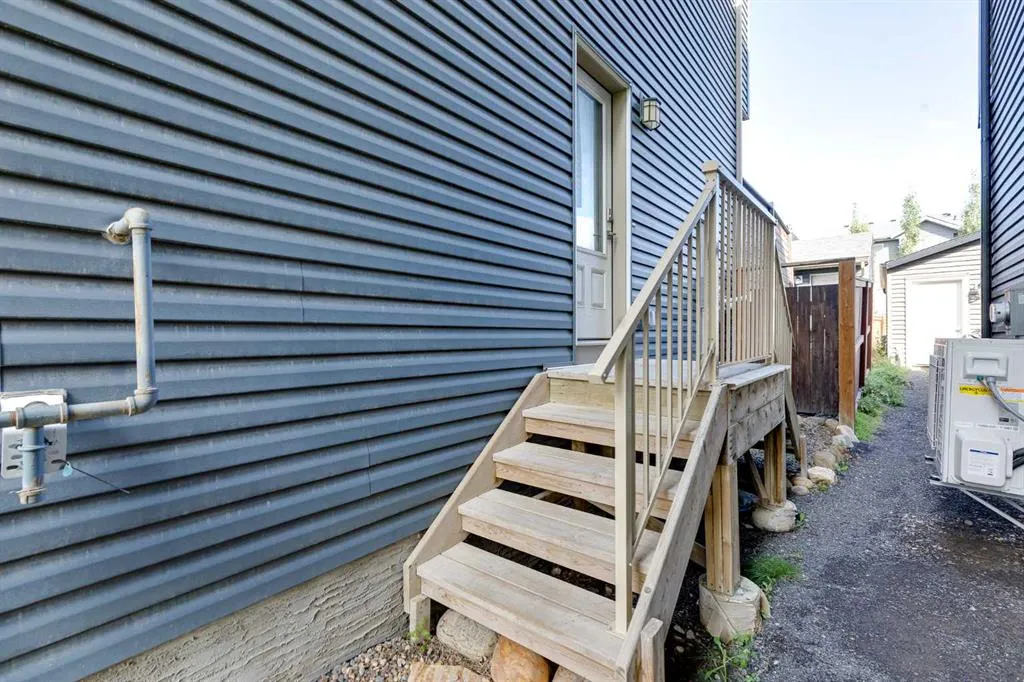
Full,Finished,Separate Entrance
Listed on
-
Lot size
-
Days on Market
-
Year Built
2017
Maintenance Fee
-

Description
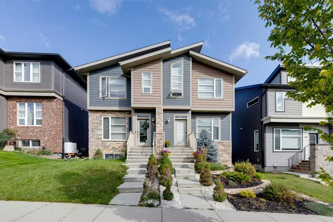
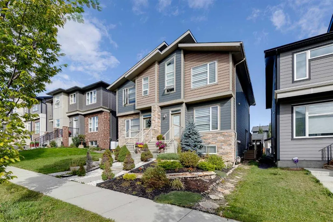
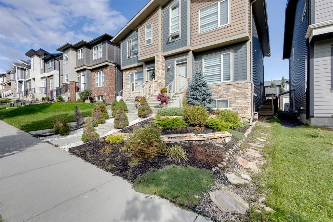
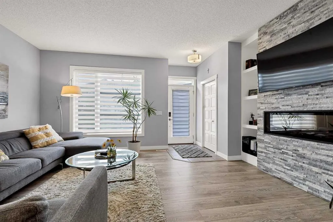
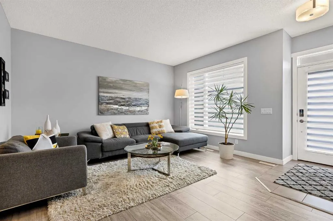
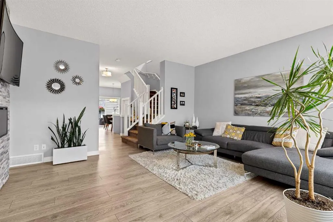
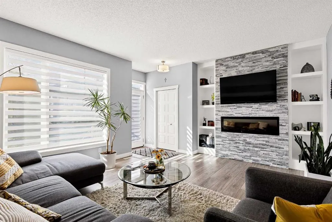
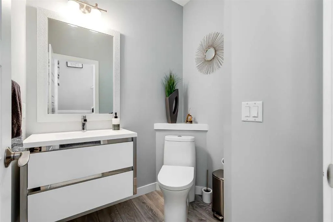
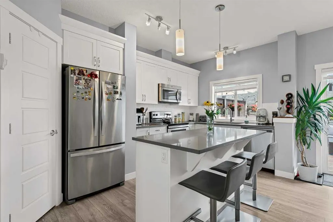
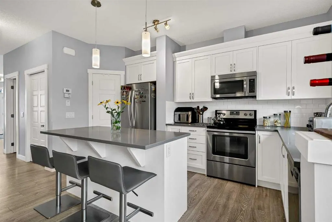
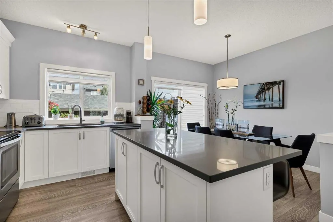
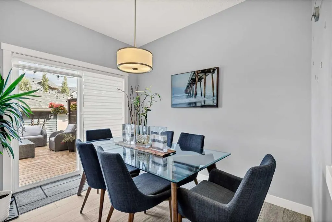
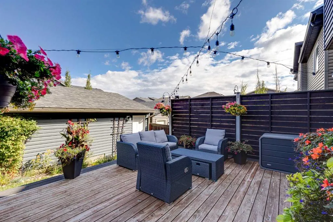
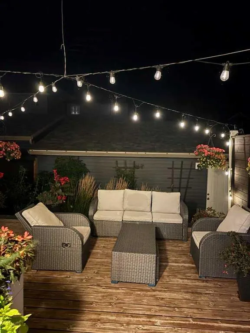
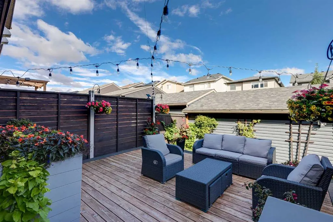
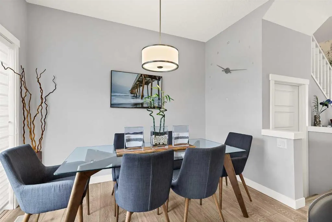
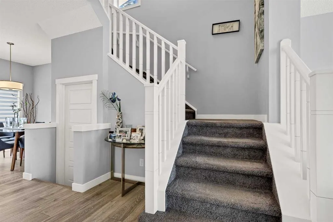
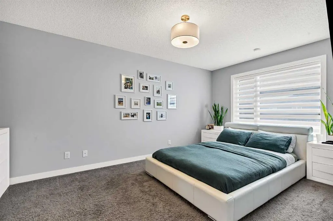
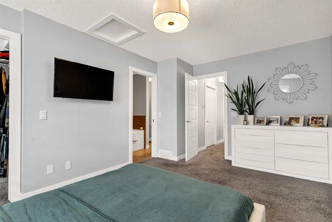
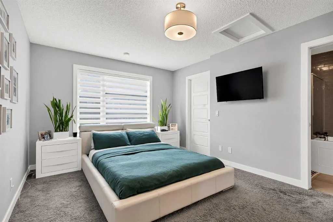
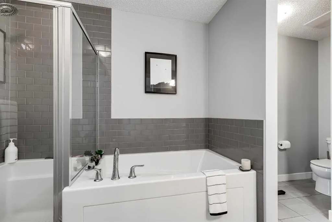
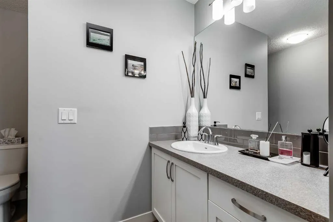
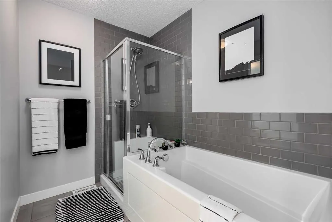
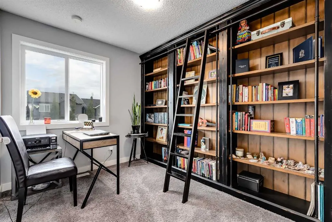
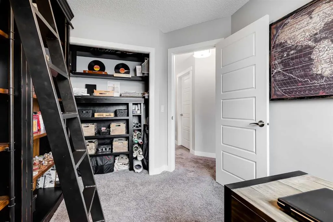
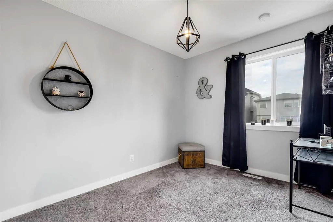
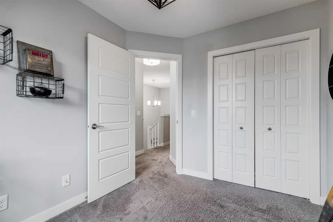
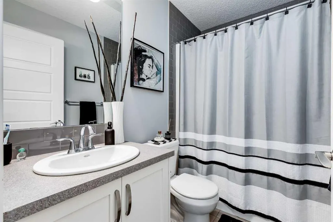
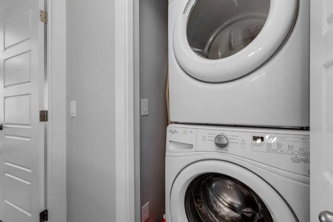
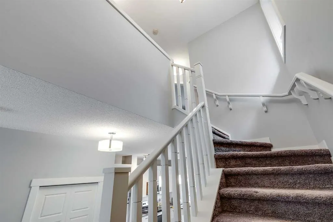
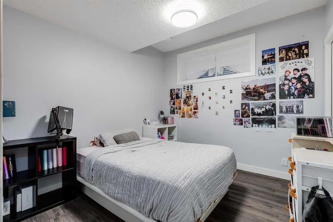
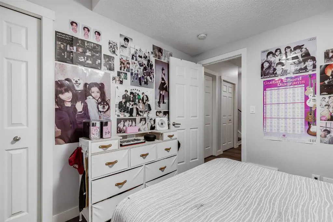
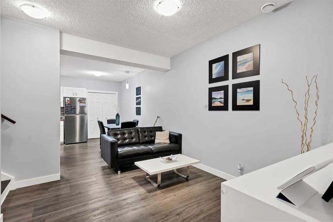
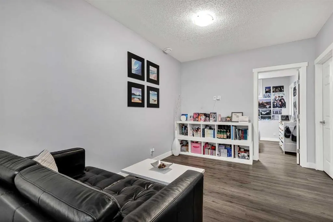
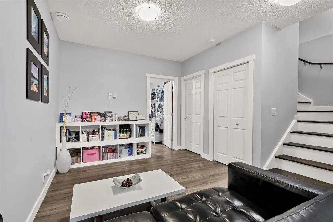
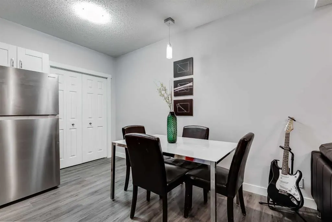
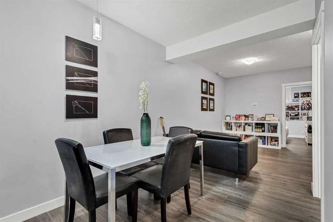
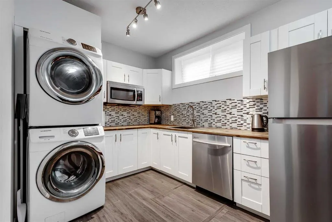
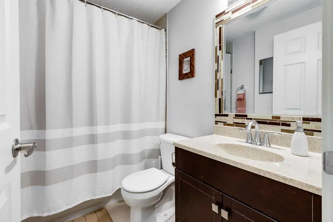
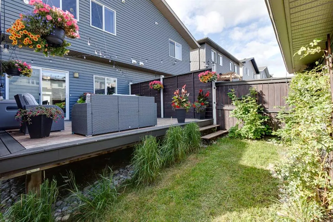
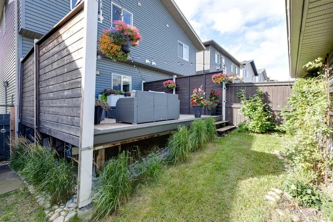
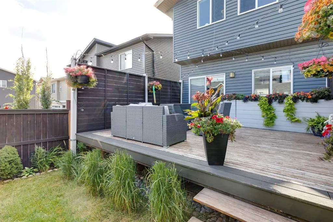
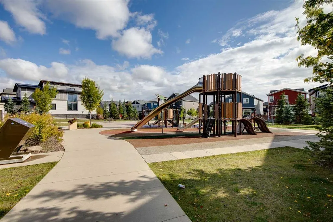
Beautiful 2 storey house with over 2,000 sq. ft. of living space. Very well maintained and extremely clean, ready to move in. Professionally finished basement with separate entrance and separate laundry. 4 bedrooms in total, 3 & 1/2 bathrooms, oversized double garage. Main floor features large and b...right living room with beautiful stone fireplace and custom built-ins, elegant powder room, gourmet white kitchen with quartz countertops, big island with breakfast bar, and corner pantry, good sized dining room with patio door leading to a spacious cedar deck with privacy walls and BBQ gas line. Big master bedroom upstairs with elegant ensuite bathroom, 2 good size kids' bedrooms, main bathroom and laundry. Professionally finished basement with additional bedroom, full bathroom, living room and kitchenette with separate laundry. A lot of upgrades in this lovely home like big windows for brightness, 9 foot ceiling, elegant light fixtures, premium 50-inch Dimplex IgniteXL® built-in linear fireplace, offering energy-efficient heating for up to 1,000 sq.ft and a “flame-only” mode for ambiance year-round. New roof shingles (2024)—Malarkey 252 Vista AR class 4 impact-resistant shingles with NEX® Polymer modified asphalt for enhanced durability, algae resistance, and a 20-year warranty. Perfect location on a quiet and safe street close to major traffic routes, public transit, shopping, and abundant green space.
Room Types
Kitchen
14`2" x 8`11"
Dimensions 14'2" x 8'11"
126.32 sqft
Living Room
17`1" x 13`10"
Dimensions 17'1" x 13'10"
236.32 sqft
Dining Room
10`5" x 8`3"
Dimensions 10'5" x 8'3"
85.94 sqft
Similar Properties (No results)
Courtesy of: CIR Realty
Copyright Pillar 9™. All rights reserved. Information is deemed reliable but not guaranteed.