37
$679,000 Sale
Listed 26 days ago
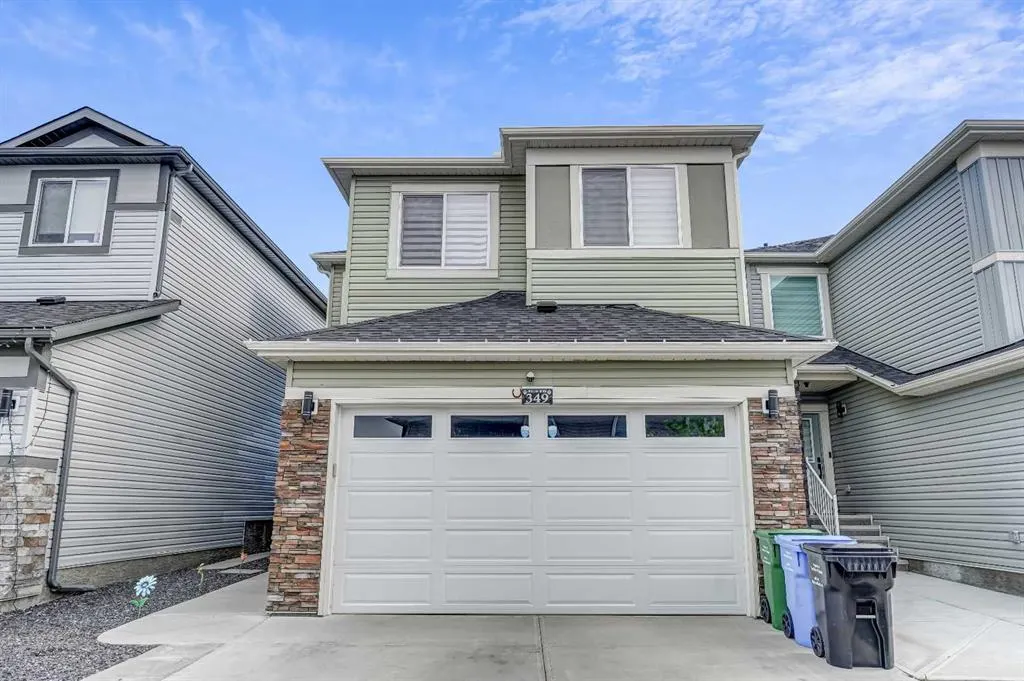
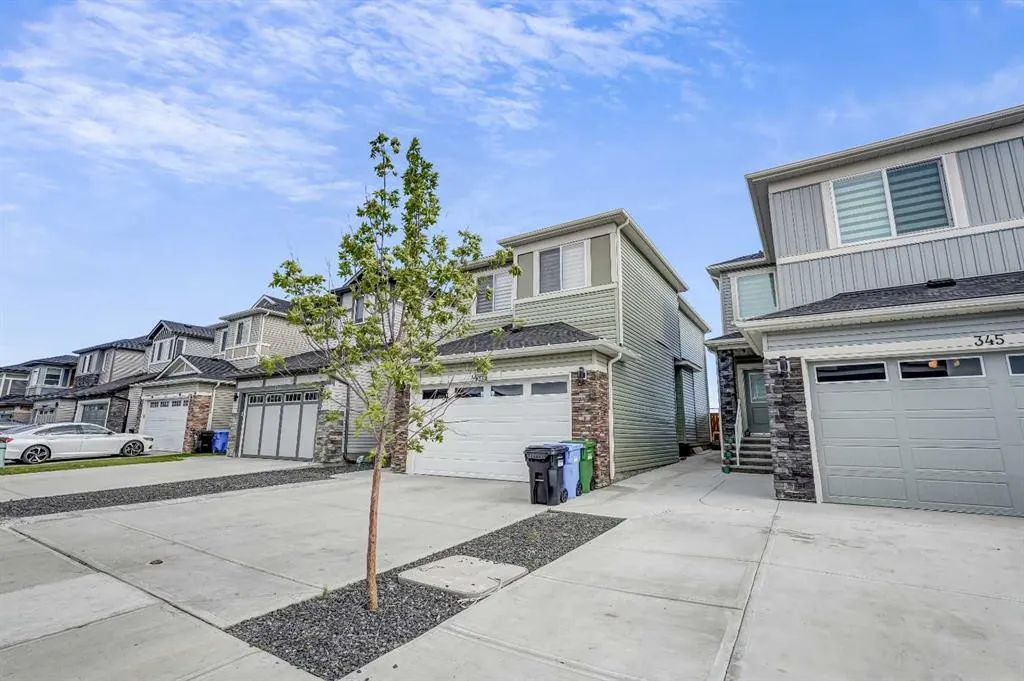
349 Corner Meadows Way NE
· 4
· 3.50
· 4
· 1866.01
Key Facts
Key facts for 349 Corner Meadows Way NE
Property Type
House, 2 Storey
Parking
Double Garage Attached , Double Garage Attached 4 parking
MLS #
A2345618
Size
1866.01 sqft
Basement
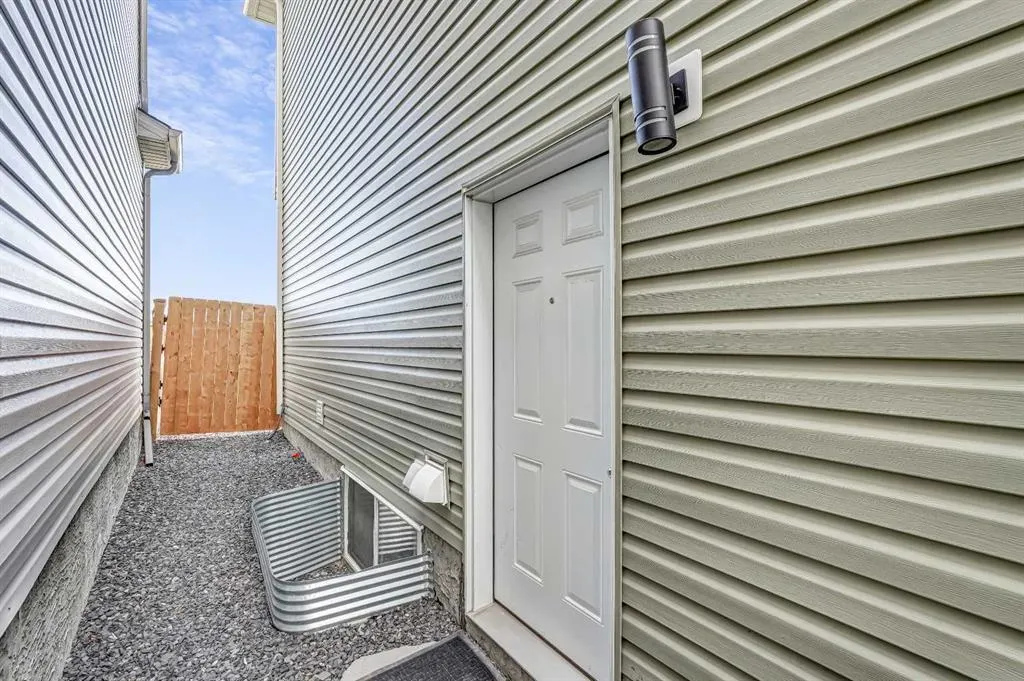
Full,Finished,Separate Entrance
Listed on
-
Lot size
-
Days on Market
-
Year Built
2021
Maintenance Fee
-

Description
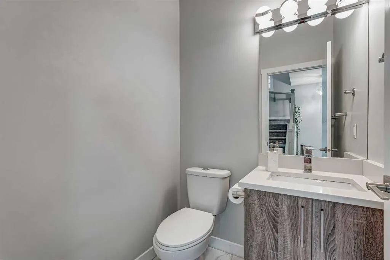
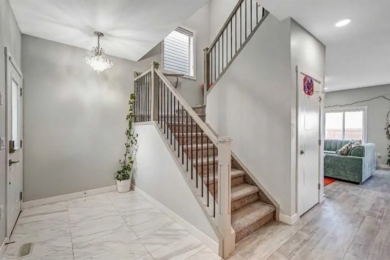
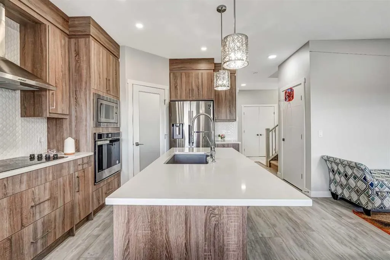
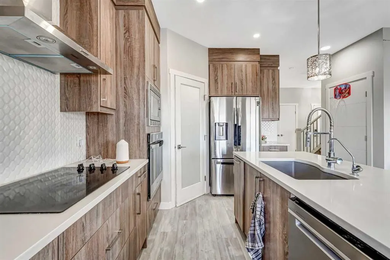
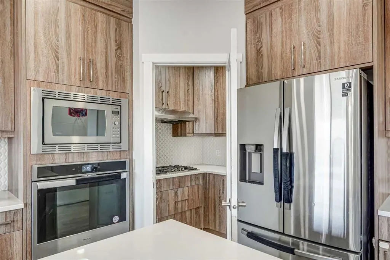
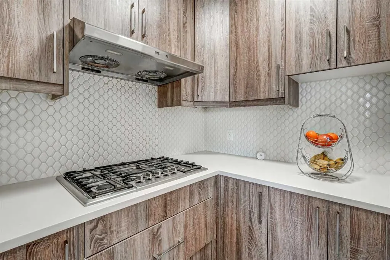
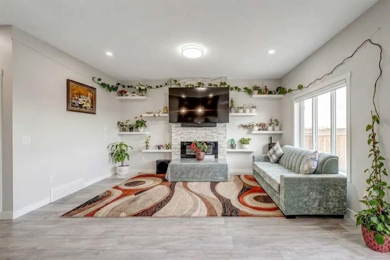
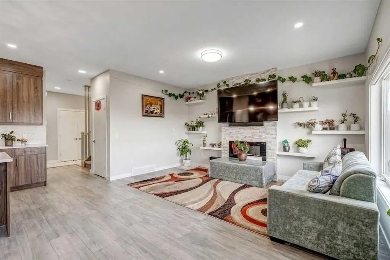
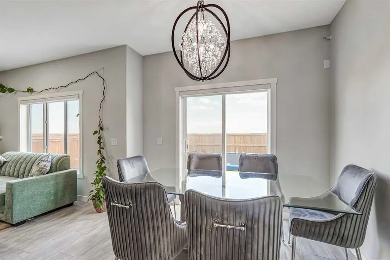
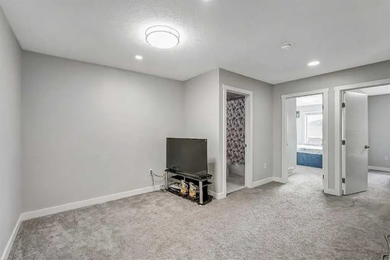
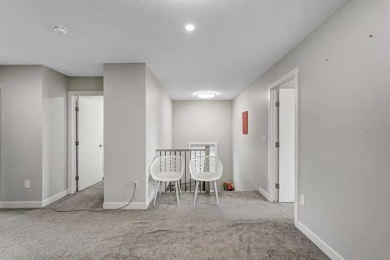
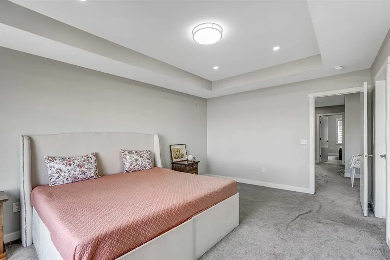
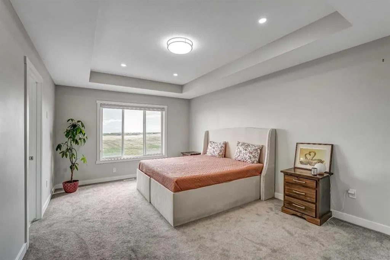
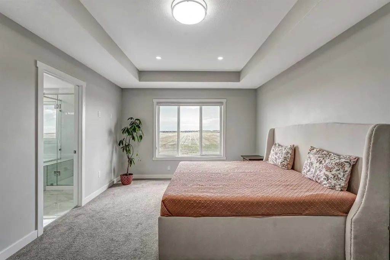
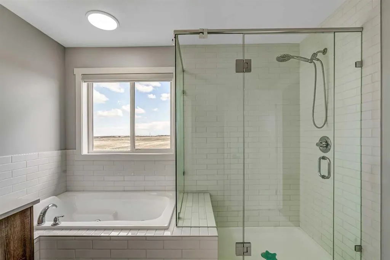
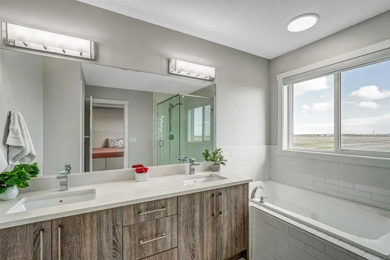
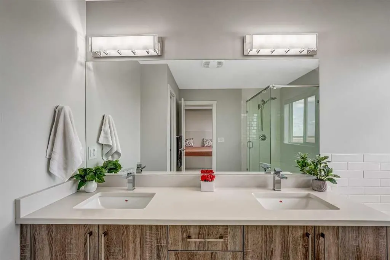
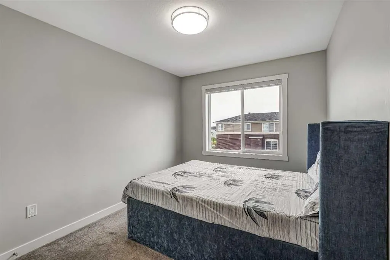
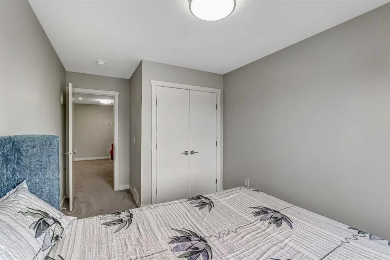
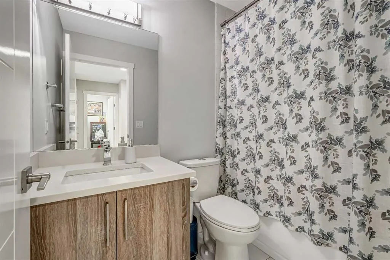
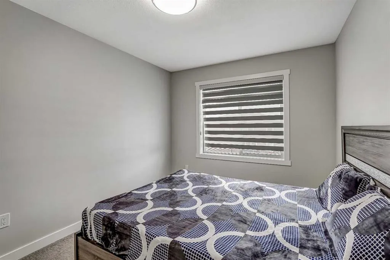
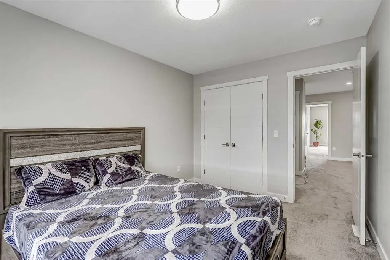
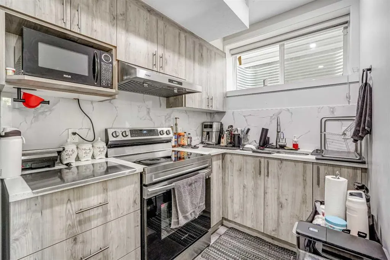
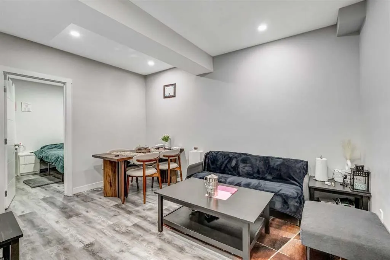
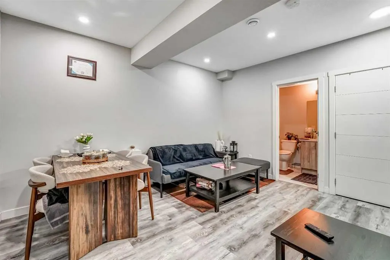
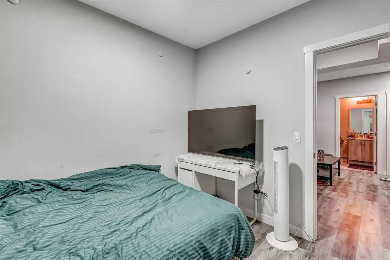
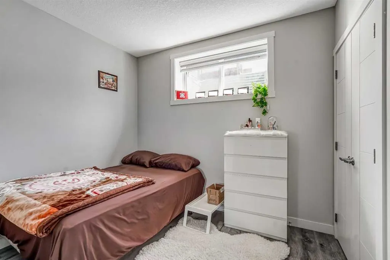
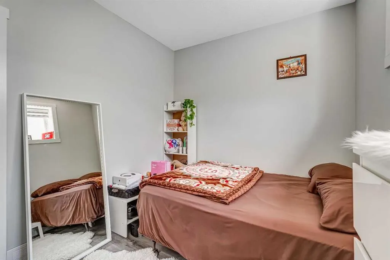
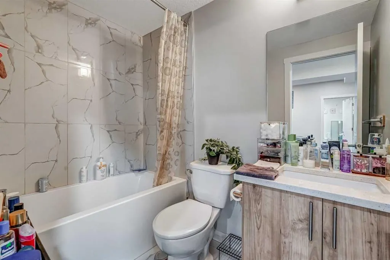
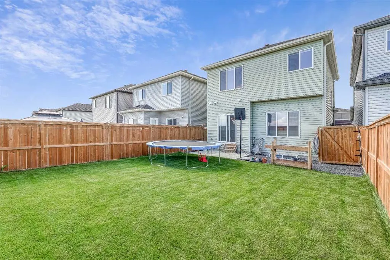
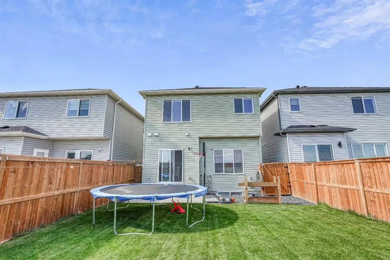
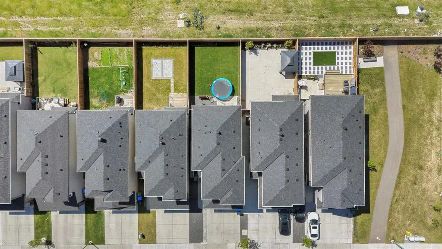
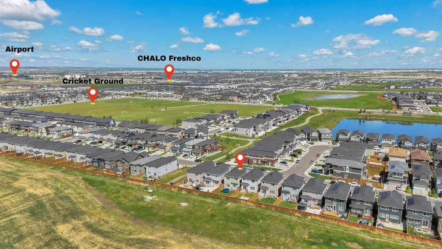
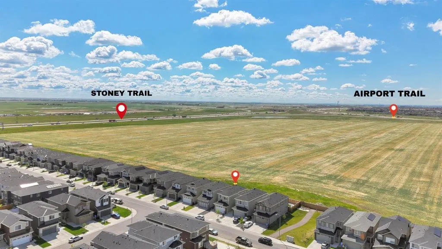
**BETTER THAN A SHOWHOME | AIR CONDITIONING | BONUS ROOM | SPICE KITCHEN | PRAYER ROOM | DEVELOPED BASEMENT | GREEN SPACE** Backing directly onto wide-open green space with no rear neighbours, this home offers a setting that truly sets it apart. Welcome to 349 Corner Meadows Way NE in the vibrant c...ommunity of Cornerstone. This beautifully maintained family home combines modern finishes with over 2,500 sq.ft. of developed living space and still feels like a brand-new home. The main floor features a bright open-concept layout with large windows that fill the home with natural light. The spacious living and dining areas flow seamlessly into the well-appointed kitchen, complete with built-in appliances, a cooktop, ample cabinetry, a walk-in pantry, and a separate spice kitchen with a gas range. A mudroom with tile flooring and a convenient half bathroom complete the main level, while the elegant staircase railing adds a modern touch. The home also offers several desirable upgrades, including air conditioning, a spacious bonus room, staircase railing, spice kitchen, fully fenced backyard, and a versatile prayer/Pooja room. Upstairs, you'll find a spacious bonus room, three generously sized bedrooms, two full bathrooms, and a versatile den that is ideal as a home office or prayer/Pooja room. The primary bedroom offers a walk-in closet and a beautifully appointed 5-piece ensuite. The fully developed illegal basement features a separate side entrance and includes one bedroom, a den, a kitchen, a spacious living area, a full bathroom, and separate laundry. Step outside to enjoy the fully fenced backyard with a large deck overlooking the green space, creating the perfect setting for summer BBQs, family gatherings, or simply relaxing outdoors. Ideally located just minutes from the future Gurudwara, nearby schools, shopping, parks, grocery stores, Saddletowne LRT Station, and Calgary Transit, this home also offers convenient access to major roadways for an easy commute throughout the city.
Room Types
2pc Bathroom
4`11" x 4`11"
Dimensions 4'11" x 4'11"
24.17 sqft
Dining Room
9`11" x 8`10"
Dimensions 9'11" x 8'10"
87.6 sqft
Foyer
12`6" x 5`7"
Dimensions 12'6" x 5'7"
69.79 sqft
Similar Properties (No results)
Courtesy of: CIR Realty
Copyright Pillar 9™. All rights reserved. Information is deemed reliable but not guaranteed.