43
$575,000 Sale
Listed 26 days ago
31 Red Embers Lane NE
· 4
· 2.50
· 3
· 1795.58
Key Facts
Key facts for 31 Red Embers Lane NE
Property Type
House, 2 Storey
Parking
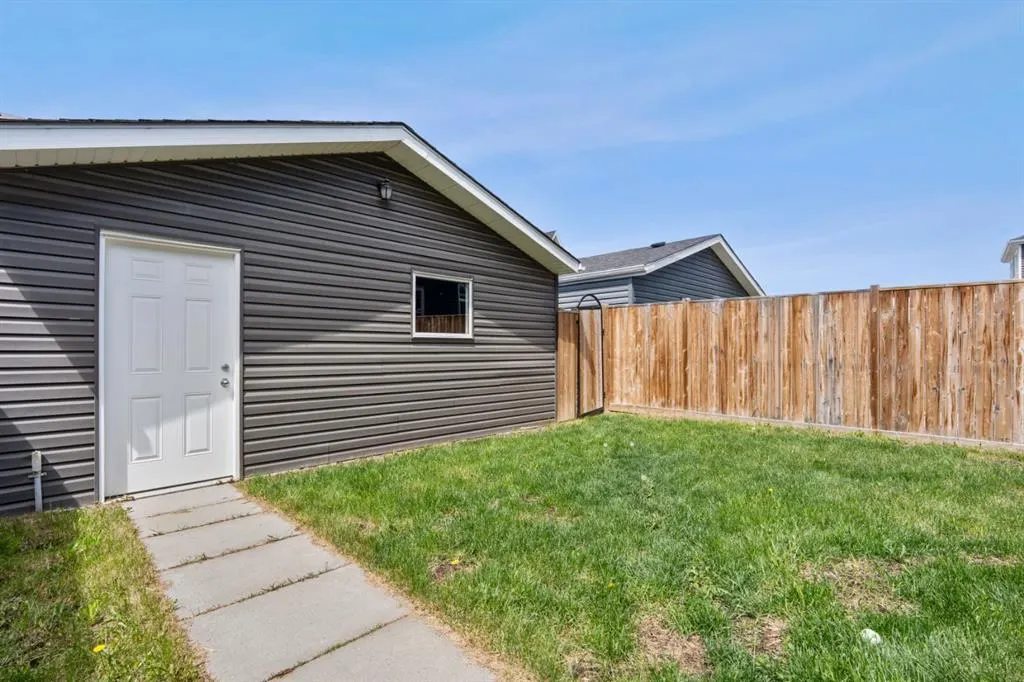
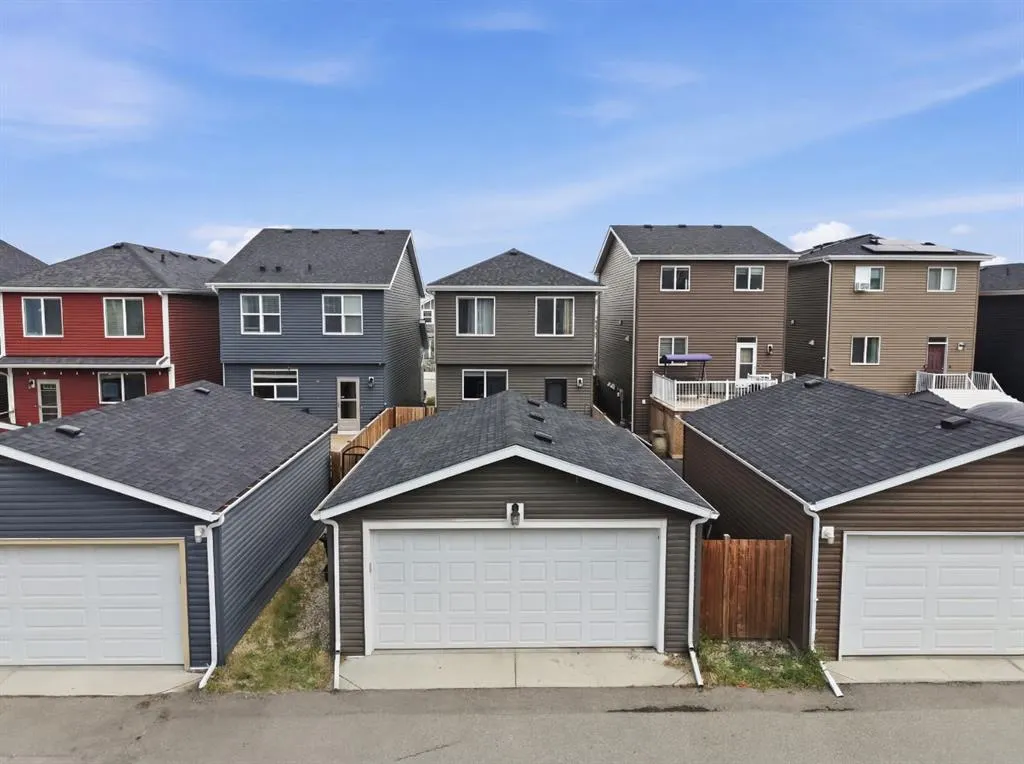
Double Garage Detached , Double Garage Detached 3 parking
MLS #
A2345156
Size
1795.58 sqft
Basement
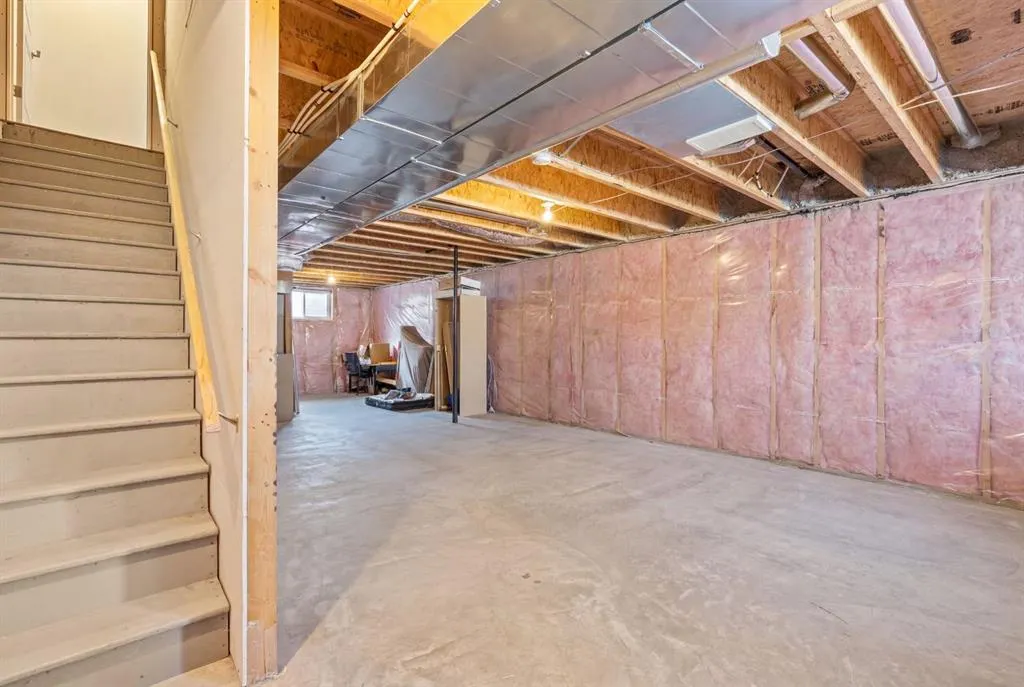
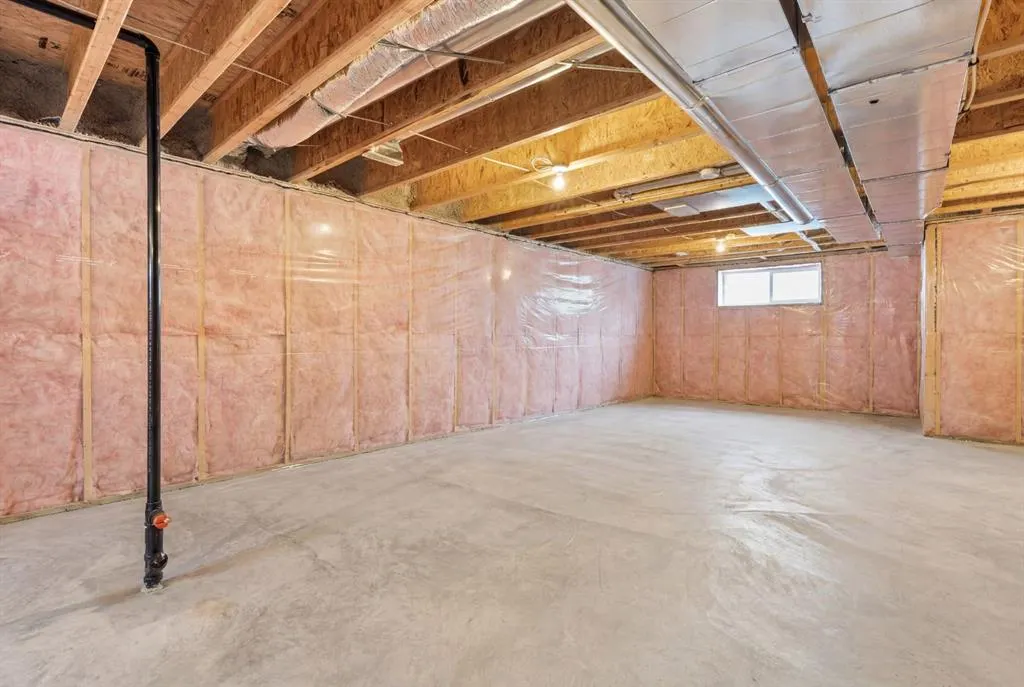
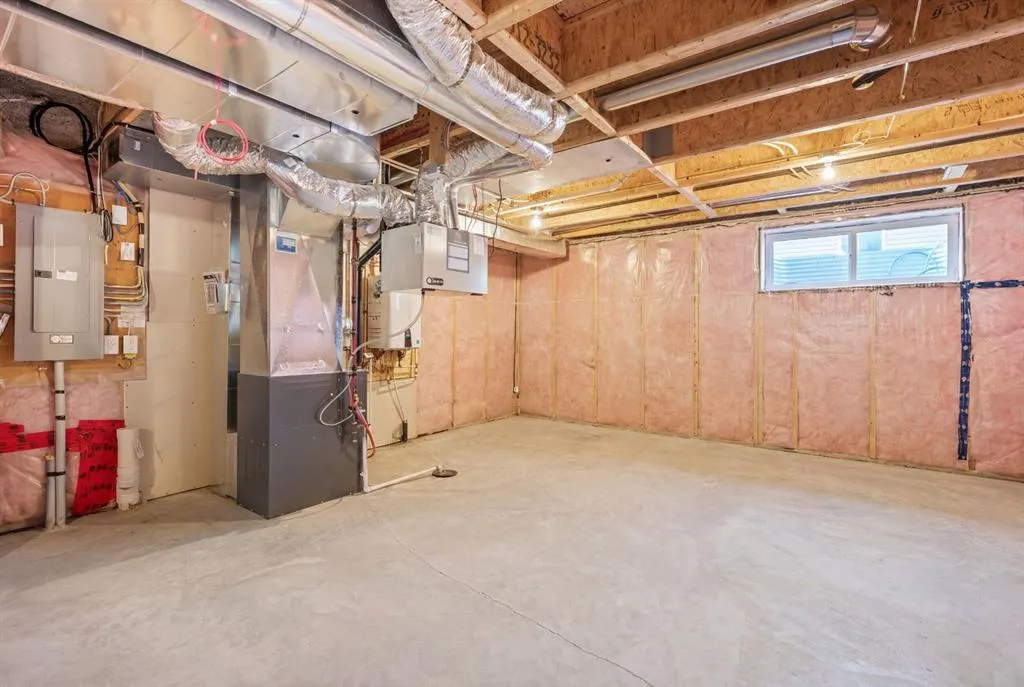
Full,Unfinished,None
Listed on
-
Lot size
-
Days on Market
-
Year Built
2016
Maintenance Fee
-

Description
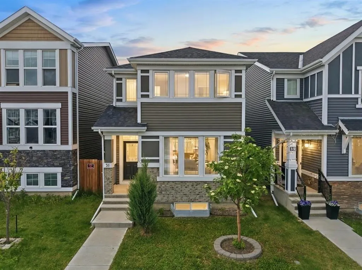
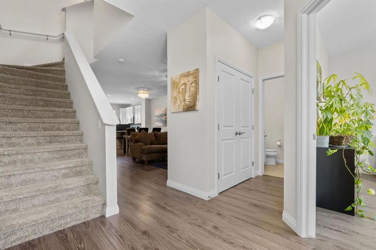
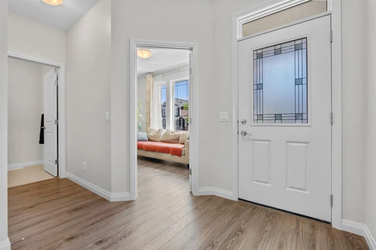
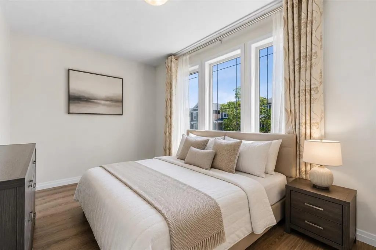
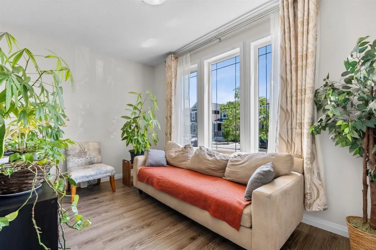
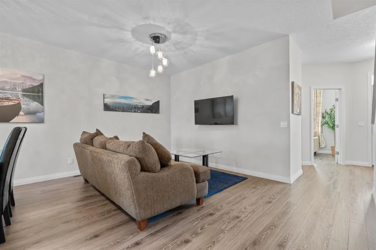
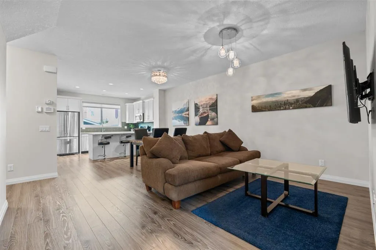
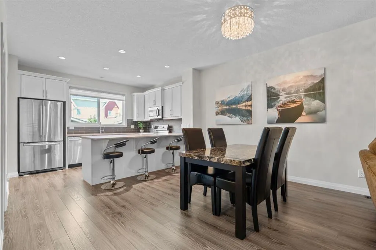
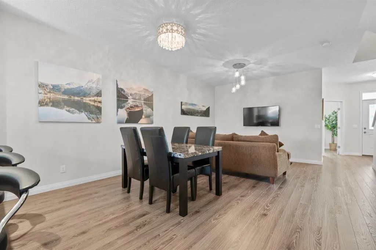
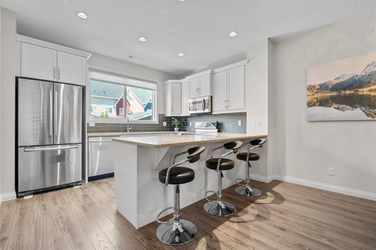
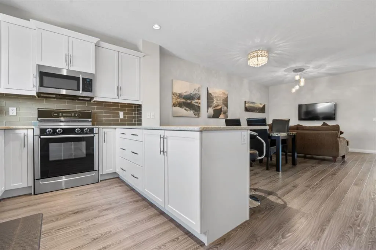
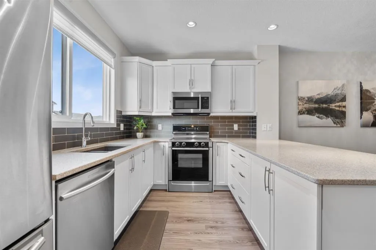
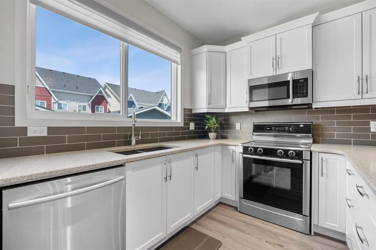
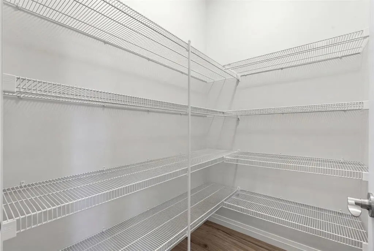
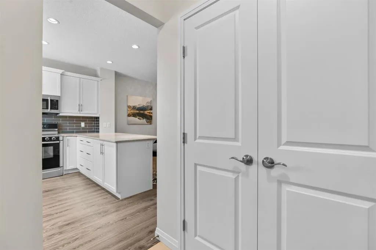
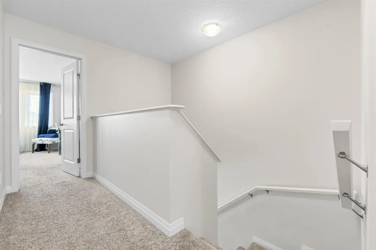
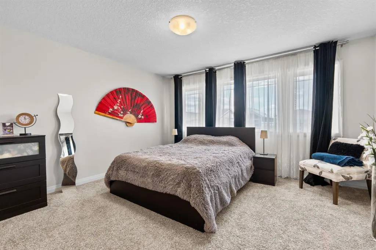
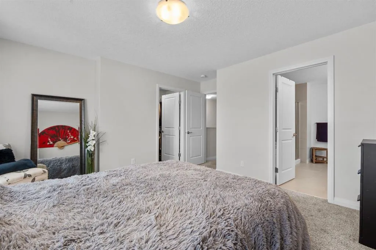
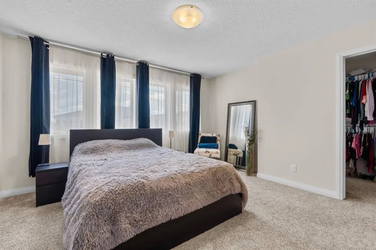
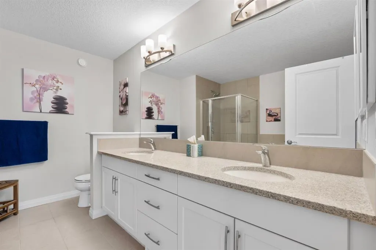
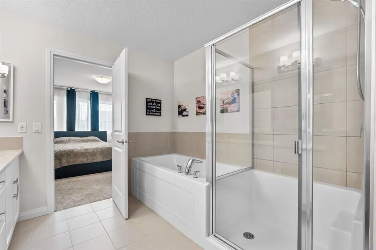
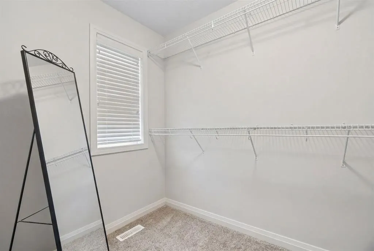
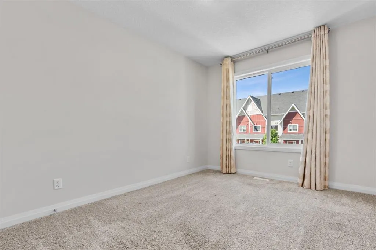
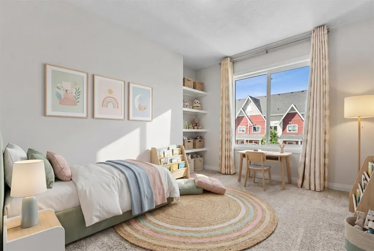
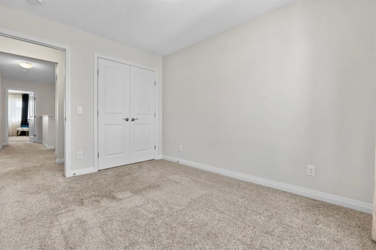
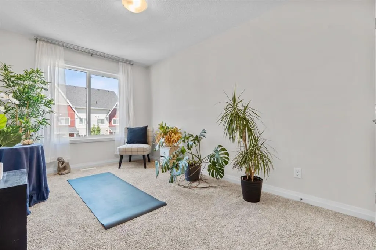
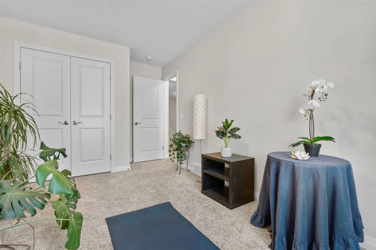
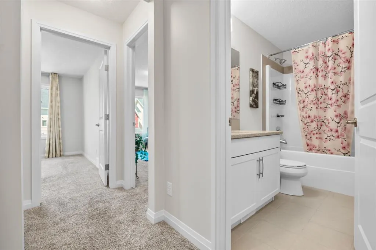
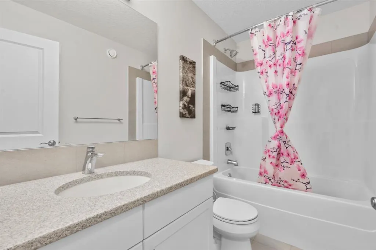
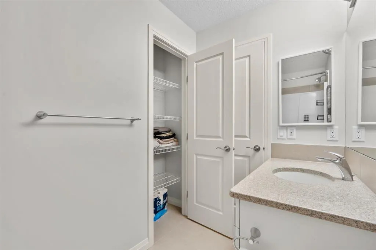
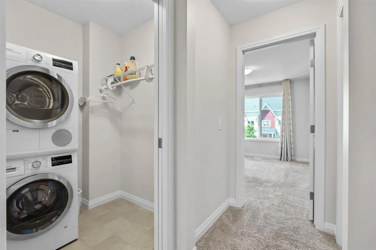
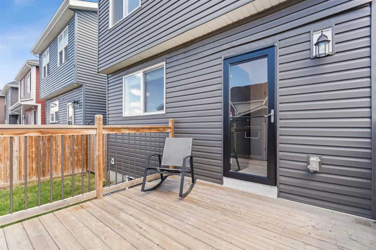
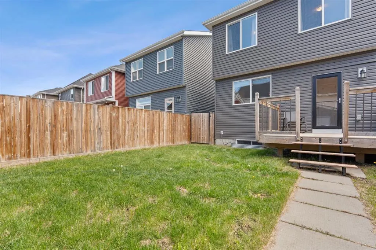
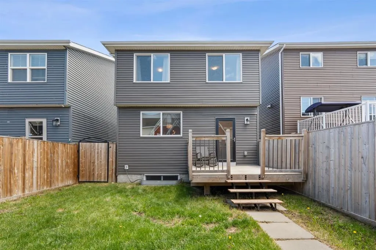
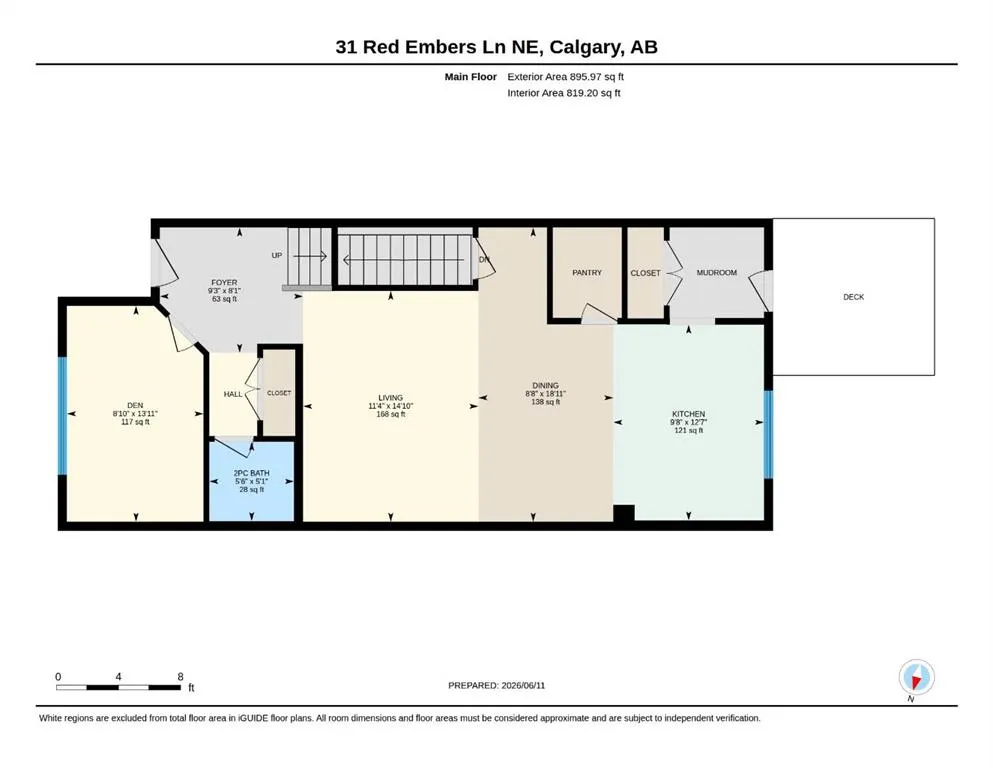
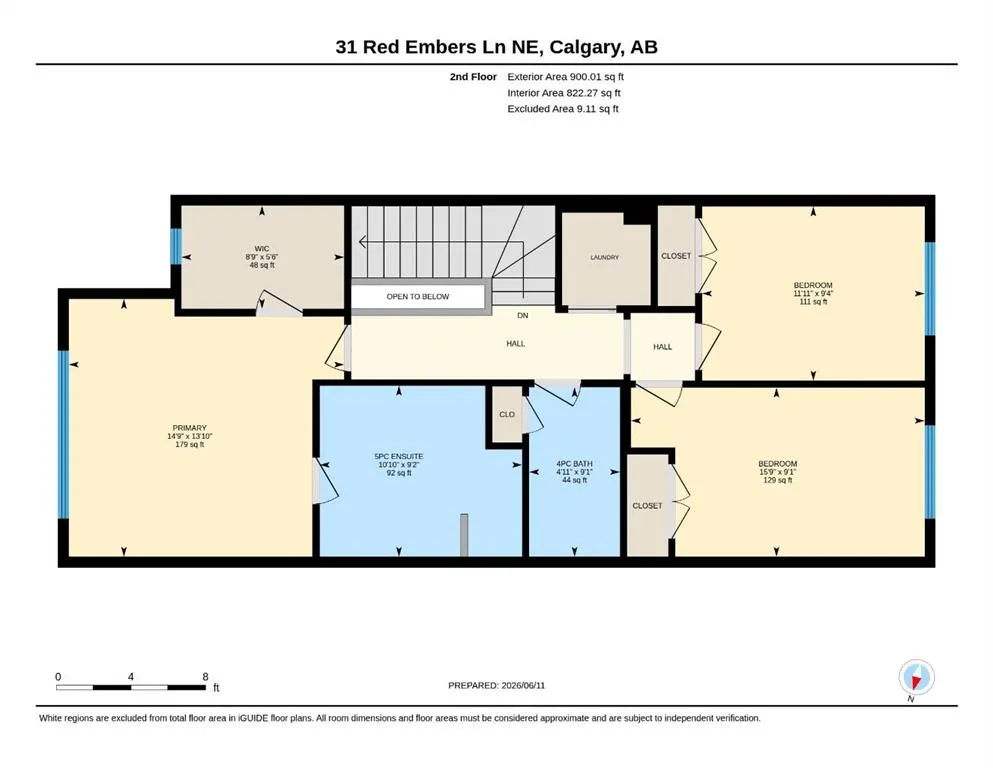
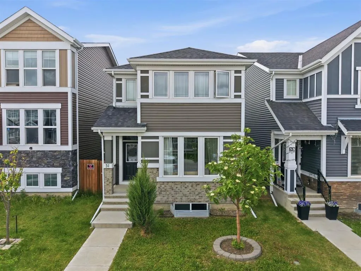
OPEN HOUSE Saturday 1PM to 3PM-Welcome to this beautifully maintained home, tucked away on a quiet street in Redstone, conveniently located just minutes from schools, parks, scenic pathways, shopping, and major commuter routes. Offered to the market for the very first time, this home showcases excep...tional pride of ownership throughout. Step inside and be greeted by a BRIGHT, OPEN concept layout designed for both comfortable everyday living and effortless entertaining. The SUN filled MAIN floor bedroom at the front of the home can also be used as a HOME OFFICE. The main floor features 9 FOOT ceilings, modern finishes, and a spacious dining area that flows seamlessly into the heart of the home, the kitchen. Complete with STAINLESS steel appliances, a large central island, and ample workspace, this kitchen is designed for gathering with family and friends. Expansive WEST facing windows bathe the living area in natural light, creating a warm and inviting atmosphere throughout the day. A generous walk in pantry and large mudroom style closet near the rear entrance add both convenience and functionality. Step outside to enjoy the private, fully fenced backyard, highlighted by a beautiful DECK built in 2020, an ideal setting for summer barbecues, morning coffee, or relaxing evenings in the sun. Upstairs, you'll find three SPACIOUS bedrooms, including the impressive east facing primary retreat featuring a large walk in closet and a luxurious 5 piece ensuite complete with dual vanities, a soaker tub, and a separate glass shower. The thoughtfully designed upper level also includes a conveniently located laundry area, a 4-piece main bathroom, and two additional bedrooms overlooking the sunny west facing backyard. Additional highlights include TRIPLE PANE windows throughout, a NEW roof installed in 2025, a HIGH EFFICIENCY furnace, and a TANKLESS hot water system for enhanced comfort and energy efficiency. The unfinished basement offers excellent future development potential, complete with bathroom ROUGH-INS and a smartly positioned utility room that maximizes the usable space. Ideally situated just minutes from STONEY TRAIL and DEERFOOT Trail, this location provides quick access across the city and helps make daily commuting a breeze. This is a rare opportunity to own a lovingly cared for home in one of Redstone's most convenient locations. Book your private showing with your favourite Realtor today.
Room Types
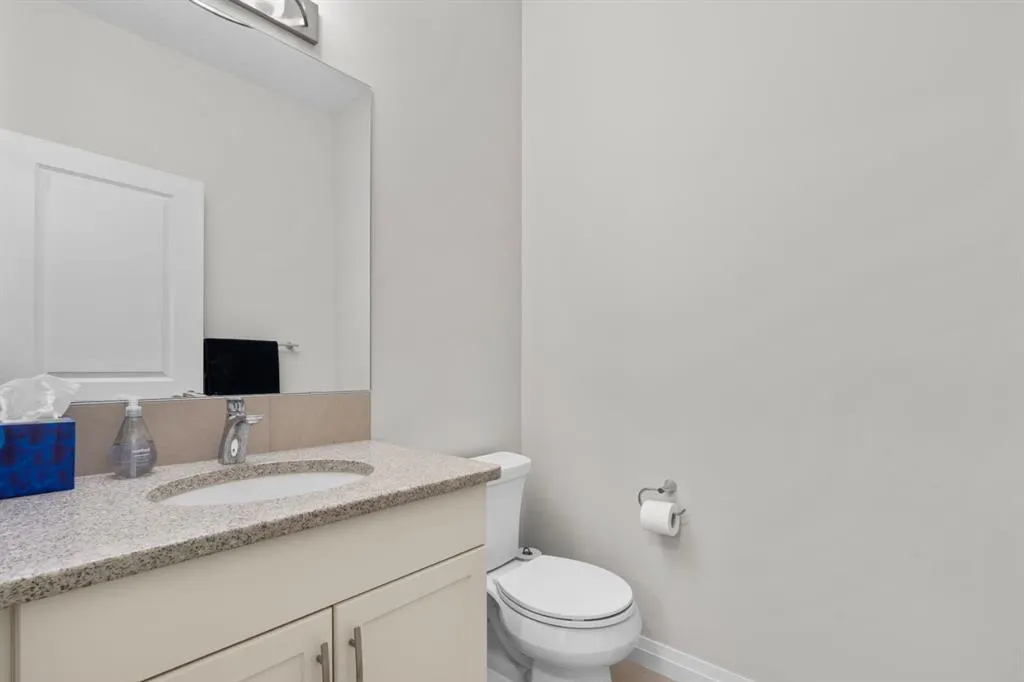
2pc Bathroom
5`1" x 5`6"
Dimensions 5'1" x 5'6"
27.96 sqft
Bedroom
13`1" x 8`10"
Dimensions 13'1" x 8'10"
115.57 sqft
Dining Room
18`11" x 8`8"
Dimensions 18'11" x 8'8"
163.94 sqft
Similar Properties (No results)
Courtesy of: eXp Realty
Copyright Pillar 9™. All rights reserved. Information is deemed reliable but not guaranteed.