50
$734,900 Sale
Listed 29 days ago
423 Taracove Estate Drive NE
· 6
· 4
· 4
· 2216.57
Key Facts
Key facts for 423 Taracove Estate Drive NE
Property Type
House, 2 Storey
Parking
Double Garage Attached , Double Garage Attached 4 parking
MLS #
A2345068
Size
2216.57 sqft
Basement
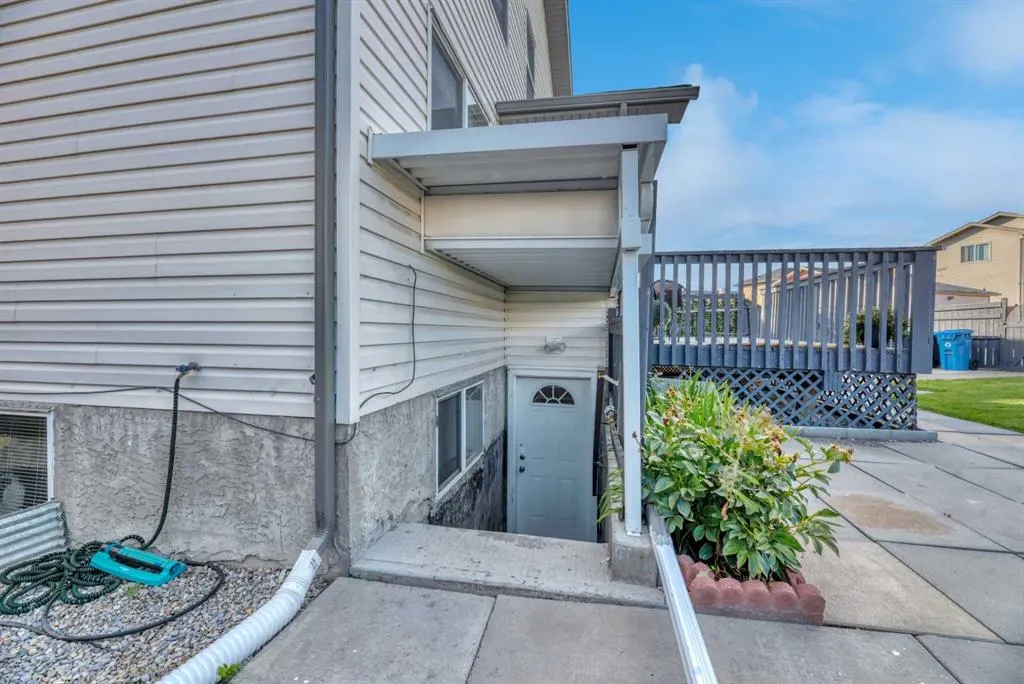
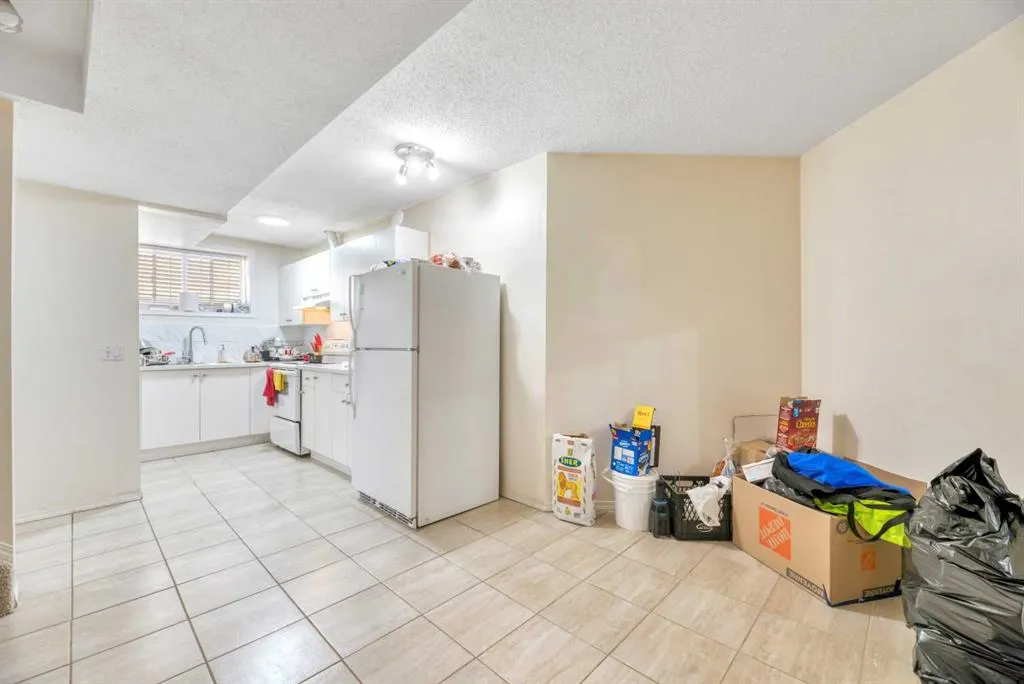
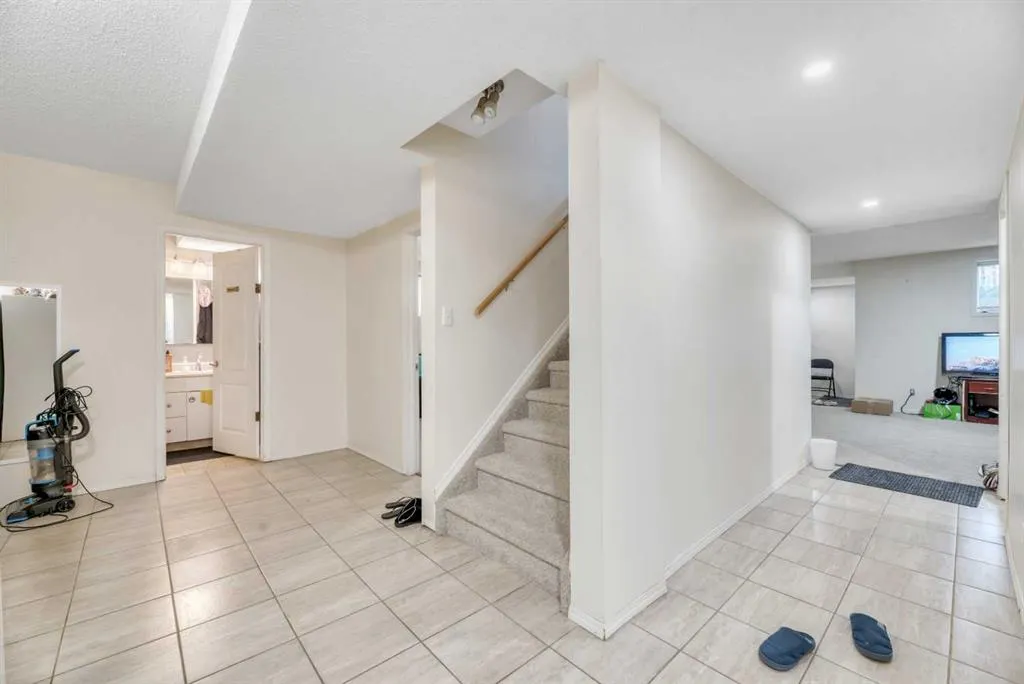
Full,Finished,Separate Entrance
Listed on
-
Lot size
-
Days on Market
-
Year Built
2001
Maintenance Fee
-

Description
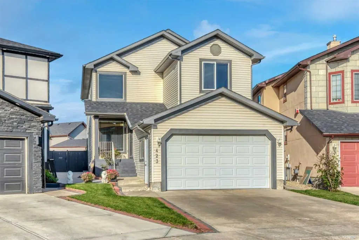
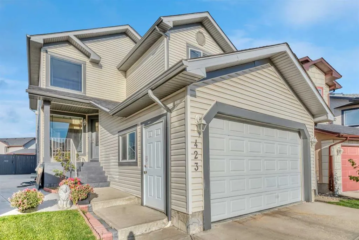
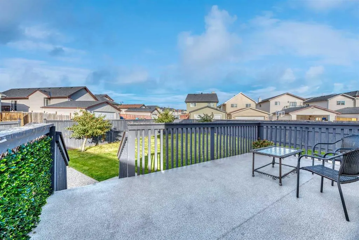
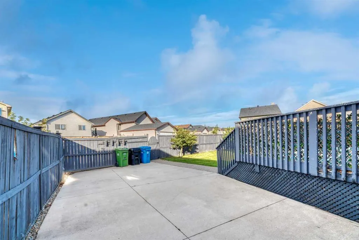
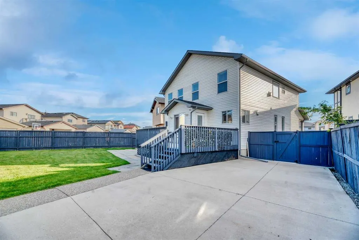
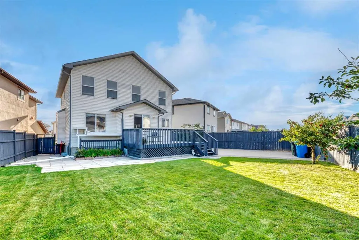
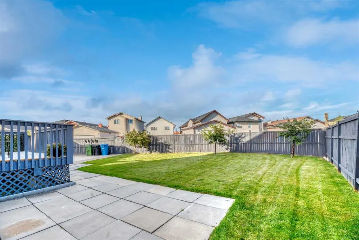
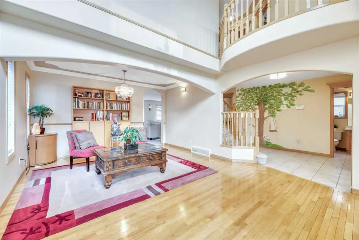
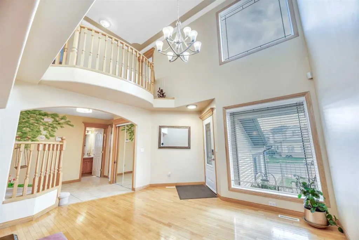
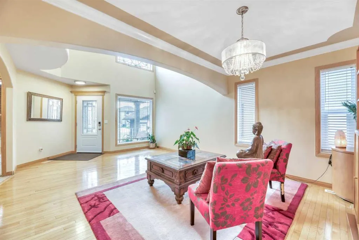
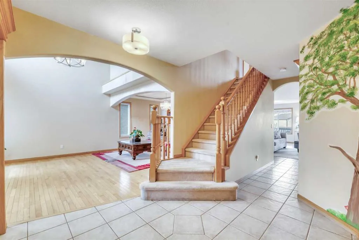
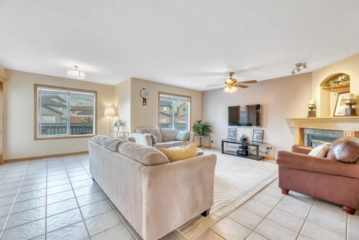
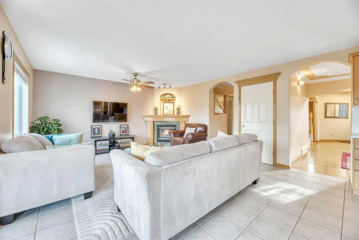
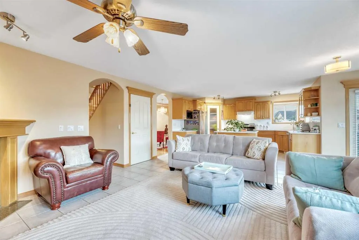
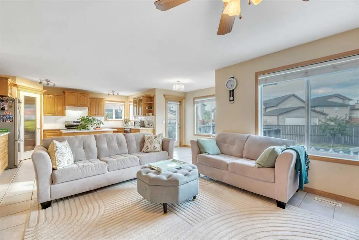
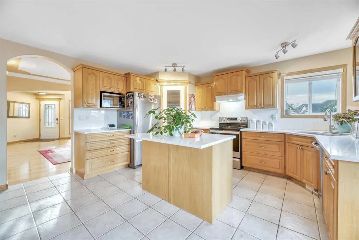
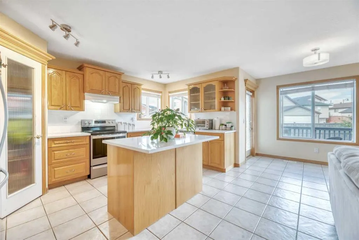
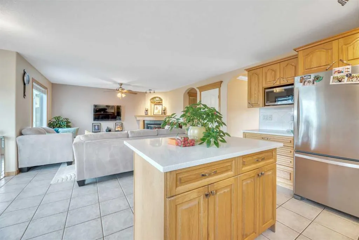
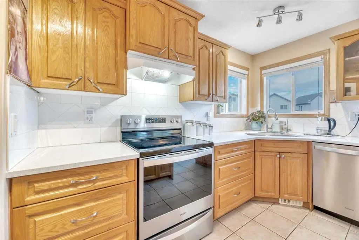
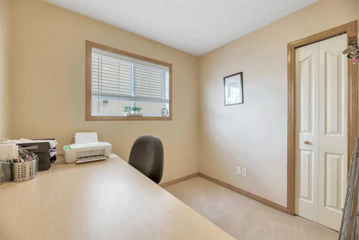
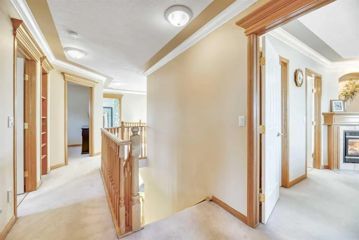
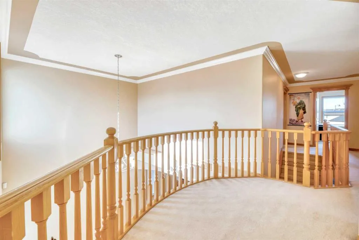
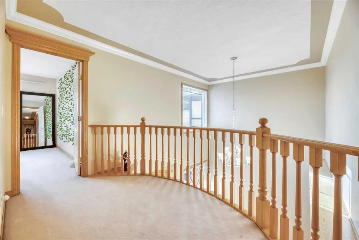
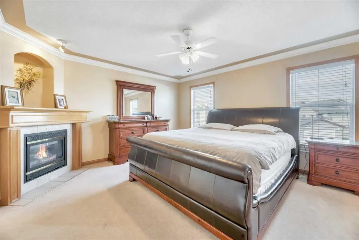
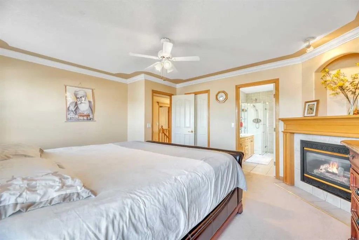
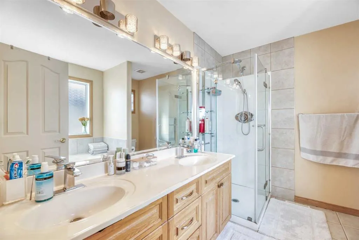
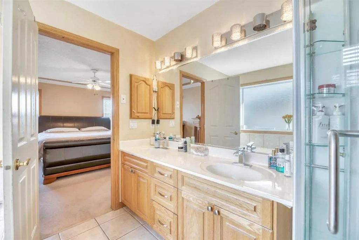
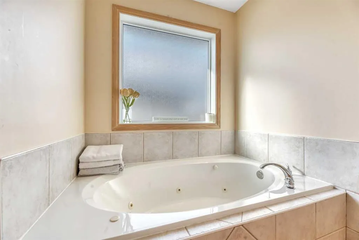
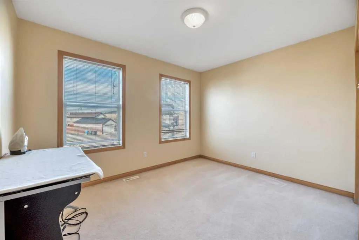
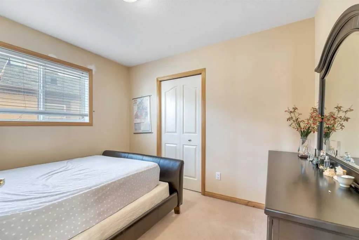
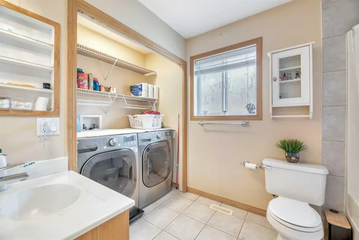
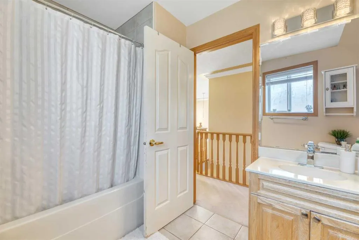
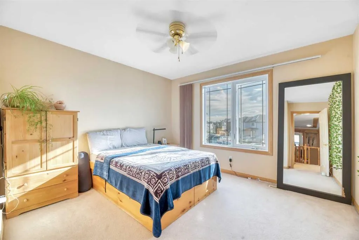
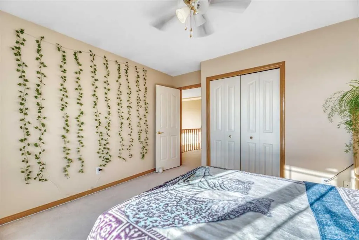
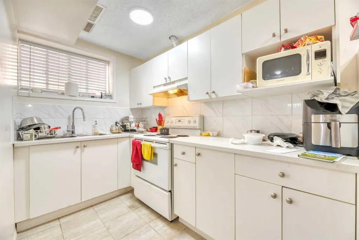
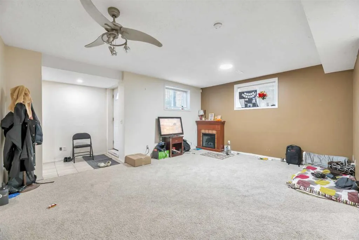
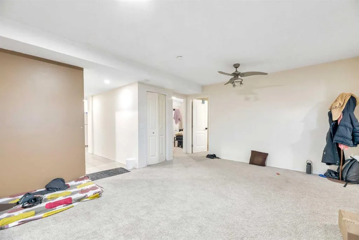
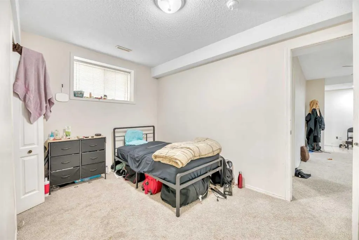
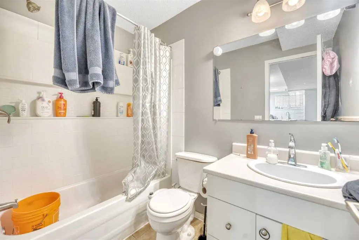
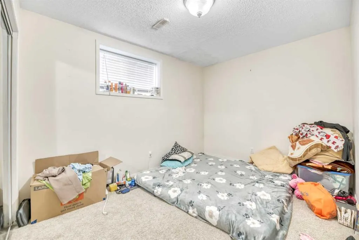
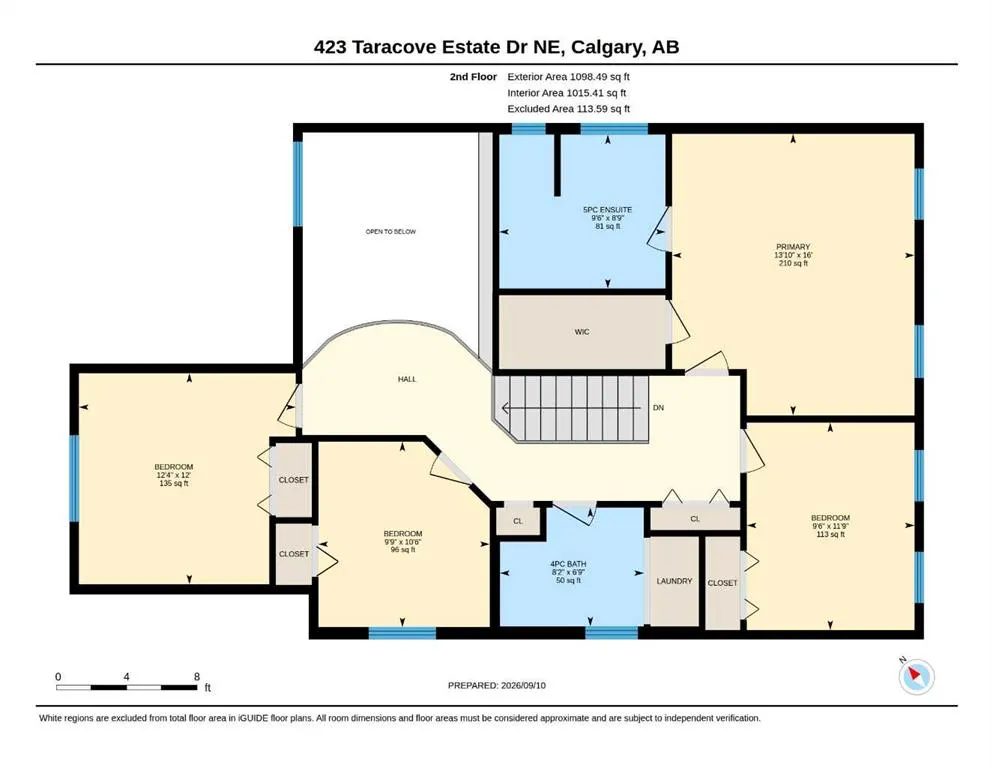
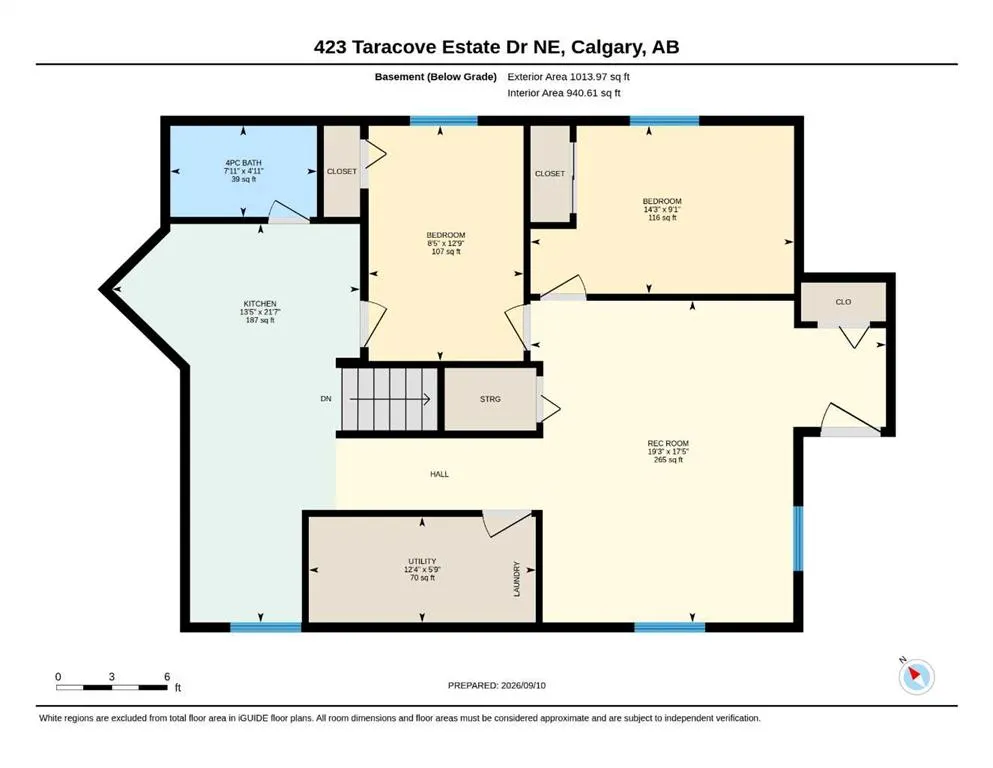
Stunning custom-built 2-storey home offering an impressive 6 bedrooms and 4 bathrooms in the highly desirable community of Taravista. Thoughtfully designed with exceptional space, functionality, and timeless appeal, this beautiful home is ideal for a growing or extended family. The main floor welco...mes you with a spectacular open-to-above living room, creating a bright and grand first impression, along with a spacious family room featuring a cozy gas fireplace, a private office/den, and a convenient 3-piece bathroom. Elegant hardwood flooring and ceramic tile add warmth, style, and durability throughout the main level. Upstairs features 4 spacious bedrooms, including an impressive primary retreat complete with its own gas fireplace and luxurious 5-piece ensuite. The fully developed legal basement provides excellent additional living space with 2 bedrooms and a generous recreation room, making it ideal for extended family, guests, or additional rental potential. Step outside to a beautifully landscaped backyard featuring a spacious deck, perfect for relaxing or entertaining. The property also offers a dedicated RV parking pad, a paved back alley, and excellent outdoor functionality. Numerous upgrades and thoughtful details throughout make this a truly exceptional opportunity. Pride of ownership is evident throughout this remarkable home. An outstanding combination of space, style, comfort, and versatility in one of Taravista's sought-after locations. This is a home you will be proud to own—don't miss it! Book your private showing today.
Room Types
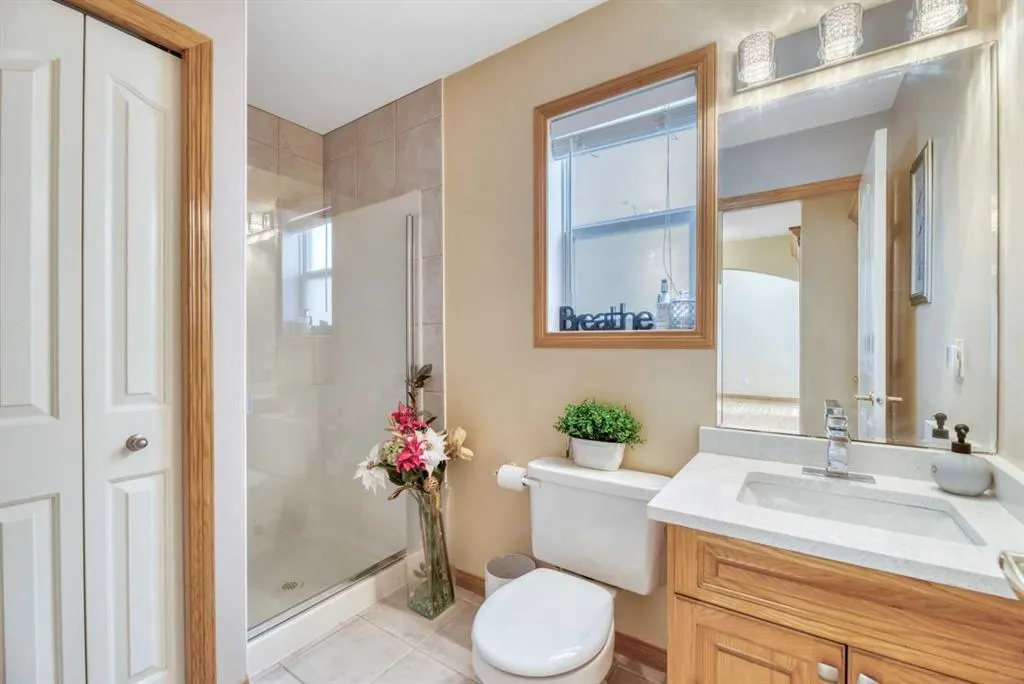
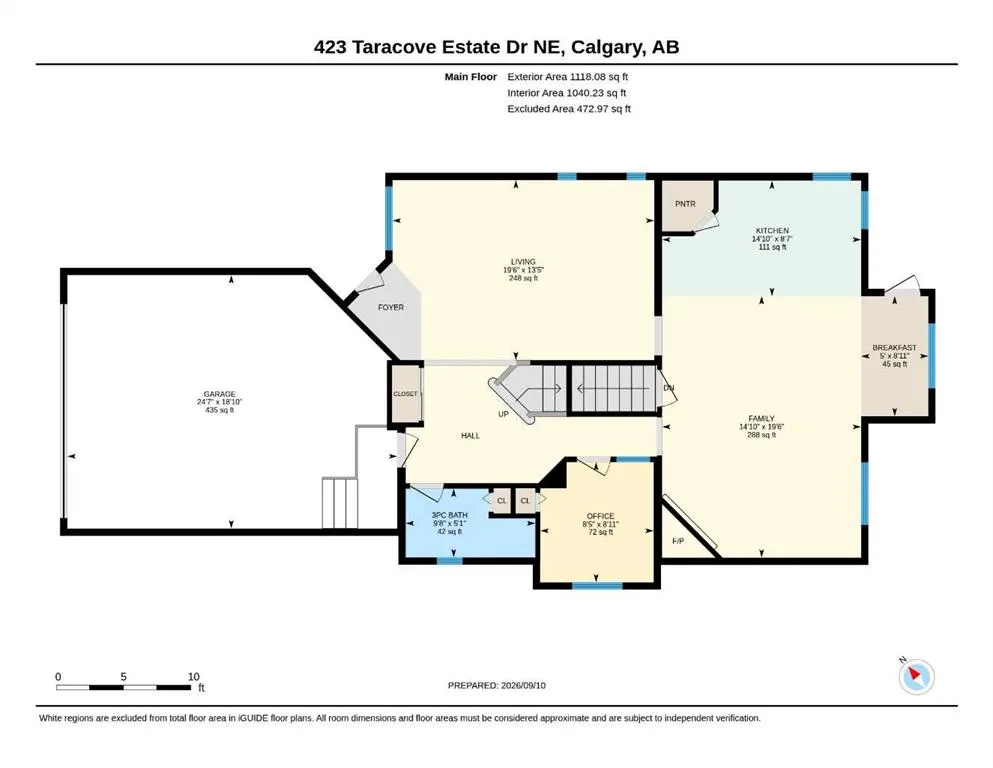
3pc Bathroom
5`1" x 9`8"
Dimensions 5'1" x 9'8"
49.14 sqft
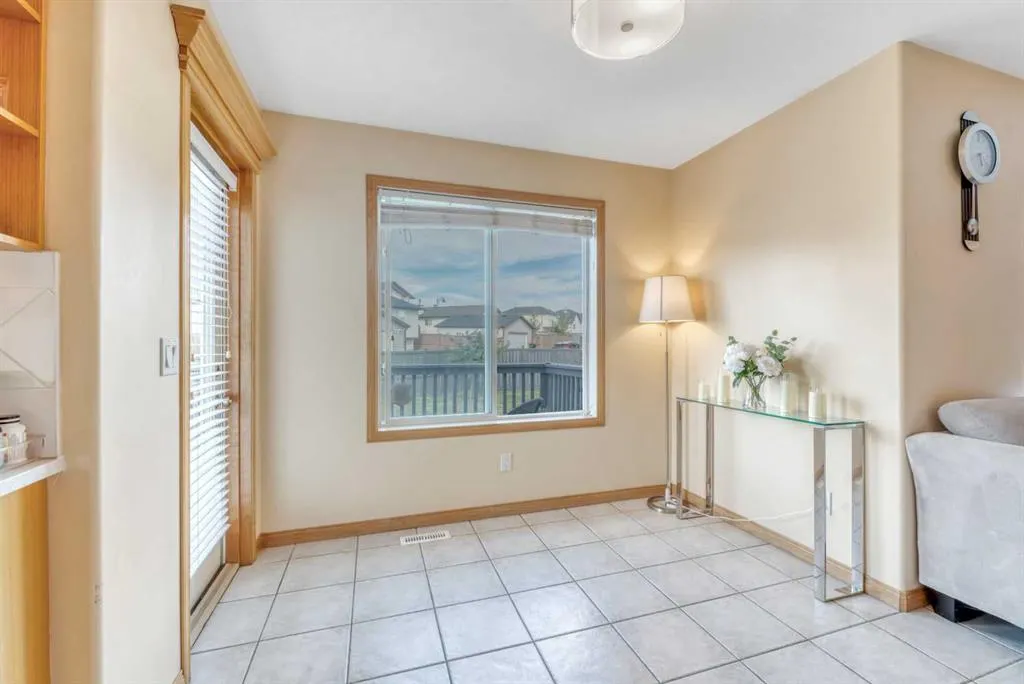
Breakfast Nook
8`11" x 5`0"
Dimensions 8'11" x 5'0"
44.58 sqft
Family Room
19`6" x 14`10"
Dimensions 19'6" x 14'10"
289.25 sqft
Similar Properties (No results)
Courtesy of: Grand Realty
Copyright Pillar 9™. All rights reserved. Information is deemed reliable but not guaranteed.