48
$1,799,999 Sale
Listed 24 days ago
4811 Montana Drive NW
· 3
· 3.50
· 2
· 1874
Key Facts
Key facts for 4811 Montana Drive NW
Property Type
House, Bungalow
Parking
Double Garage Detached,Garage Faces Rear,Secured,See Remarks , Double Garage Detached,Garage Faces Rear,Secured,See Remarks 2 parking
MLS #
A2344852
Size
1874 sqft
Basement
Full,Finished,Other
Listed on
-
Lot size
-
Days on Market
-
Year Built
2023
Maintenance Fee
-

Description
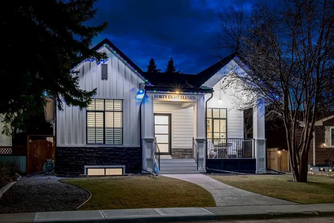
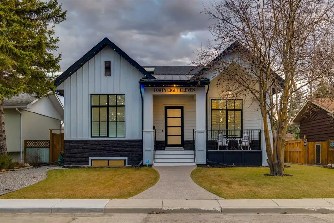
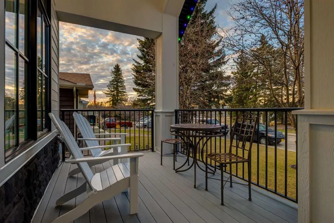
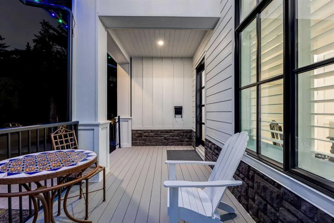
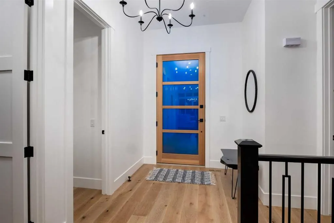
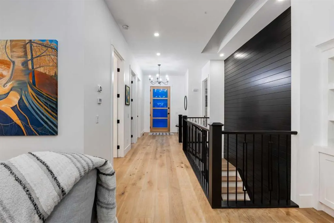
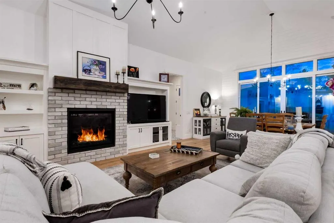
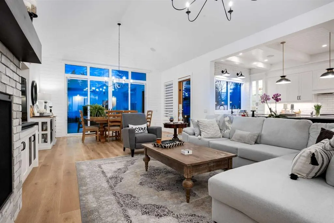
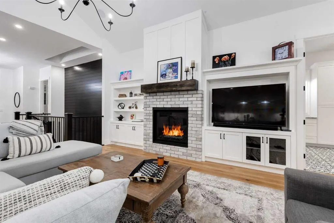
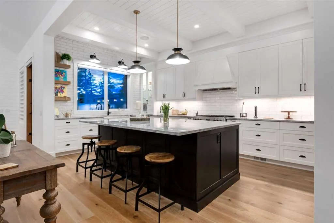
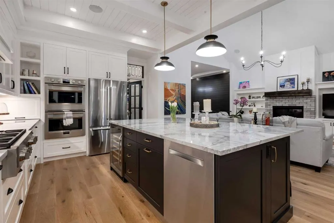
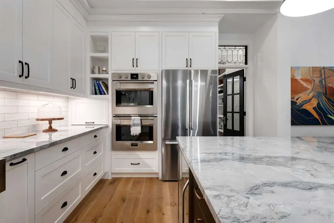
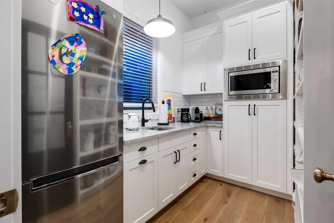
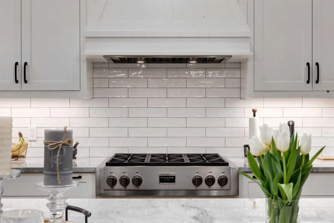
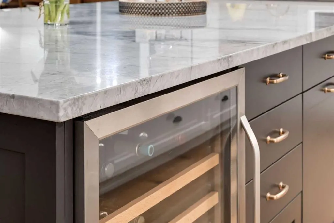
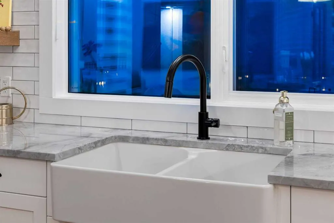
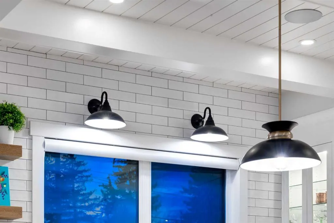
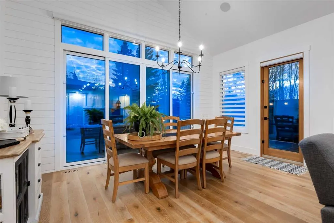
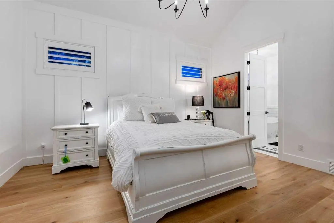
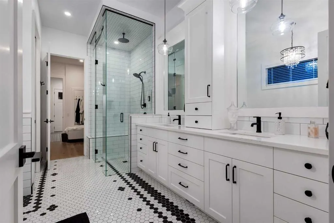
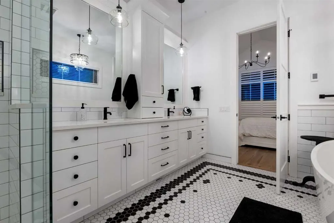
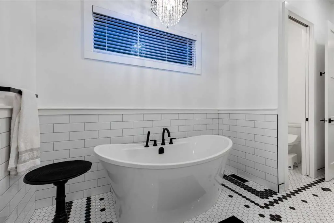
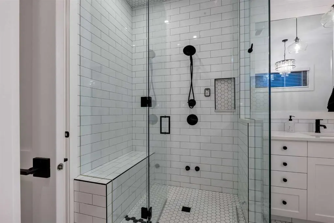
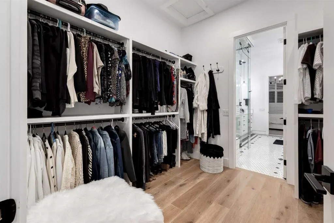
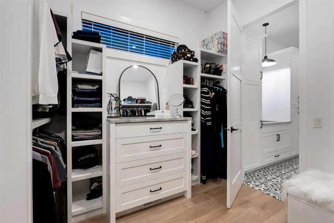
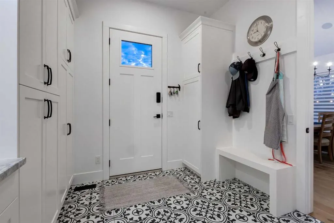
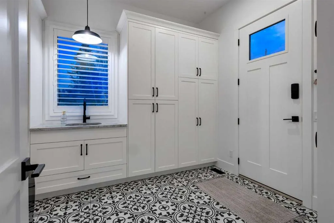
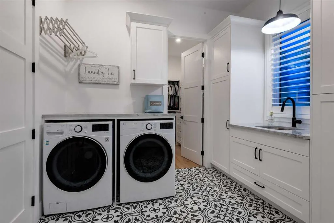
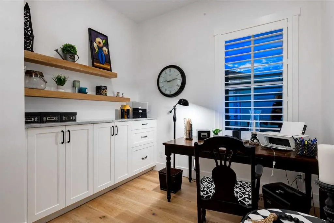
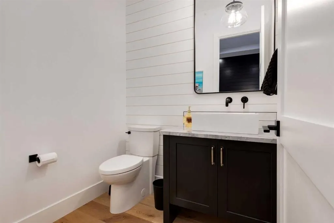
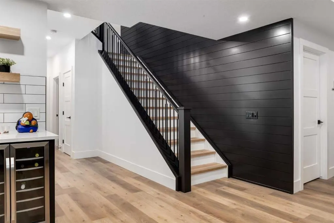
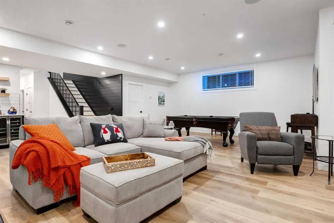
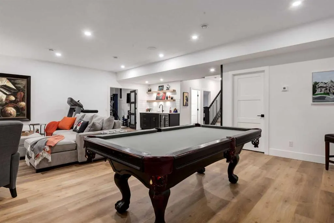
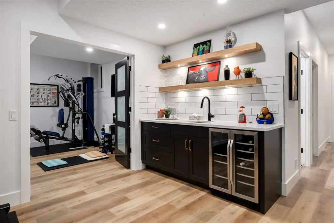
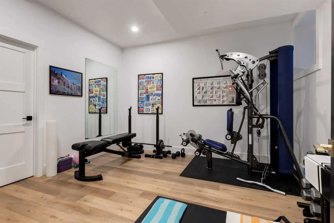
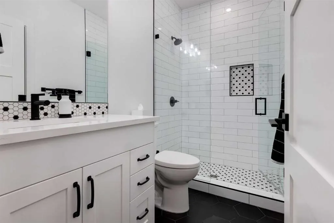
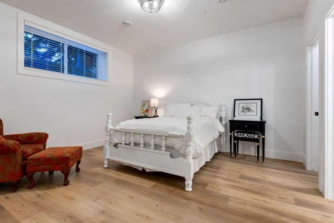
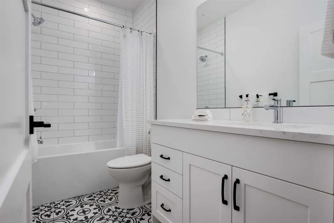
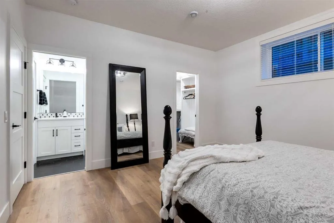
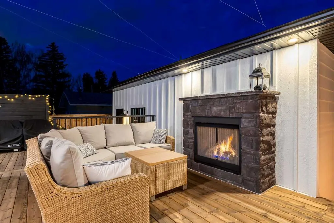
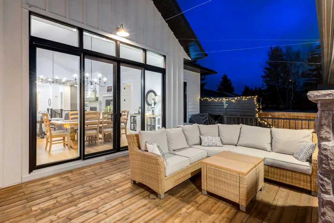
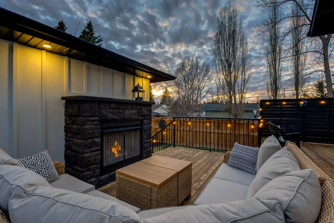
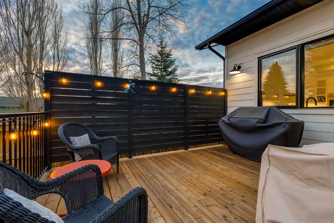
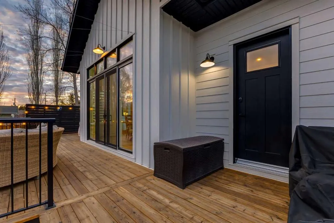
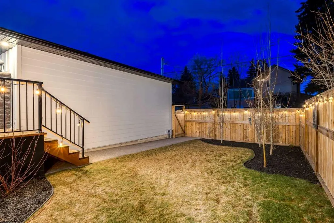
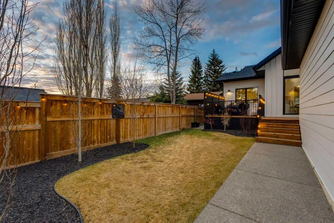
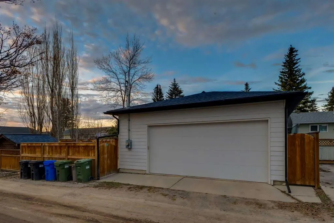
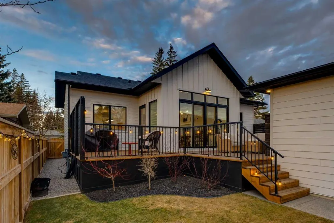
Welcome to 4811 Montana Drive, a rare, custom-built bungalow where every detail has been considered and no expense spared. Offering 3,748 sq ft of fully developed living space across two exceptional levels, this home delivers the kind of quality and design sophistication that simply cannot be replic...ated. A striking modern farmhouse exterior, board-and-batten and hardie siding, dark stone accents, and a welcoming covered veranda set the tone before you even step inside. The main level unfolds beneath soaring 14-foot vaulted ceilings in the great room, anchored by a whitewashed brick fireplace and custom built-ins. The chef's kitchen is a true showpiece, custom dovetail cabinets, farm sink, large island, full-height tile, and a suite of premium built-in appliances including double wall ovens. Complemented by a full butler's pantry and prep kitchen for effortless entertaining. The primary retreat with 10' ceilings offers a spa-inspired 5-piece ensuite with a freestanding soaker tub, oversized steam shower, in floor heat and designer tile work, a generous walk-in closet, private home office, and dedicated mudroom and laundry. The fully finished 9' lower level is built for living large, a spacious rec room, a wet bar with wine storage, a home gym, in-floor heat and two additional bedrooms, each with its own walk-in closet and ensuite access. Outside, the entertaining continues on a sprawling rear deck complete with a stone-clad outdoor gas fireplace, lounge area, BBQ area, all overlooking a beautifully landscaped, fully fenced private yard. An oversized detached double garage (26' x 24') completes the package. Unbeatable location, with quick access to downtown, U of C, Childrens/Foothills hospital, university district, and Calgary's best walking/biking trail network. This is a rare opportunity to own a true custom-built bungalow of this calibre. Book your private showing today!
Room Types
Kitchen
19`4" x 11`4"
Dimensions 19'4" x 11'4"
219.11 sqft
Pantry
9`7" x 6`11"
Dimensions 9'7" x 6'11"
66.28 sqft
Living Room
17`11" x 16`11"
Dimensions 17'11" x 16'11"
303.09 sqft
Similar Properties (No results)
Courtesy of: URBAN-REALTY.ca
Copyright Pillar 9™. All rights reserved. Information is deemed reliable but not guaranteed.