30
$519,900 Sale
Listed 32 days ago
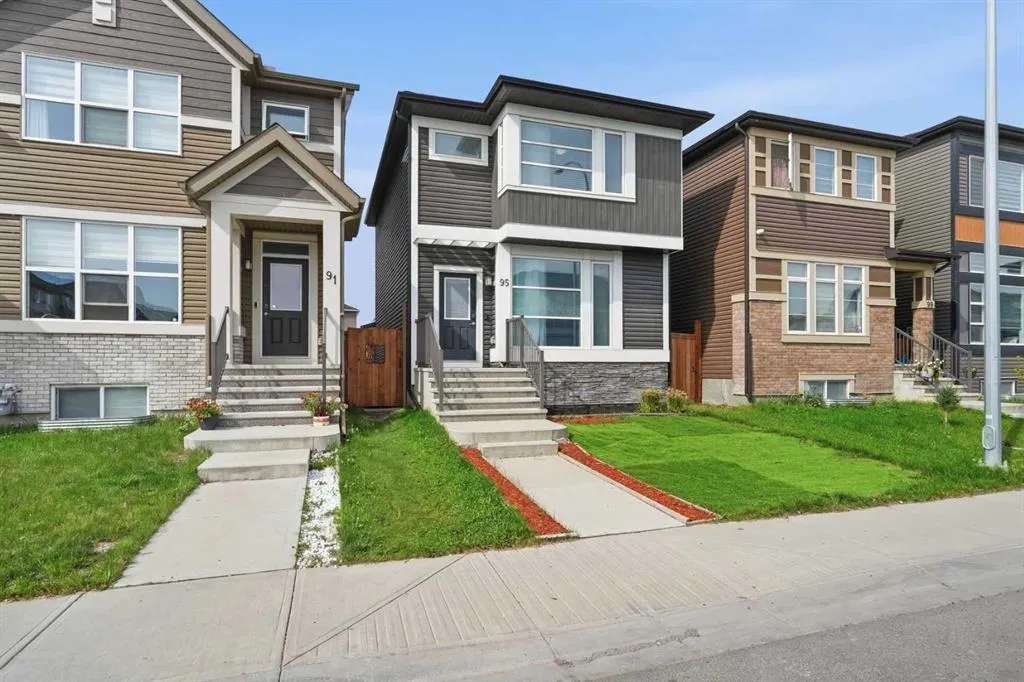
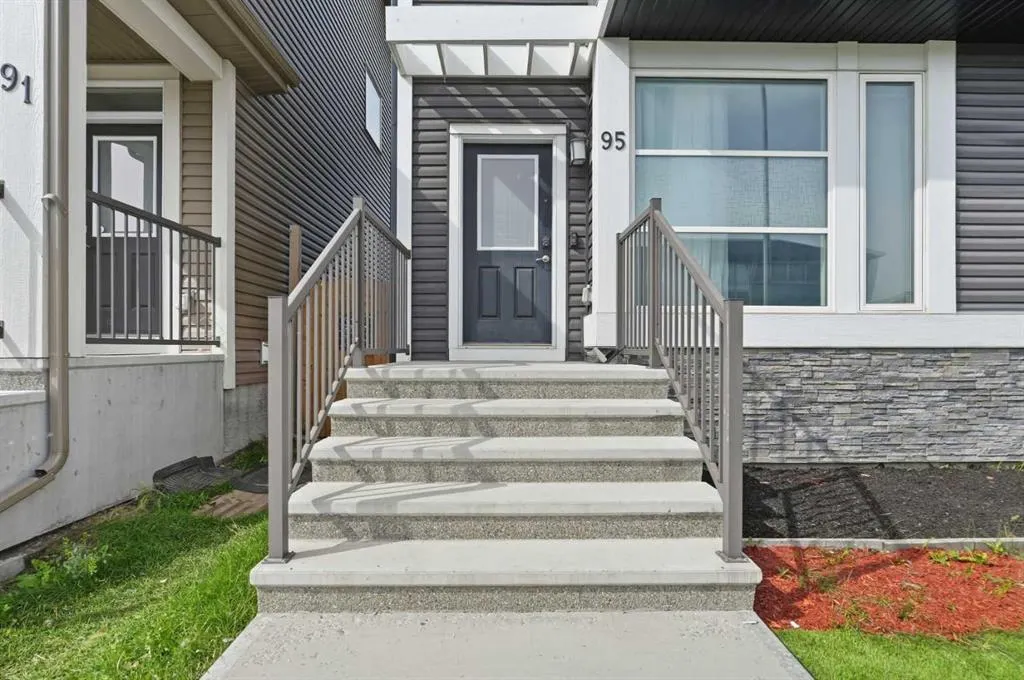
95 Corner Meadows Villas NE
· 3
· 2.50
· 2
· 1362.22
Key Facts
Key facts for 95 Corner Meadows Villas NE
Property Type
House, 2 Storey
Parking
Double Garage Detached , Double Garage Detached 2 parking
MLS #
A2344551
Size
1362.22 sqft
Basement
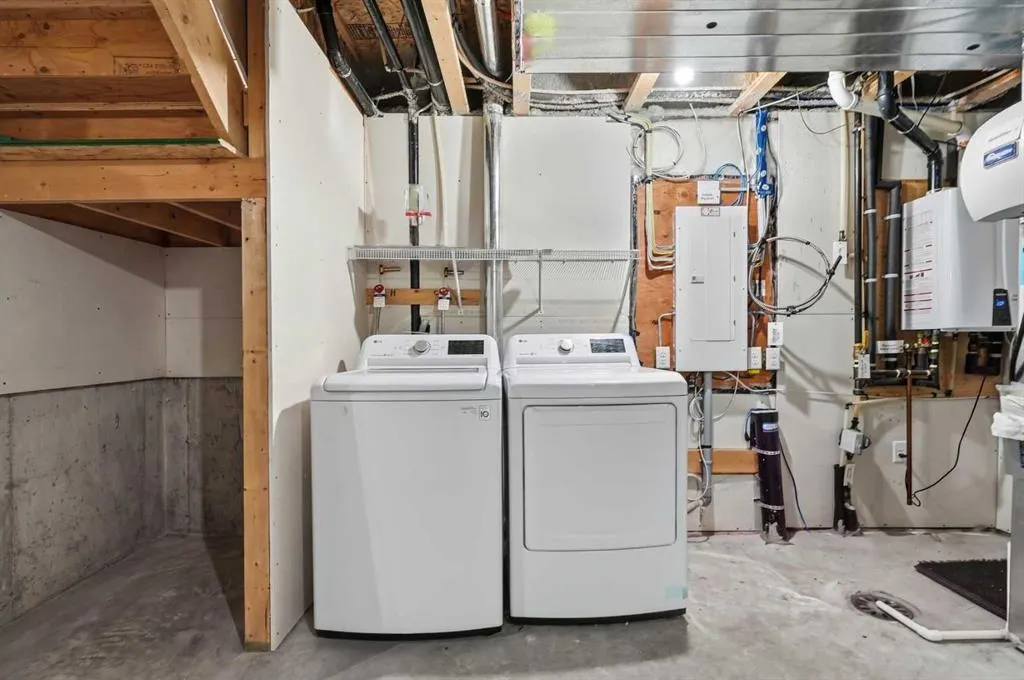
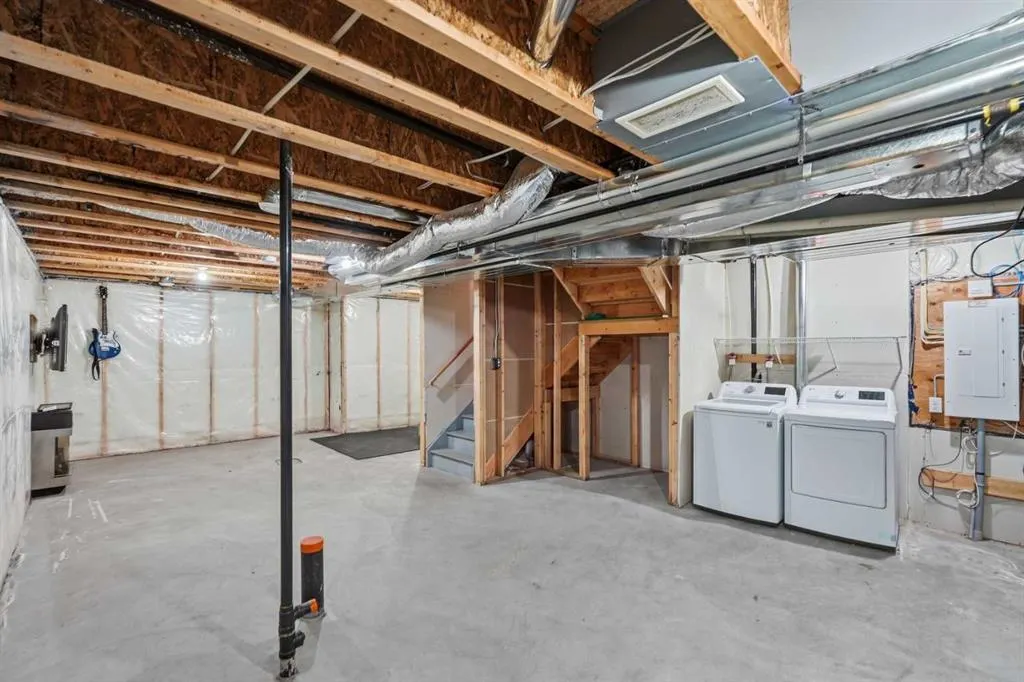
Full,Unfinished,None
Listed on
-
Lot size
-
Days on Market
-
Year Built
2018
Maintenance Fee
-

Description
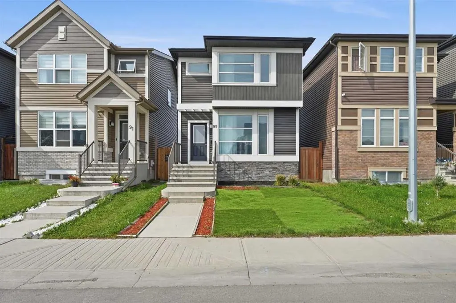
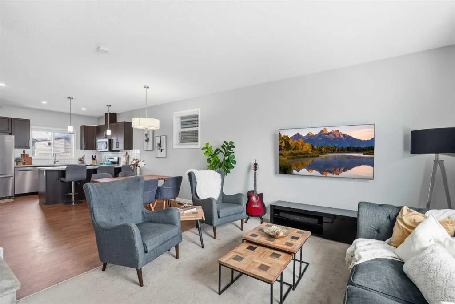
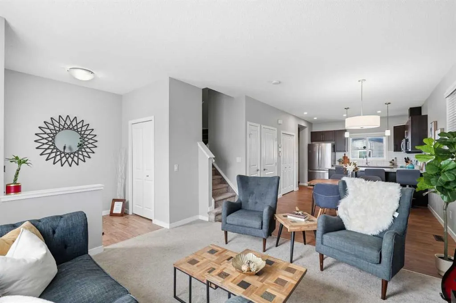
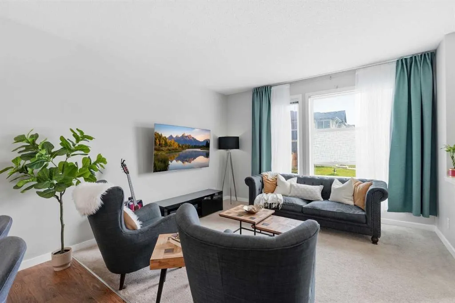
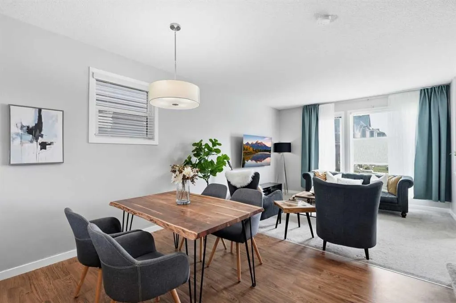
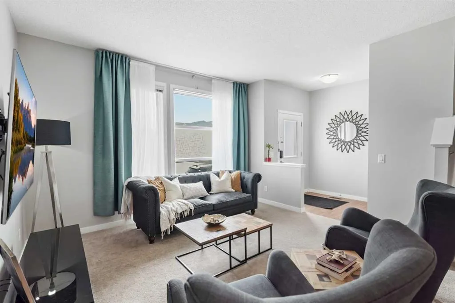
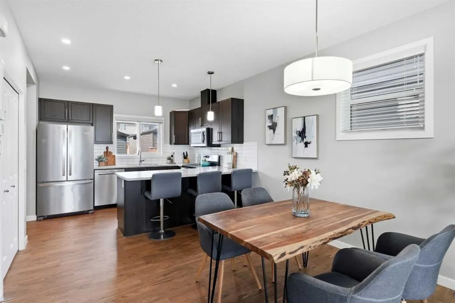
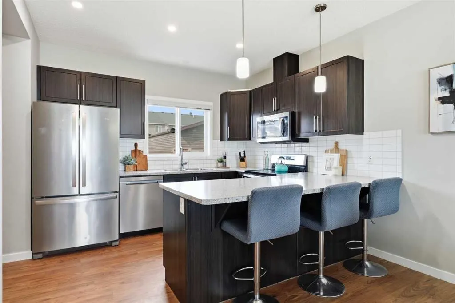
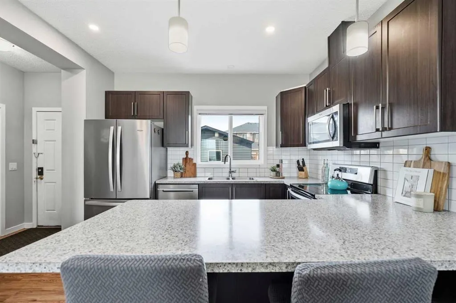
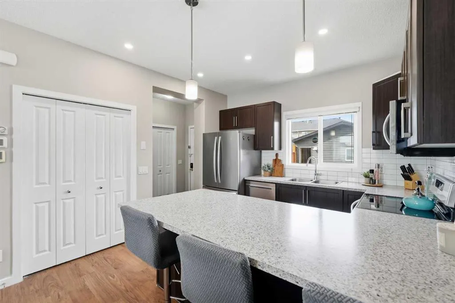
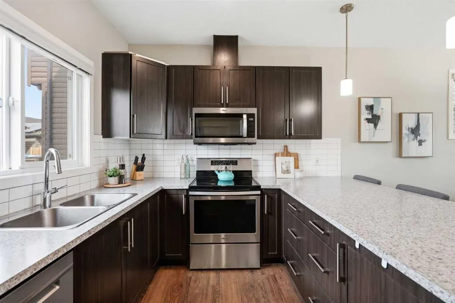
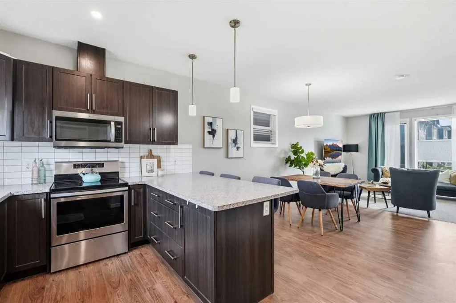
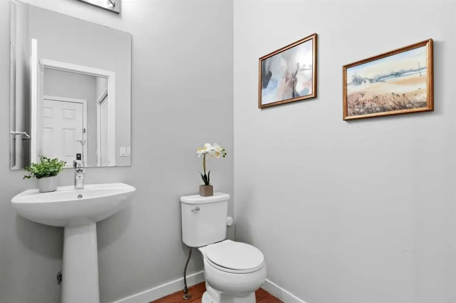
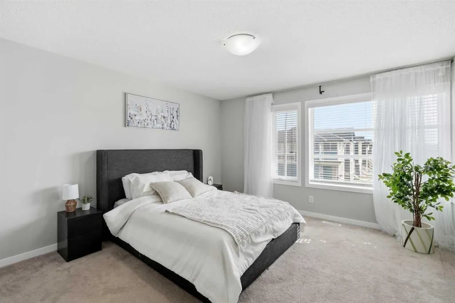
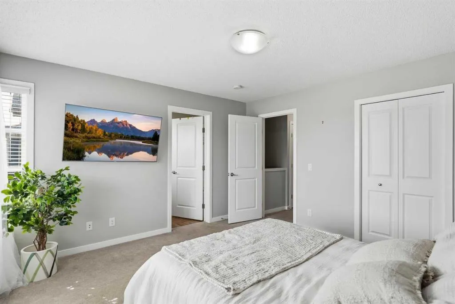
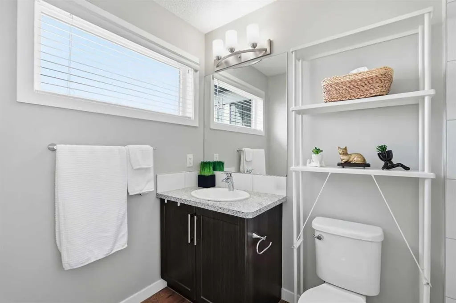
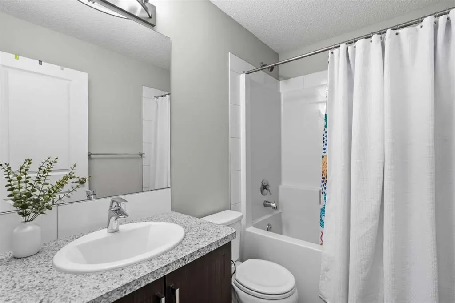
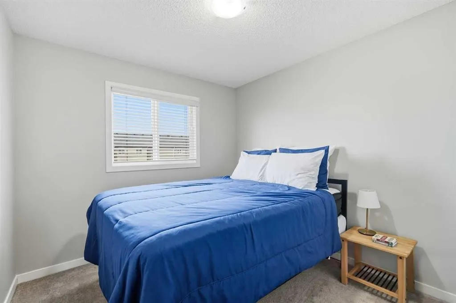
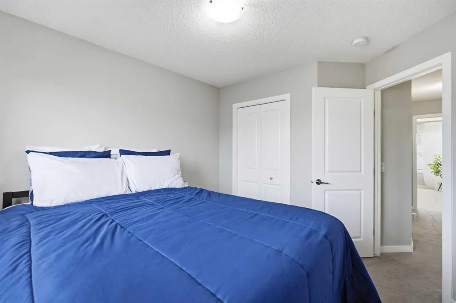
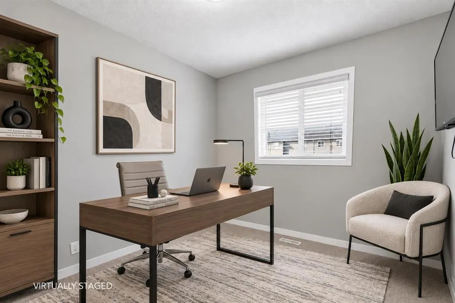
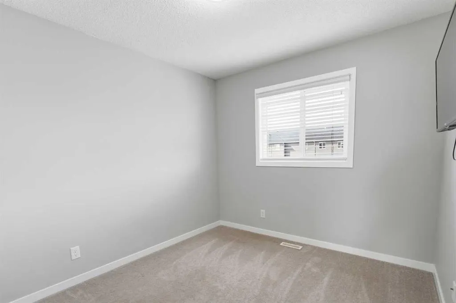
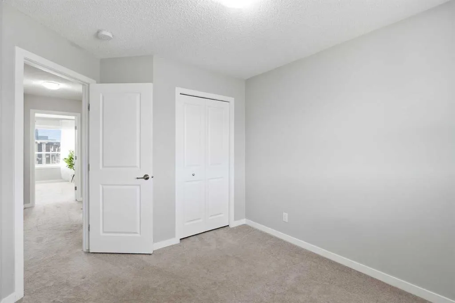
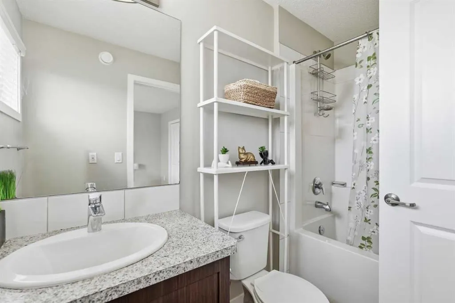
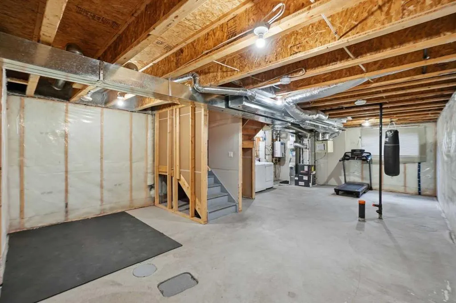
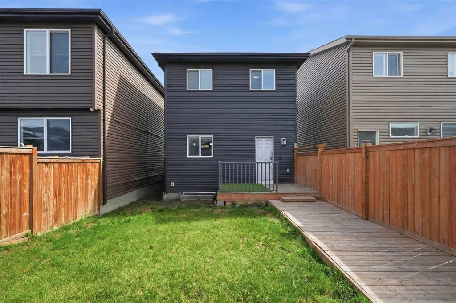
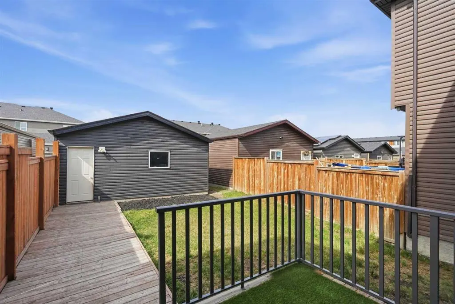
Welcome to 95 Corner Meadows Villas NE, an excellent opportunity to own a detached home with a DOUBLE DETACHED GARAGE at an attractive price point. Offering 1,362 sq. ft., this functional 3-bedroom, 2.5-bath home is a great fit for first-time buyers, young families, or anyone looking for the benefit...s of a detached home without stretching the budget. The main floor features a bright and practical layout with a comfortable living room, dining area and spacious kitchen with plenty of room for everyday cooking and entertaining. A pantry, convenient closet and 2-piece powder room complete the main level. Upstairs, you'll find three bedrooms, including a generous primary bedroom with its own 4-piece ensuite and an ample-sized closet, plus another full bathroom. Outside, enjoy your own private backyard along with a double detached garage, giving you valuable parking, storage and year-round convenience. The unfinished basement offers over 500 sq. ft. of open space ready for future development, whether you envision a recreation room, home gym, office or additional living space. Conveniently located close to everyday amenities, schools and parks, with easy access to Stoney Trail, Country Hills Boulevard, Airport Trail and Deerfoot Trail, getting around the city is simple. Calgary International Airport is also just a short drive away, making the location especially convenient for frequent travellers and commuters. This home offers a simple and practical way to get into a detached property in a growing NE Calgary community. This property is a great option for buyers looking for value without giving up a private backyard, double garage or detached-home living.
Room Types
2pc Bathroom
5`2" x 5`4"
Dimensions 5'2" x 5'4"
27.56 sqft
Kitchen
11`5" x 9`5"
Dimensions 11'5" x 9'5"
107.51 sqft
Kitchen
11`5" x 12`6"
Dimensions 11'5" x 12'6"
142.71 sqft
Similar Properties (No results)
Courtesy of: Royal LePage Benchmark
Copyright Pillar 9™. All rights reserved. Information is deemed reliable but not guaranteed.