36
$549,900 Sale
Listed 32 days ago
7 Bridlecrest Boulevard SW
· 3
· 2
· 4
· 878
Key Facts
Key facts for 7 Bridlecrest Boulevard SW
Property Type
House, Bi-Level
Parking
Double Garage Detached,Garage Door Opener,Insulated,Oversized , Double Garage Detached,Garage Door Opener,Insulated,Oversized 4 parking
MLS #
A2344020
Size
878 sqft
Basement
Full,Finished,None
Listed on
-
Lot size
-
Days on Market
-
Year Built
2004
Maintenance Fee
-

Description
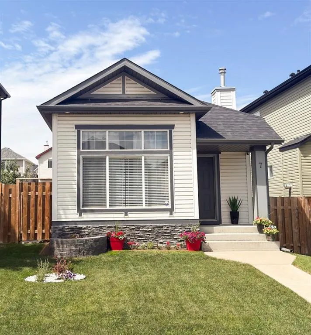
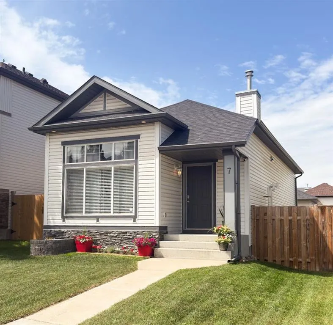
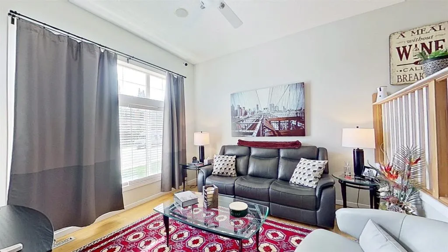
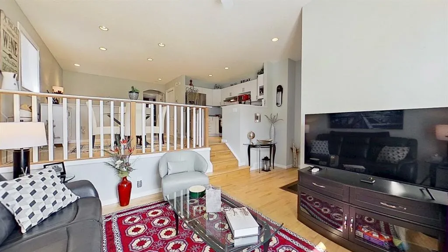
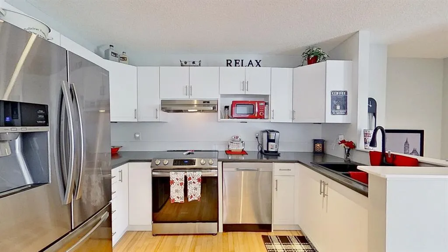
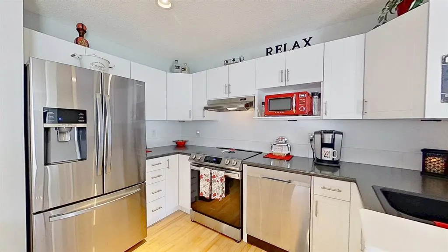
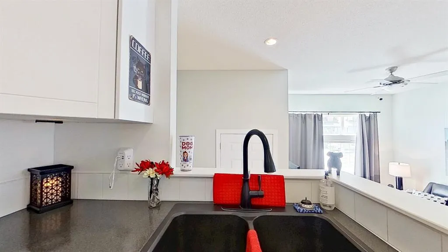
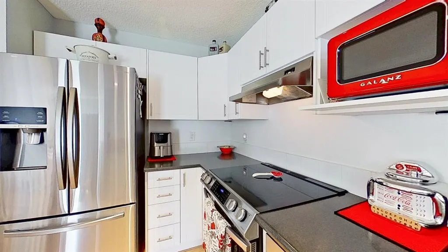
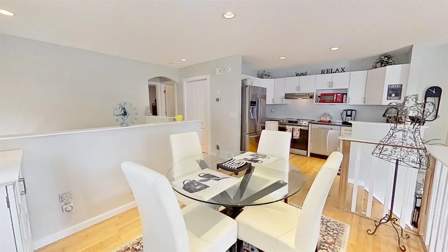
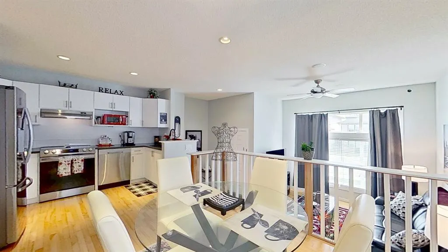
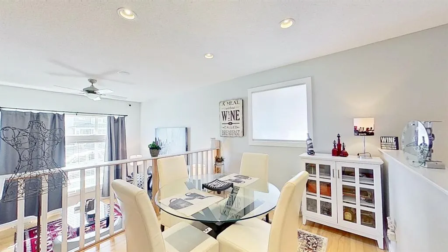
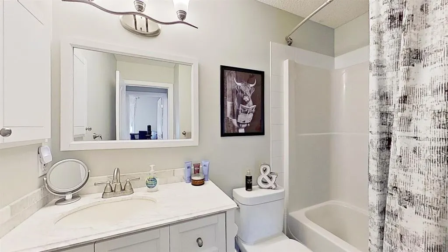
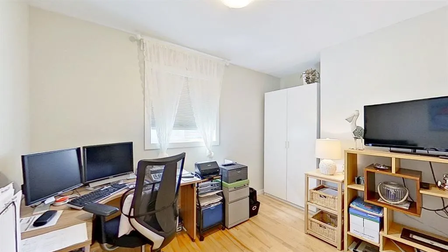
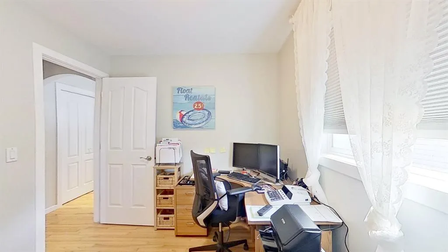
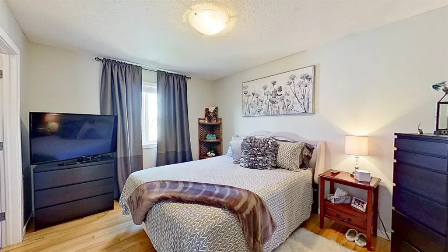
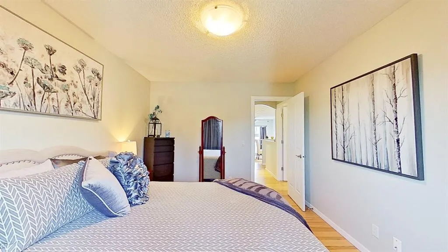
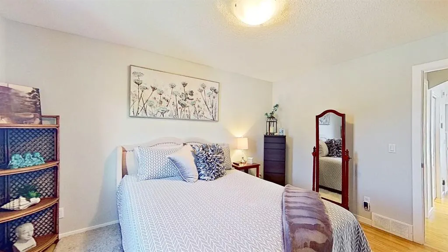
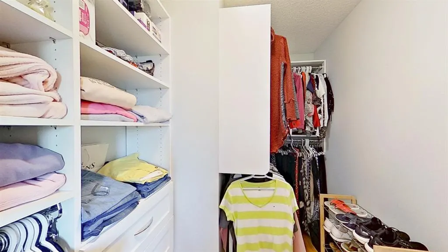
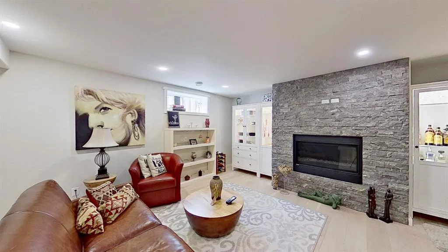
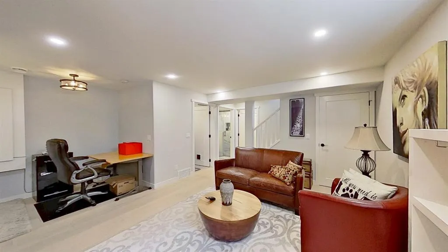
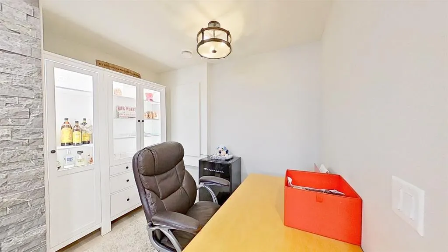
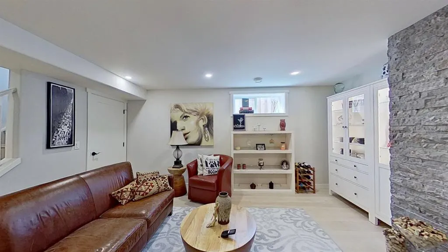
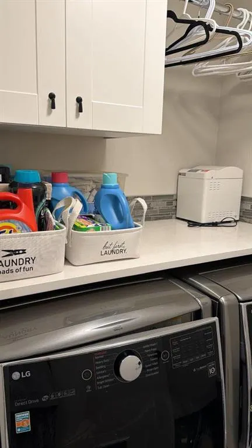
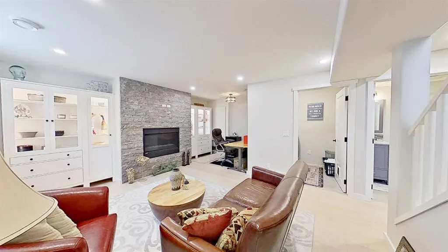
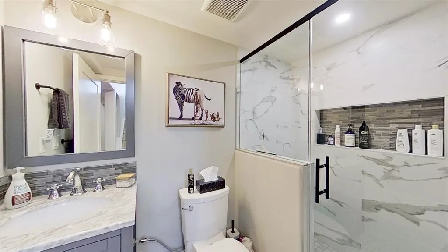
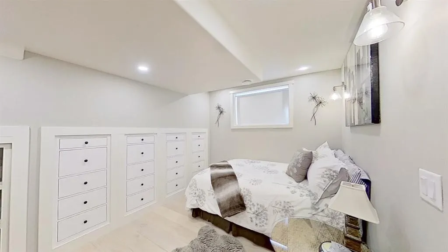
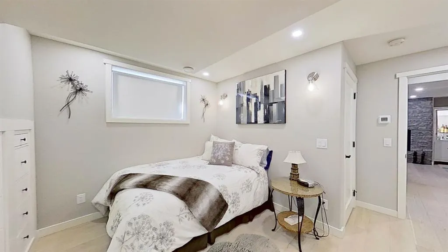
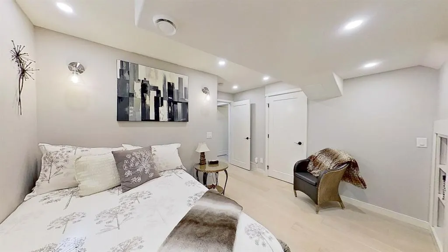
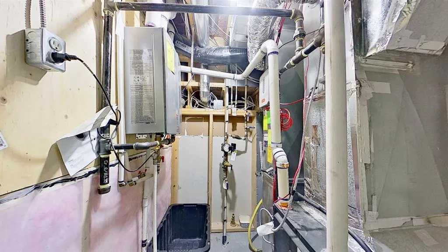
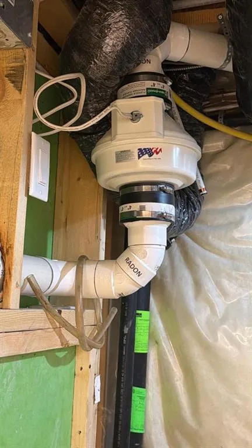
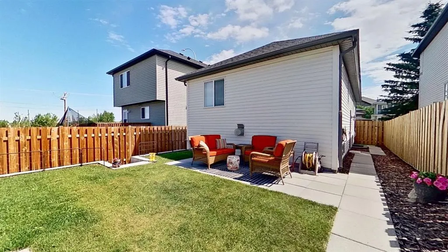
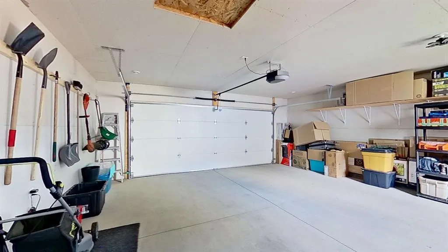
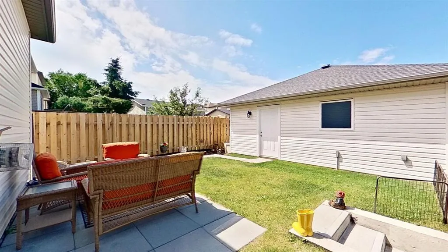
Welcome to this exceptionally well-maintained bi-level in the desirable community of Bridlewood. Located on a private street as access from 162 Ave is no longer available. Offering thoughtful updates and pride of ownership throughout. A bright sunken living room with expansive windows fills the home... with natural light, while the adjoining dining area and updated kitchen create a functional open-concept layout. The renovated kitchen features white cabinetry, charcoal countertops, pot lighting, a pantry, and newer Samsung stainless steel appliances. Quality select-grade hardwood flooring extends across the main level. The primary bedroom includes a spacious walk-in with a custom built California Closet system. The second bedroom, can substitute for a convenient home office as well and also includes its own wardrobe cabinet. The updated main bathroom offers a marble countertop, undermount sink, and comfort-height toilet. The professionally finished basement features contemporary finishings in the spacious family room with a floor-to-ceiling gas fireplace and custom built-ins. A spacious third bedroom features convenient built in cabinetry. Lower level also features a beautifully appointed three-piece bathroom with a marble tile walk-in shower and dual shower heads, a dedicated laundry room, and additional hidden storage. Enjoy the fully fenced west-facing backyard features a patio ideal for enjoying morning coffees, afternoon bbq’s & evening sunsets! The detached double garage is drywalled, insulated, and pre-wired for a future electric heater. Additional highlights include fresh interior and exterior paint completed within the past three years, two-zone independently controlled heating, a high-efficiency furnace, a radon mitigation system and a tankless hot water system. Conveniently located near Fish Creek Provincial Park, Stoney Trail, schools, shopping, playgrounds, and public transit, as well as a day home nearby. This move-in-ready home combines comfort, functionality, and an excellent location.
Room Types
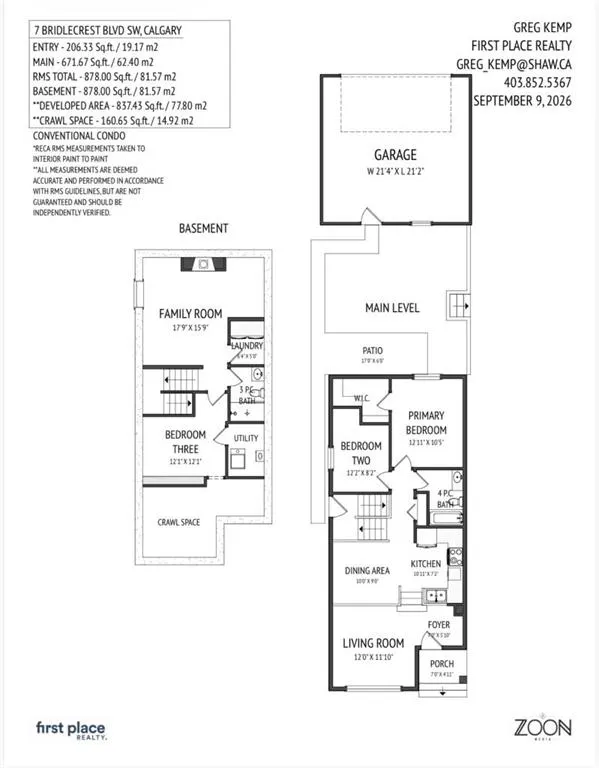
Kitchen
10`11" x 7`2"
Dimensions 10'11" x 7'2"
78.24 sqft
Dining Room
10`0" x 9`0"
Dimensions 10'0" x 9'0"
90 sqft
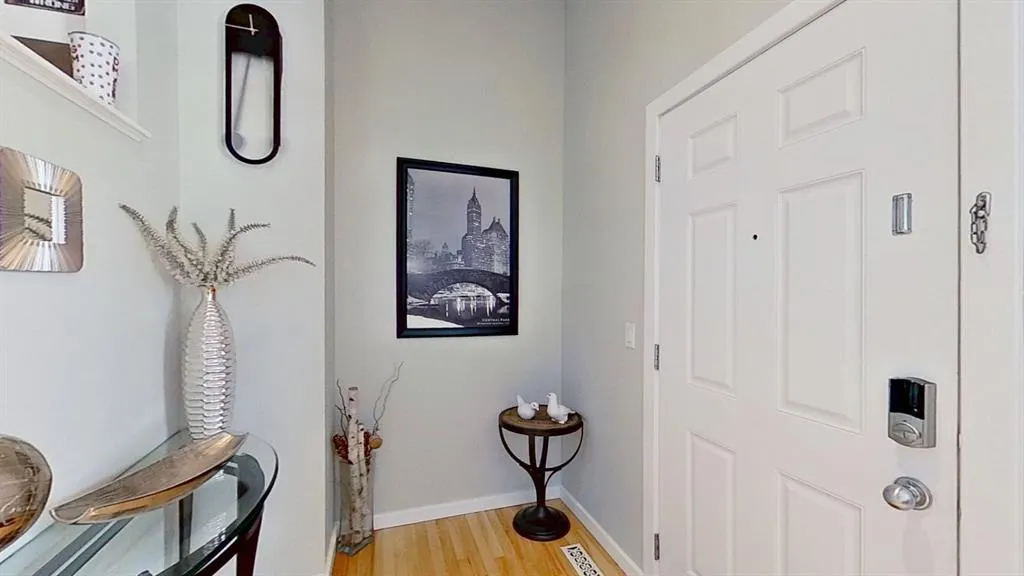
Foyer
7`0" x 5`10"
Dimensions 7'0" x 5'10"
40.83 sqft
Similar Properties (No results)
Courtesy of: First Place Realty
Copyright Pillar 9™. All rights reserved. Information is deemed reliable but not guaranteed.