28
$585,000 Sale
Listed 33 days ago
165 Saddlefield Place NE
· 4
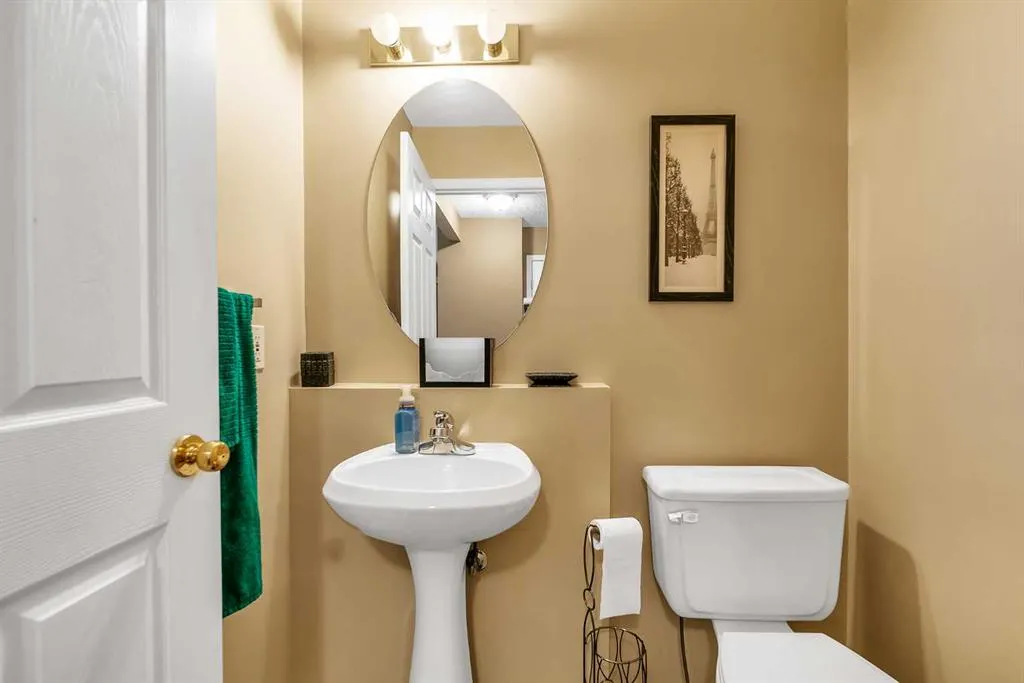
· 3.50
· 4
· 1614
Key Facts
Key facts for 165 Saddlefield Place NE
Property Type
House, 2 Storey
Parking
Double Garage Attached,Driveway , Double Garage Attached,Driveway 4 parking
MLS #
A2340173
Size
1614 sqft
Basement
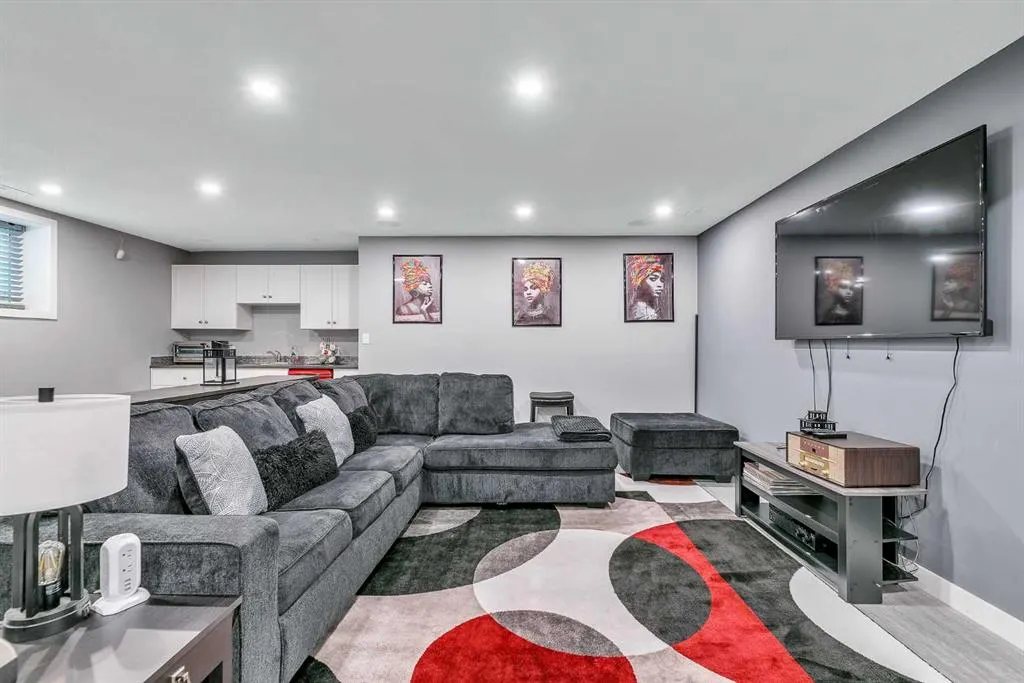
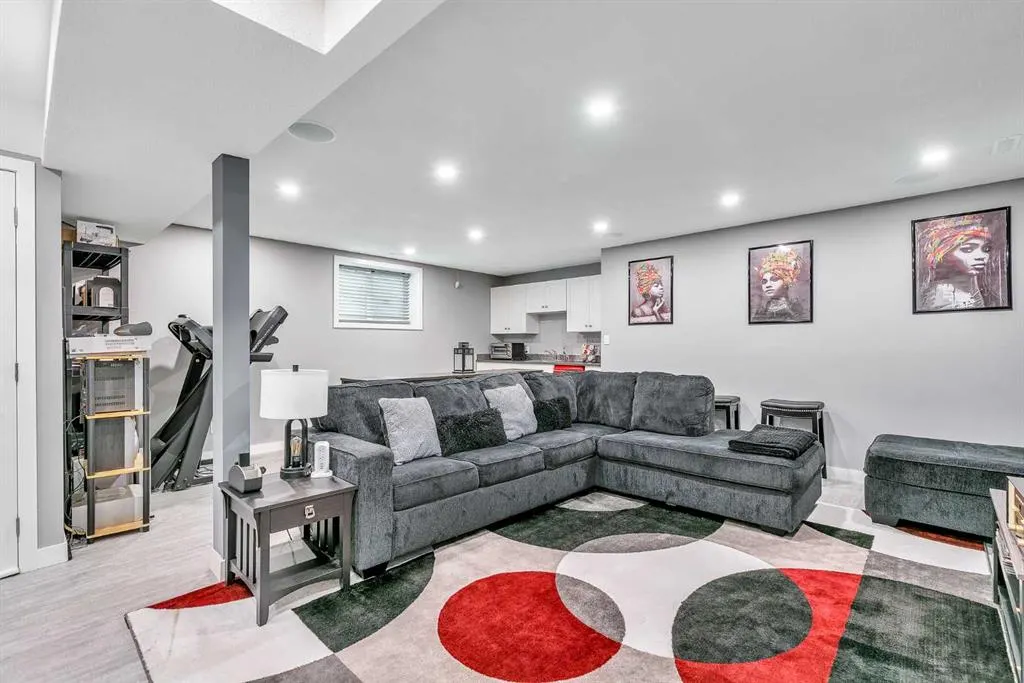
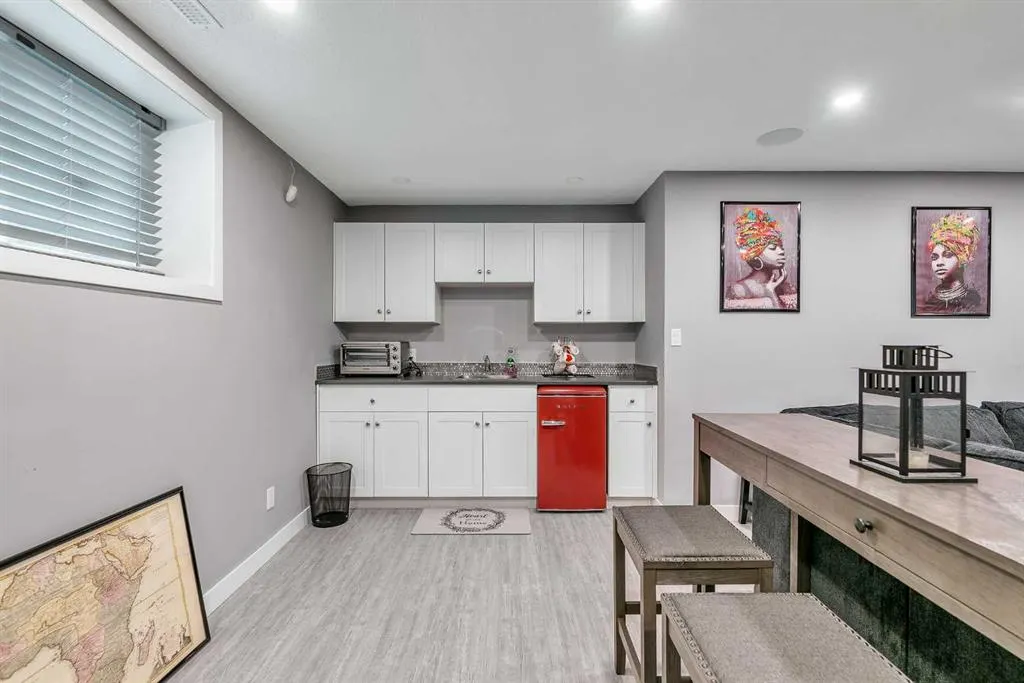
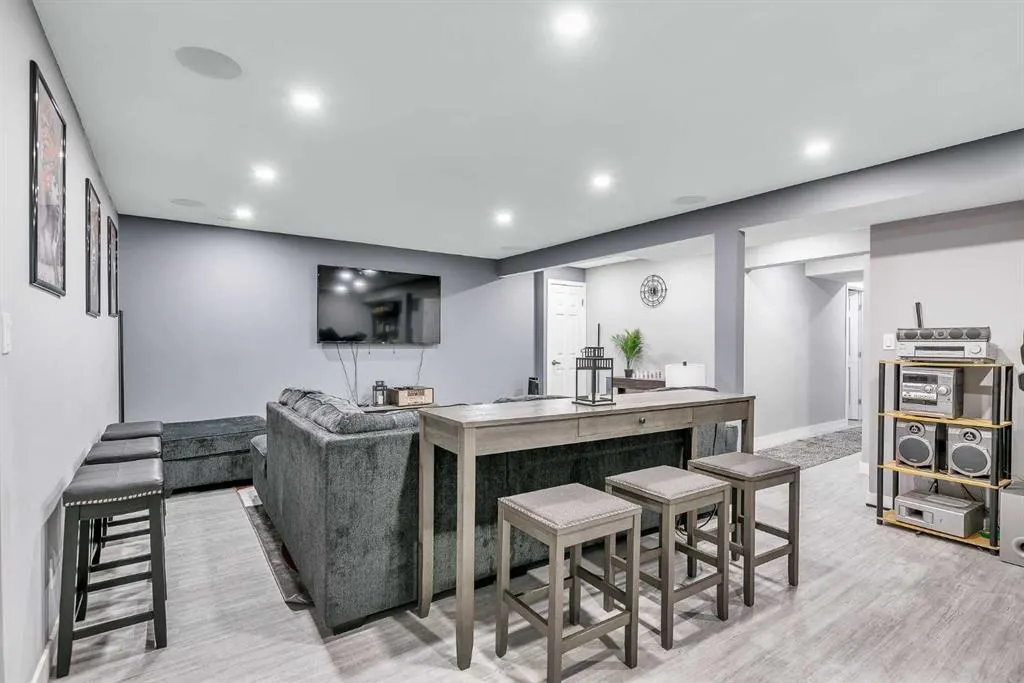
Full,Finished,Other
Listed on
-
Lot size
-
Days on Market
-
Year Built
2003
Maintenance Fee
-

Description
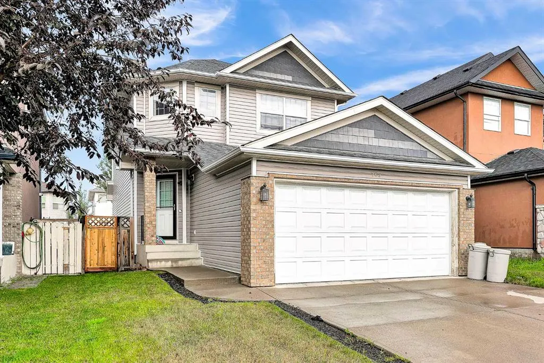
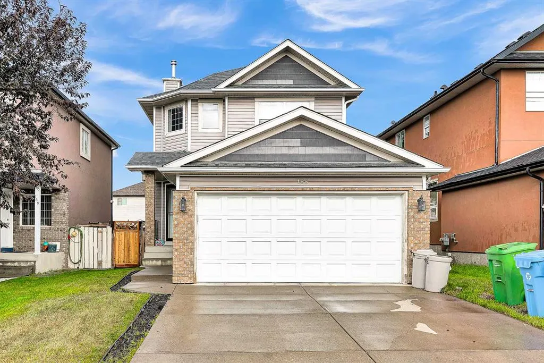
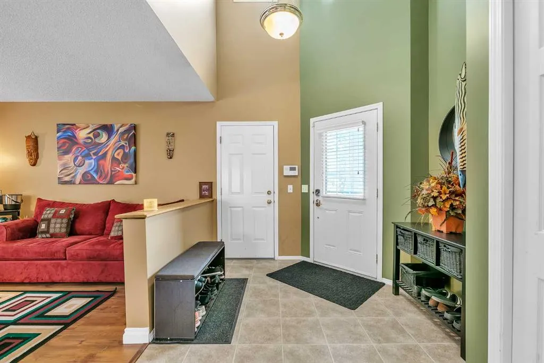
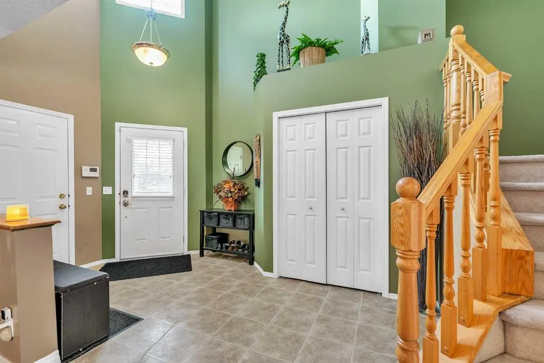
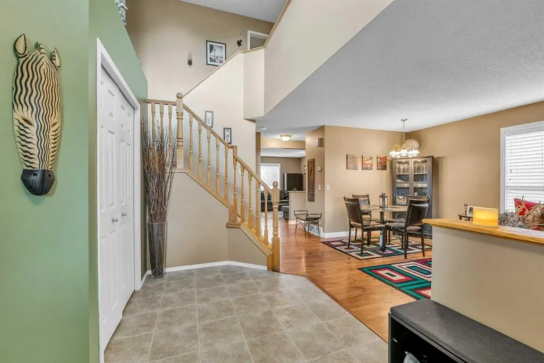
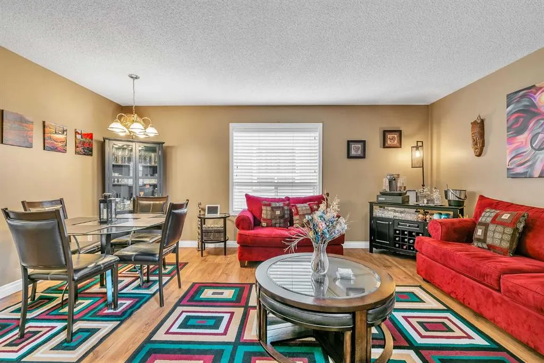
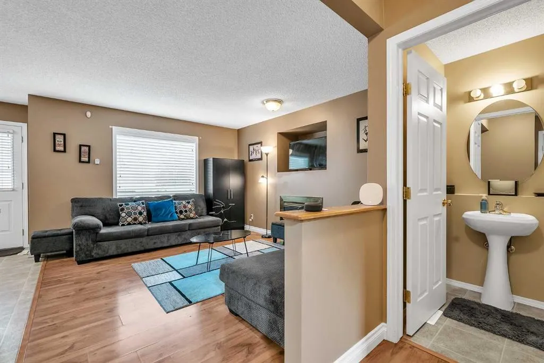
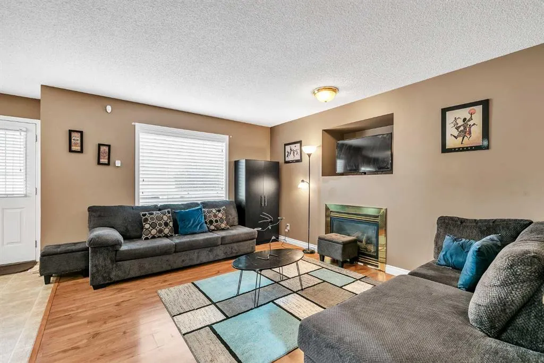
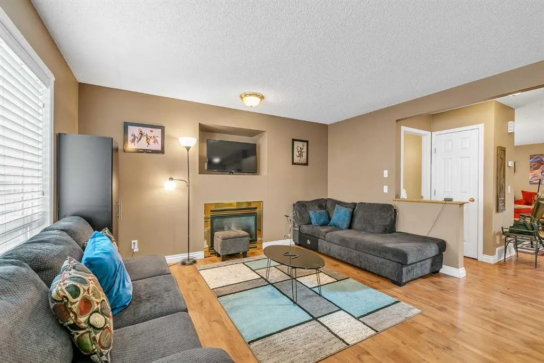
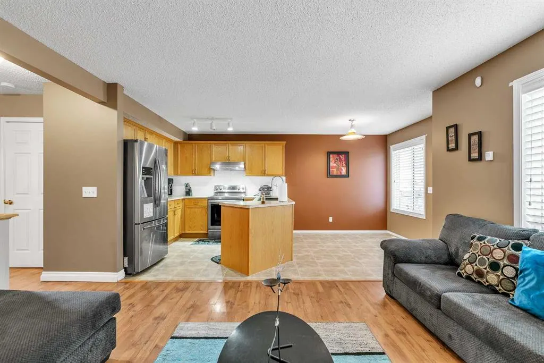
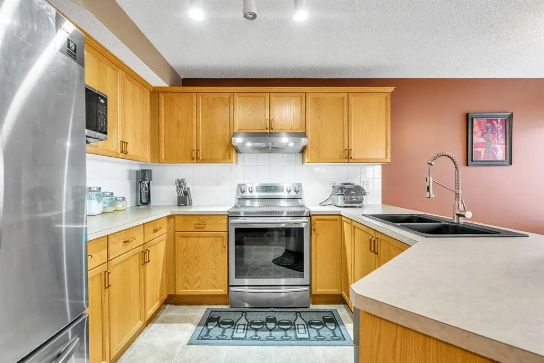
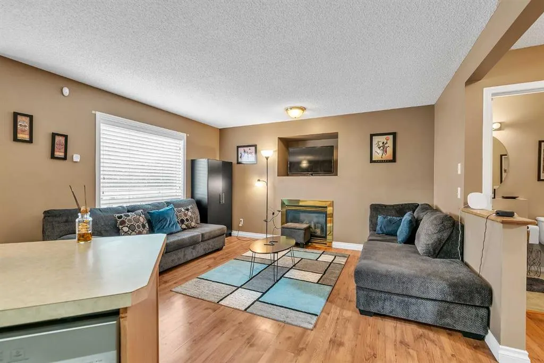
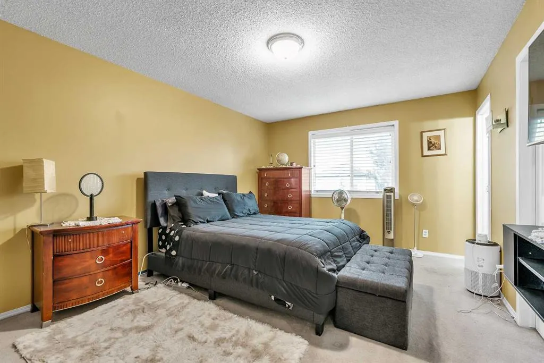
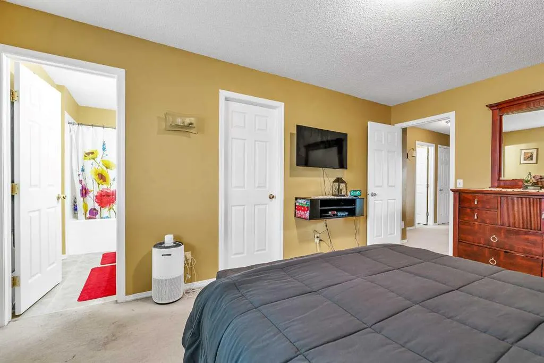
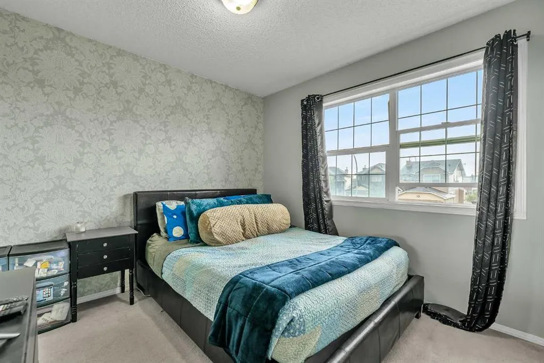
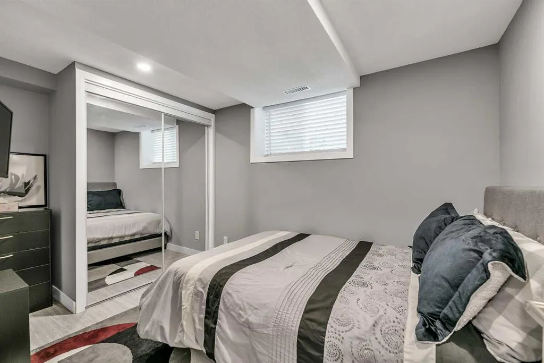
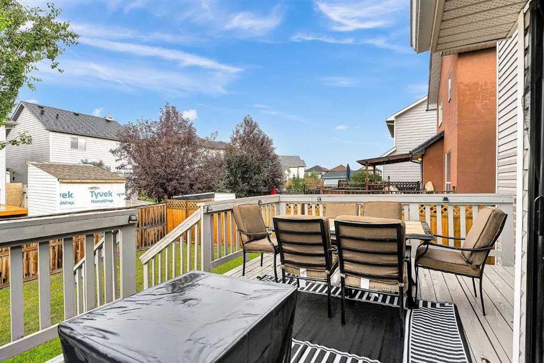
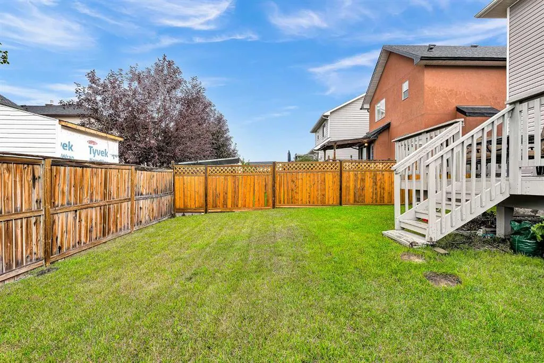
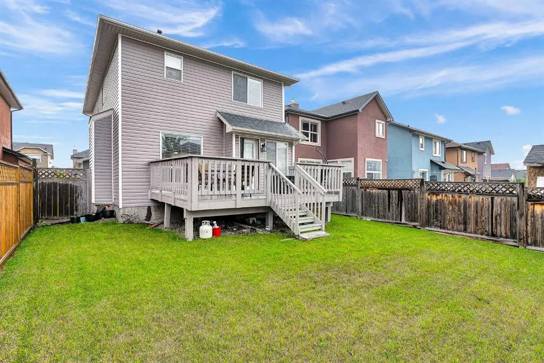
Welcome Home to Saddle Ridge! Discover ideal family living in this spacious 4-bedroom home, thoughtfully designed for comfort, convenience, and functionality. Offering generous living spaces throughout, this property features four well-sized bedrooms that provide ample space for a growing family or ...host guests with ease. Stepping outside, you'll find a fully detached double garage offering secure parking and extra storage space for vehicles, tools, and outdoor equipment. The private yard delivers a great outdoor space for relaxing or entertaining. Unbeatable Location & Amenities Situated in the heart of one of Northeast Calgary’s most vibrant communities, everyday convenience is right at your doorstep: Transit & Commuting: Minutes away from the Saddletowne CTrain Station, offering seamless public transit access across the city, along with quick connections to Stoney Trail and the Calgary International Airport. Recreation & Community: Walking distance to the world-class Genesis Centre, featuring sports facilities, a fitness center, indoor soccer fields, and community event spaces. Shopping & Dining: Close to Saddletowne Circle, complete with grocery stores, banks, medical clinics, restaurants, and local services. Schools & Parks: Conveniently located near multiple public and Catholic schools, green spaces, playgrounds, and scenic wetland walking trails perfect for family outings. Whether you are looking for a place to call home or an exceptional addition to your real estate portfolio, this Saddle Ridge property delivers location, layout, and value. Schedule your private viewing today!
Room Types
Family Room
13`9" x 8`3"
Dimensions 13'9" x 8'3"
113.44 sqft
Living Room
11`8" x 10`2"
Dimensions 11'8" x 10'2"
118.61 sqft
Kitchen
10`1" x 9`2"
Dimensions 10'1" x 9'2"
92.43 sqft
Similar Properties (No results)
Courtesy of: 2% Realty
Copyright Pillar 9™. All rights reserved. Information is deemed reliable but not guaranteed.