40
$699,990 Sale
Listed 55 days ago
405 Saddlelake Drive NE
· 6
· 4.50
· 4
· 2031.95
Key Facts
Key facts for 405 Saddlelake Drive NE
Property Type
House, 2 Storey
Parking
Double Garage Attached , Double Garage Attached 4 parking
MLS #
A2339901
Size
2031.95 sqft
Basement
Full,Finished,Separate Entrance
Listed on
-
Lot size
-
Days on Market
-
Year Built
2014
Maintenance Fee
-

Description
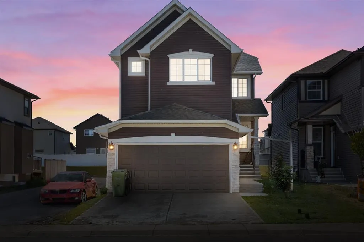
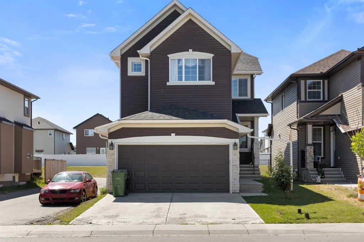
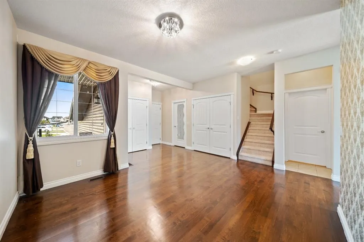
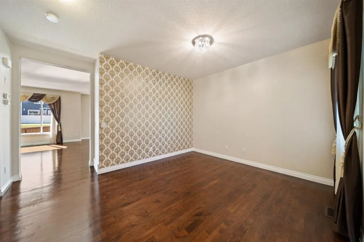
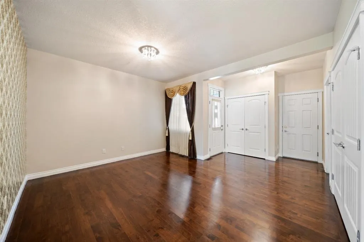
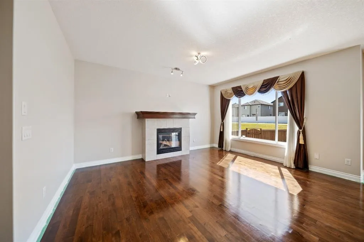
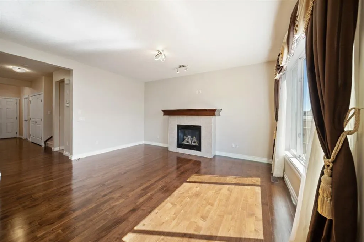
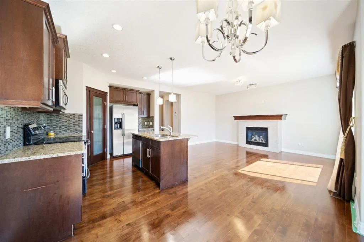
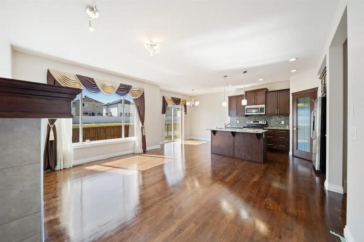
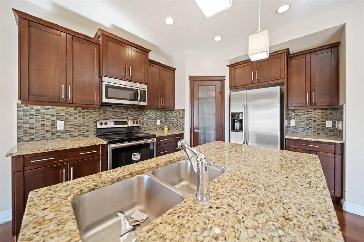
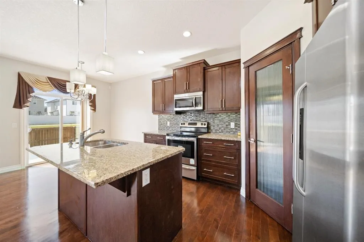
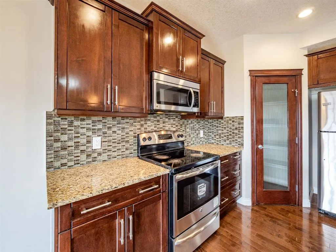
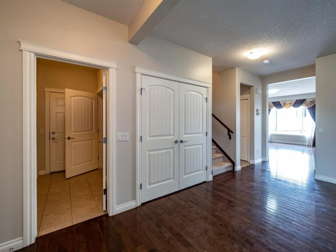
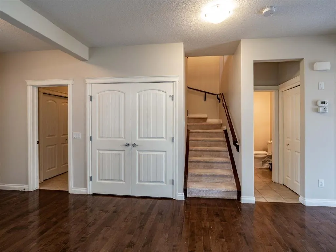
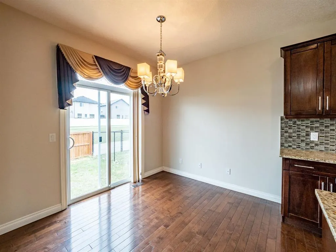
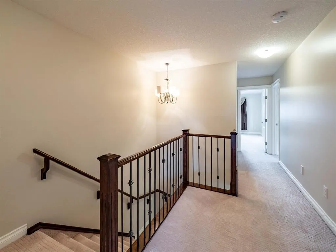
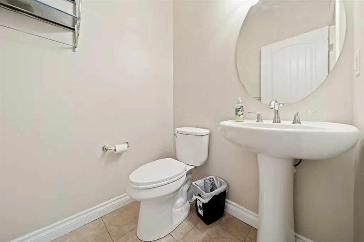
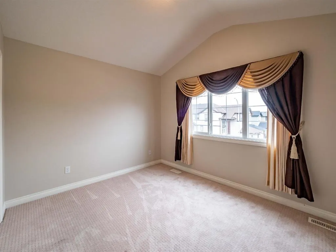
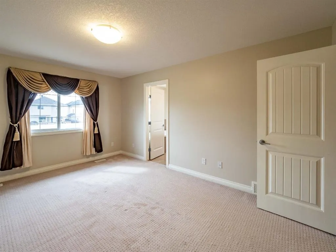
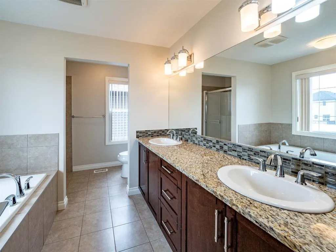
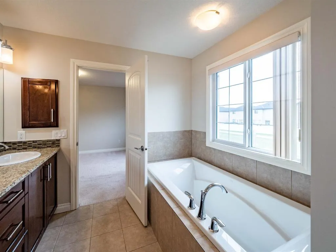
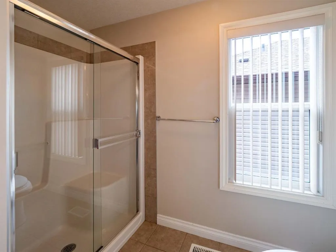
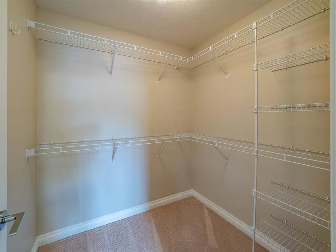
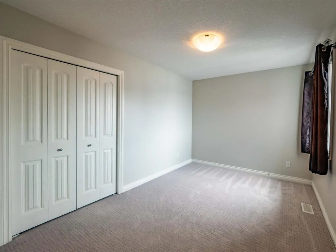
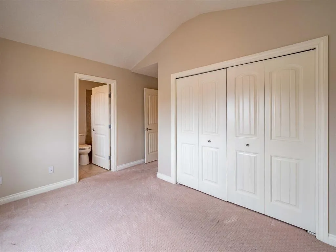
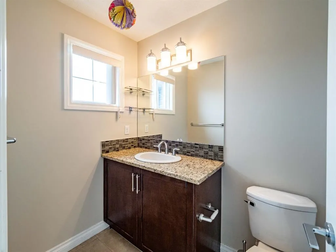
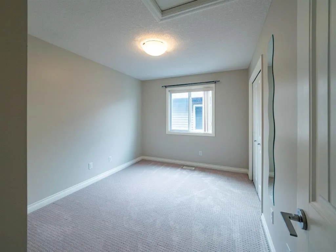
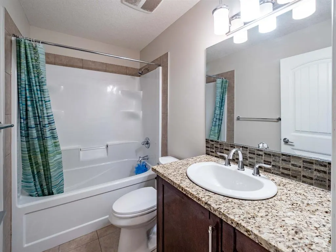
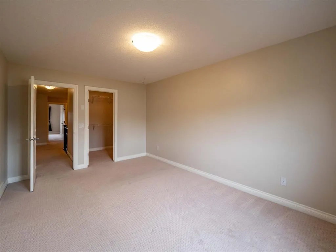
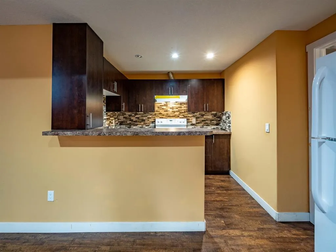
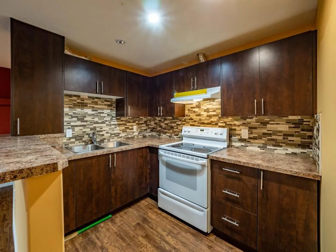
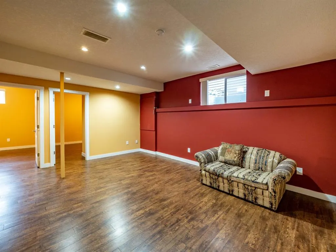
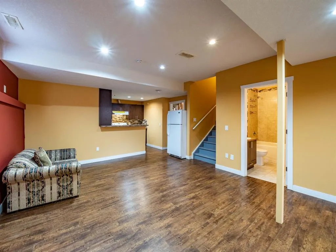
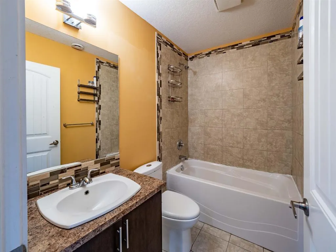
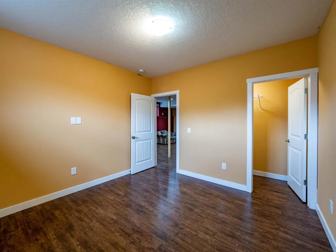
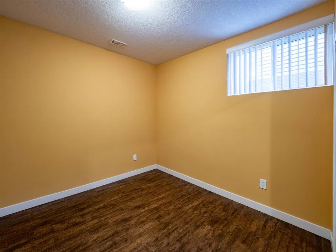
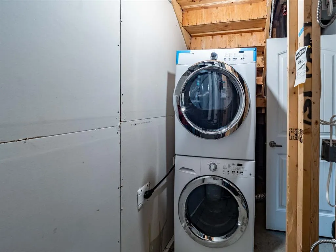
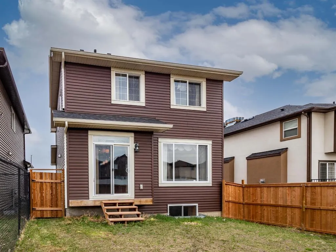
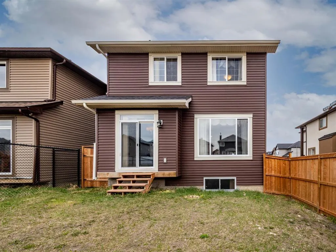
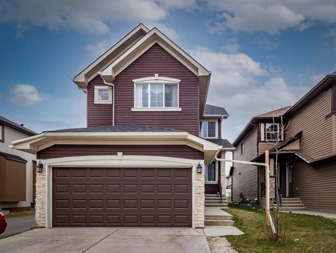
LEGAL 2 Bedroom Basement Suite | East Facing Home | No Neighbours Behind | Backing onto Greenbelt & Walking Path | Rear Alley | Expansive Living Space | Open Floor Plan | High Ceilings | Abundant Natural Light | Beautiful Kitchen | Stainless Steel Appliances | Granite Countertops | Kitchen Island wi...th Raised Breakfast Bar | Corner Pantry | Dining Nook with Sliding Glass Doors to Backyard | Gas Fireplace | 4 Upper Level Bedrooms | TWO Primary Retreats | 3 Upper Level Bathrooms | Basement Separate Entry | Spacious Family Room | Dedicated Kitchen | 2 Sizeable Bedrooms & 4pc Bath | Basement Laundry | Great West Facing Backyard | Fully Fenced | Front Attached Double Garage. Welcome home to this spacious 2-storey family home offering an exceptional combination of functional living space, thoughtful design & a legal 2-bedroom basement suite. Step inside to a welcoming foyer that opens into the bright main level, where rich hardwood flooring flows throughout the living spaces. The open floor plan connects the living room, kitchen, dining nook & family room, creating an ideal setting for everyday family living & entertaining. The kitchen is beautifully appointed with granite countertops, stainless steel appliances, generous cabinetry, a corner pantry & a large island with raised breakfast bar seating. The dining nook overlooks the backyard & features sliding glass doors leading to the deck, creating an easy transition to outdoor dining & entertaining. The family room is centred by a gas fireplace, providing a warm & inviting space to relax. A convenient 2pc bathroom & mudroom complete the main level. Upstairs holds 4 spacious bedrooms & 3 full bathrooms, including TWO primary retreats. The primary bedroom is generously sized & features a luxurious 5pc ensuite with dual vanities & a walk-in closet. The second primary bedroom offers its own private 4pc ensuite, while bedrooms 3 & 4 share an additional 4pc bathroom. The fully developed basement expands the home's living space with a separate entry, spacious family room with dedicated living & dining areas, full kitchen, 2 sizeable bedrooms, 4pc bathroom & laundry. As a legal basement suite, this level provides excellent flexibility for extended family or rental income. Outside, enjoy the fully fenced west-facing backyard with a deck, expansive lawn & direct access toward the greenspace & walking path, with no neighbours behind. The front attached double garage provides secure parking & additional storage, while the rear alley adds convenient access. Located close to schools, parks, shopping & everyday amenities, this home offers exceptional space, flexibility & an incredible family-friendly setting. Hurry & book your showing today! *Photos are from 2021 and are being used for the 2026 listing. No changes, renovations, or alterations have been made to the property since the photos were taken.
Room Types
Living Room
15`1" x 21`4"
Dimensions 15'1" x 21'4"
321.78 sqft
Kitchen
10`0" x 11`0"
Dimensions 10'0" x 11'0"
110 sqft
Family Room
12`11" x 16`2"
Dimensions 12'11" x 16'2"
208.82 sqft
Similar Properties (No results)
Courtesy of: RE/MAX Crown
Copyright Pillar 9™. All rights reserved. Information is deemed reliable but not guaranteed.