21
$574,400 Sale
Listed 55 days ago
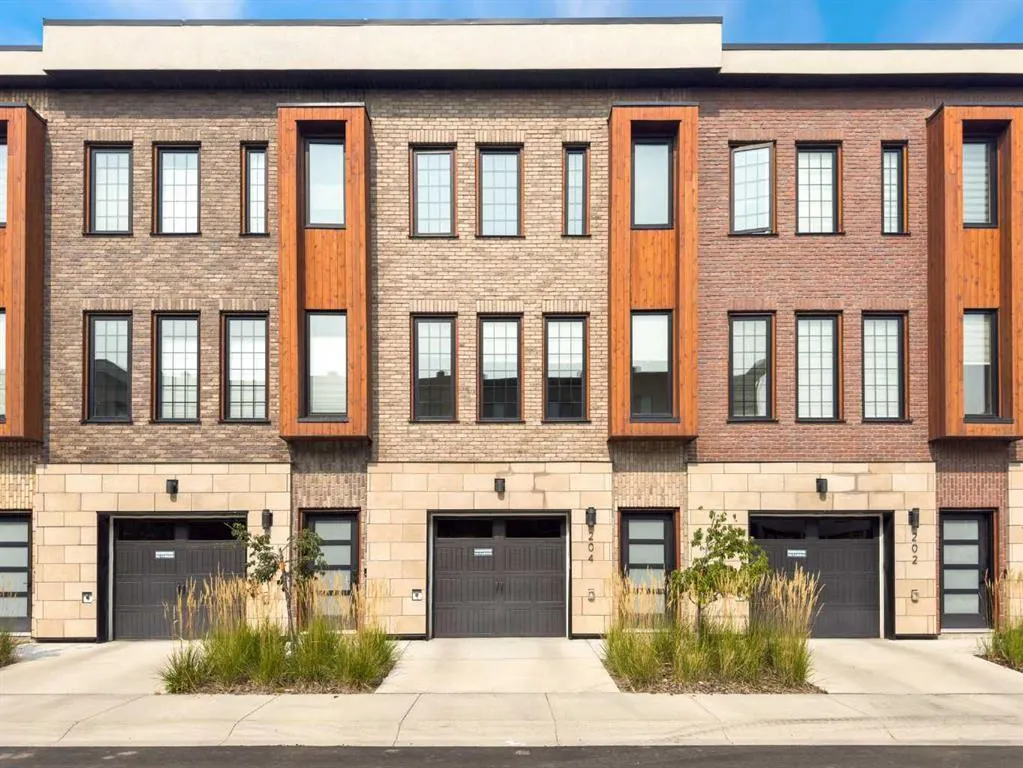
81 Greenbriar Place NW #204
· 2
· 2.50
· 2
· 1539
Key Facts
Key facts for 81 Greenbriar Place NW #204
Property Type
Townhome, 2 Storey
Parking
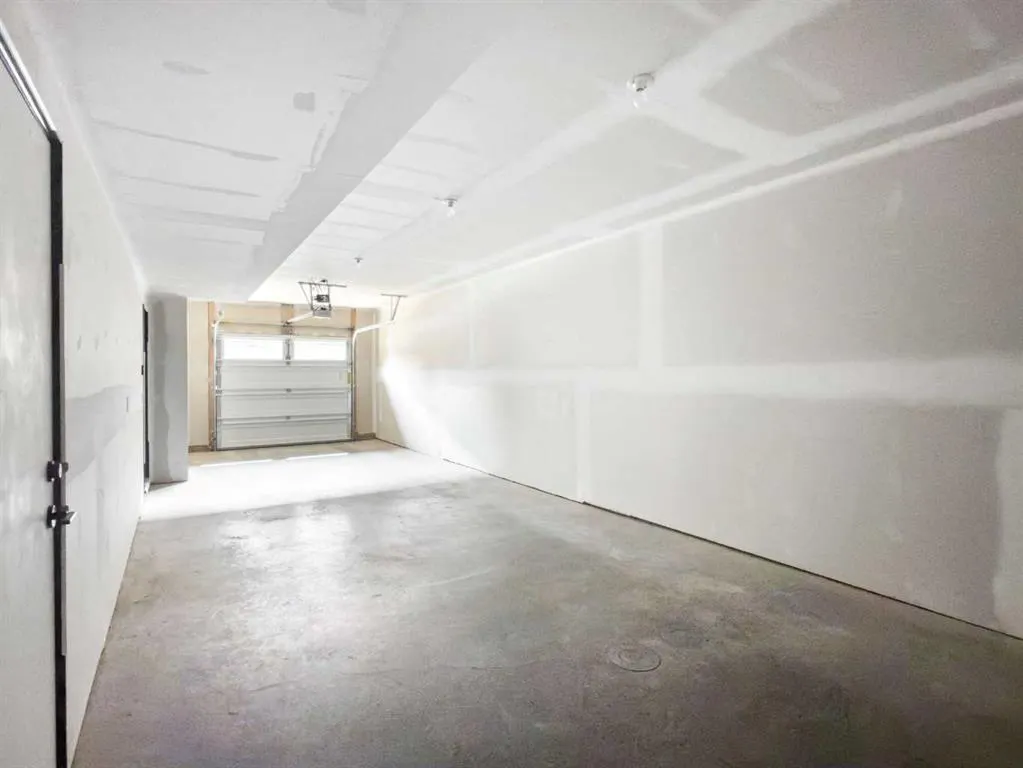
Double Garage Attached,Garage Faces Front,Tandem , Double Garage Attached,Garage Faces Front,Tandem 2 parking
MLS #
A2338029
Size
1539 sqft
Basement
None
Listed on
-
Lot size
-
Days on Market
-
Year Built
2021
Maintenance Fee
$360.47/mo

Description
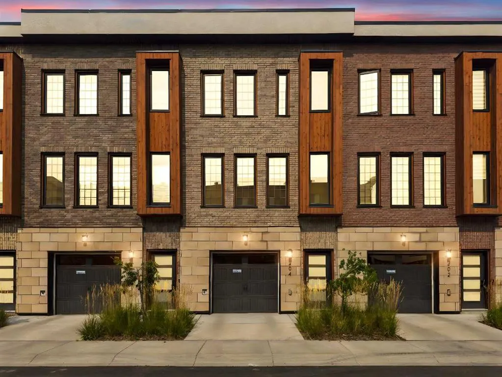
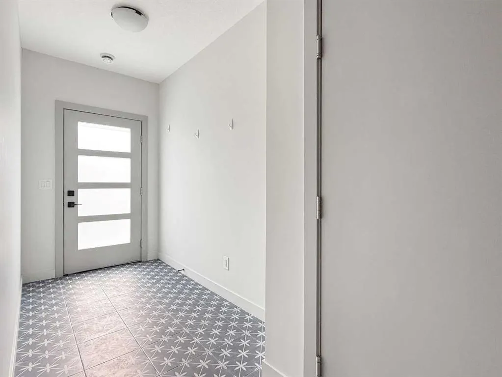
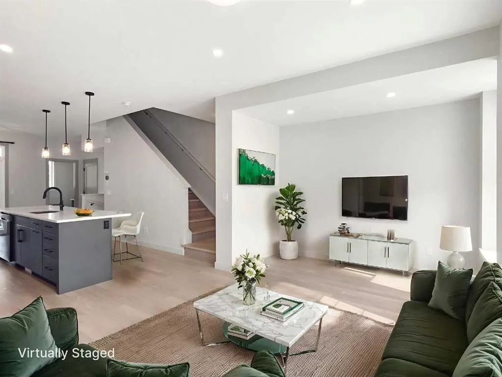
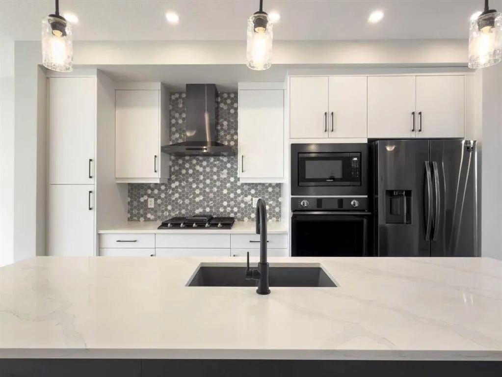
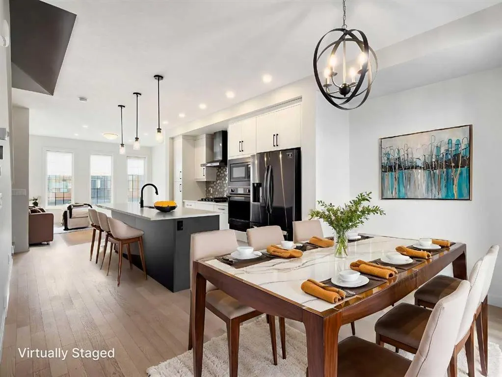
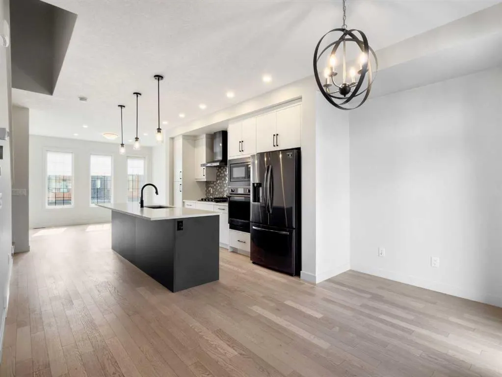
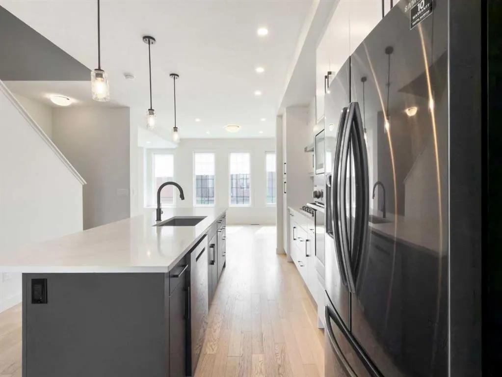
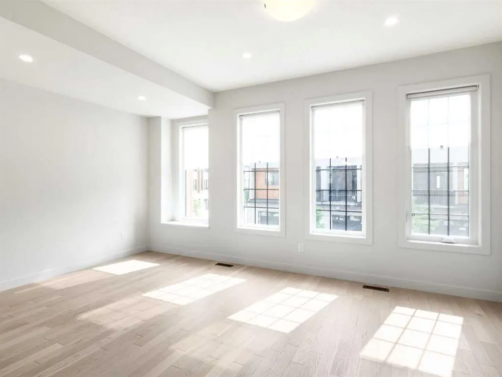
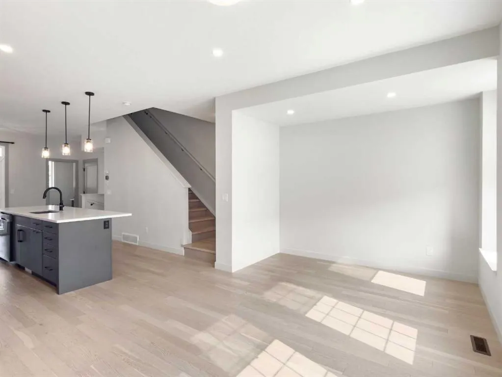
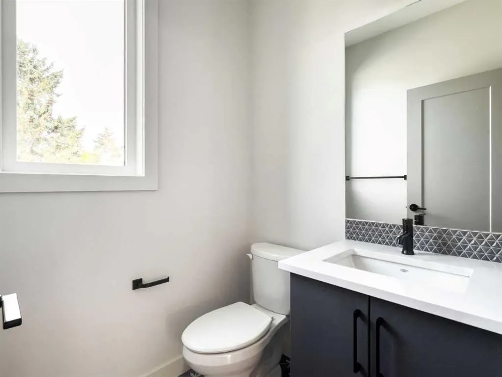
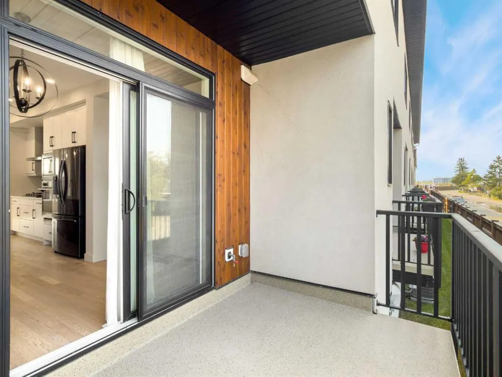
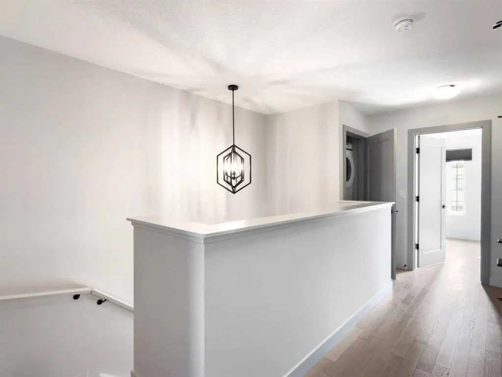
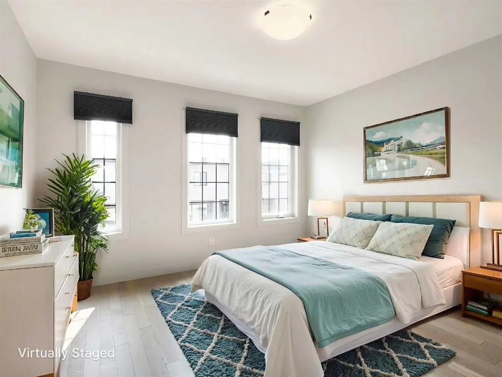
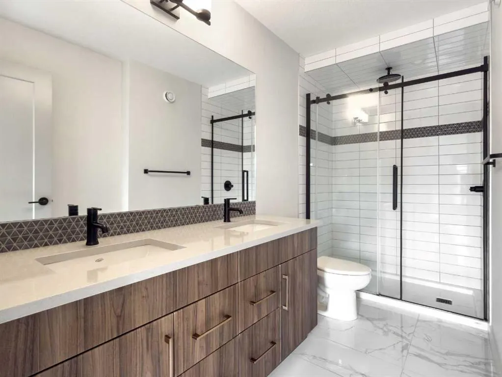
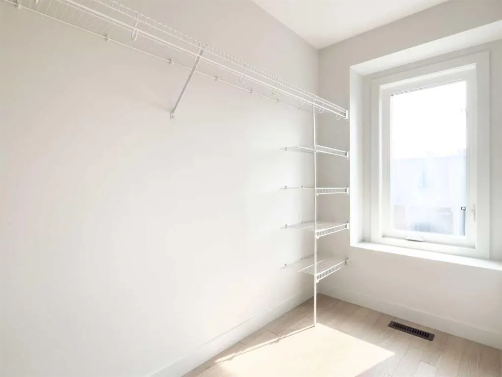
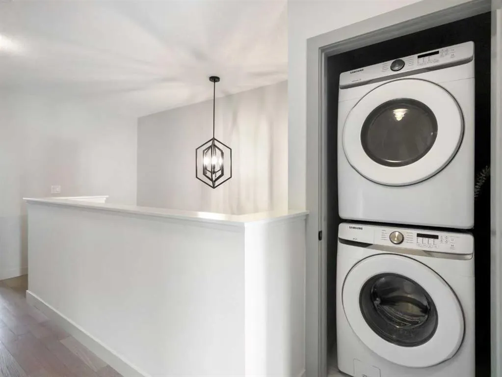
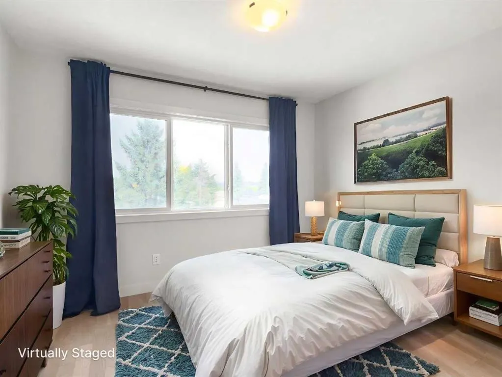
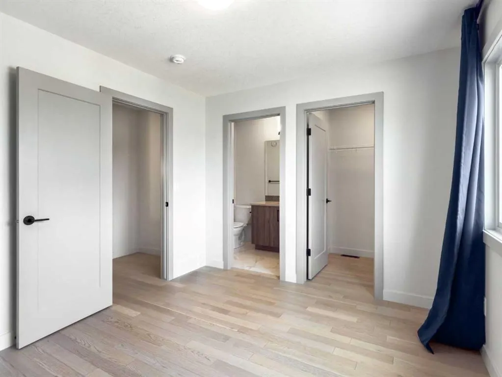
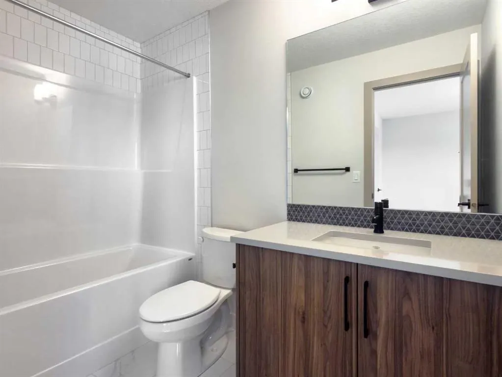
Welcome to Hudson West in Greenwich, where contemporary design, thoughtful upgrades and an incredibly convenient NW Calgary location come together in this like-new 2 bedroom, 2.5 bathroom townhome. Built in 2021, this home has been exceptionally well maintained and features numerous builder upgrades... throughout, including wood flooring, designer tile and a modern kitchen designed to impress. The kitchen features a gas cooktop, built-in oven and microwave, sleek cabinetry, quartz countertops and a large island with seating, all opening seamlessly to the dining and living areas. Large windows fill the main level with natural light, while the balcony extends the living space outdoors and includes a natural gas BBQ line. A convenient 2-piece powder room completes the main level. Upstairs, both bedrooms function as private suites, each offering its own ensuite bathroom and walk-in closet, an ideal layout for couples, guests or roommates. Upper-level laundry adds everyday convenience. The home also features an A/C rough-in for future central air conditioning. Downstairs, the double tandem attached garage provides parking for two vehicles while still leaving room for bikes, skis and additional storage. Located just steps from Calgary Farmers’ Market West and close to local shops, pathways, green spaces and Canada Olympic Park, Greenwich offers excellent access to Stoney Trail, the Trans-Canada Highway, downtown and the mountains. Stylish, functional and truly move-in ready, this is an exceptional opportunity in one of NW Calgary’s most exciting communities.
Room Types
2pc Bathroom
5`1" x 4`8"
Dimensions 5'1" x 4'8"
23.72 sqft
Dining Room
14`5" x 8`7"
Dimensions 14'5" x 8'7"
123.74 sqft
Living Room
16`9" x 12`2"
Dimensions 16'9" x 12'2"
203.79 sqft
Similar Properties (No results)
Courtesy of: CIR Realty
Copyright Pillar 9™. All rights reserved. Information is deemed reliable but not guaranteed.