


50
$839,950 (-1%) Sale
Listed 75 days ago
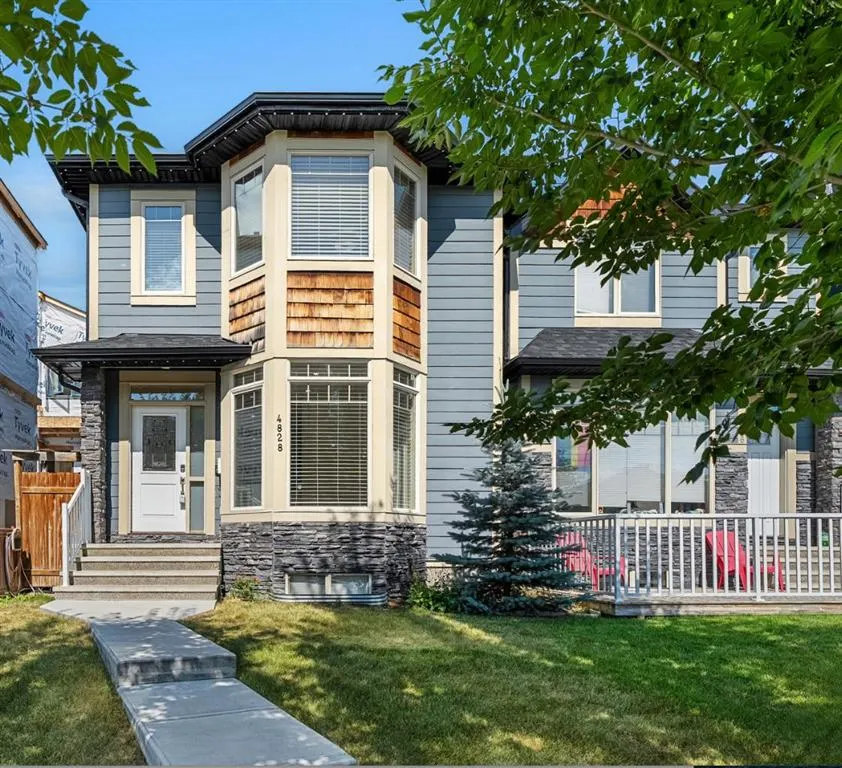
4828 20 Avenue NW
· 4
· 3.50
· 2
· 1840
Key Facts
Key facts for 4828 20 Avenue NW
Property Type
Other, 2 Storey,Attached-Side by Side
Parking
Double Garage Detached , Double Garage Detached 2 parking
MLS #
A2332506
Size
1840 sqft
Basement
Full,Finished,Other
Listed on
-
Lot size
-
Days on Market
-
Year Built
2011
Maintenance Fee
-

Description
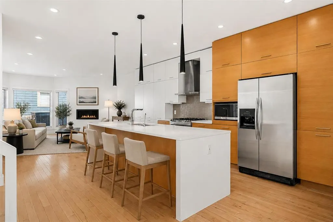
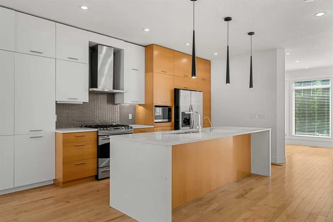
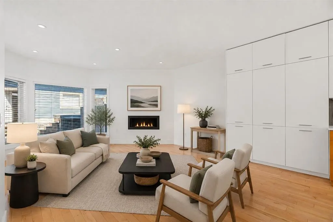
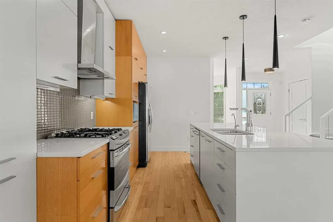
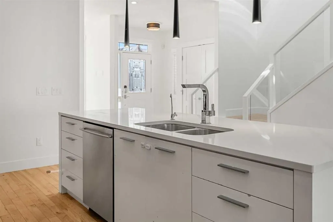
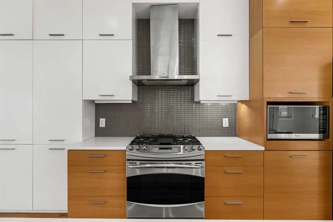
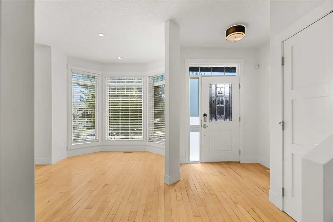
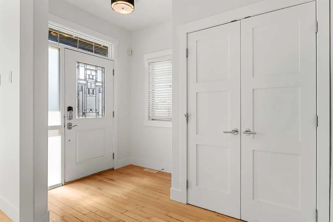
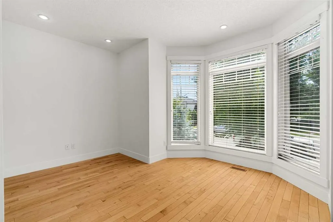
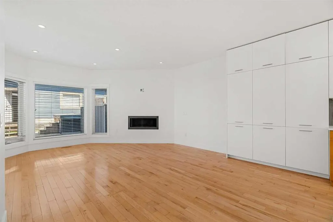
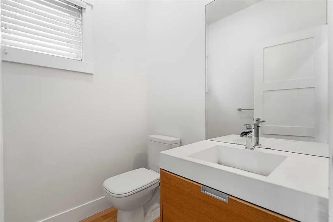
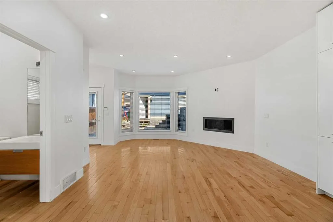
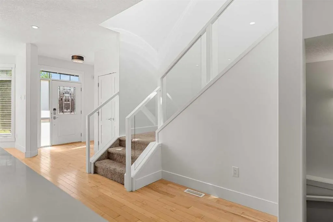
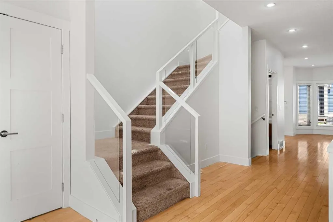
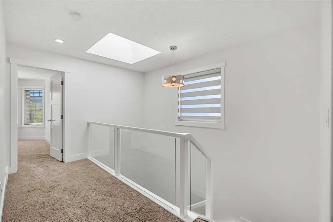
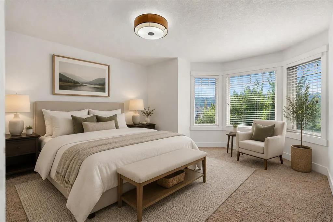
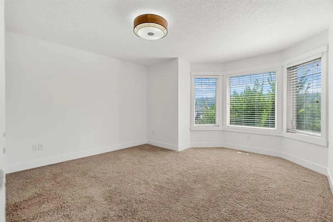
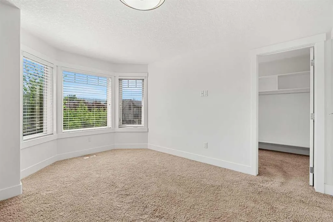
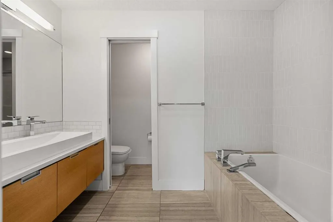
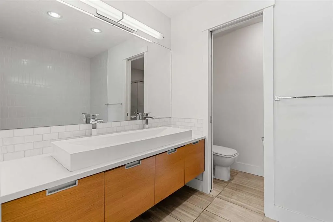
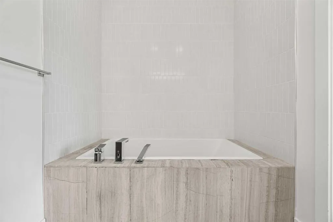
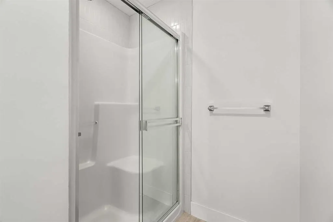
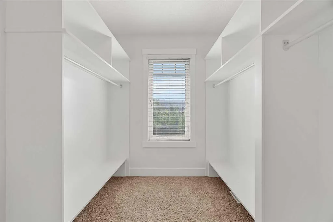
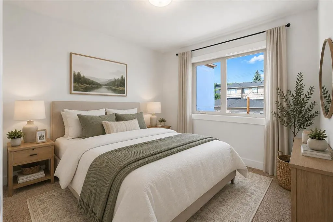
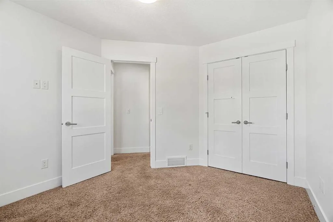
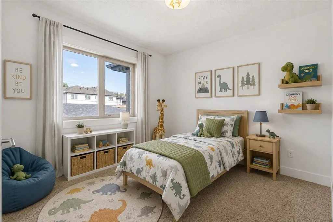
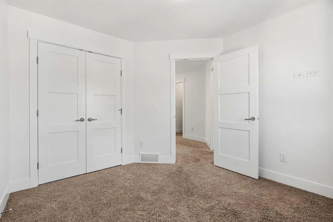
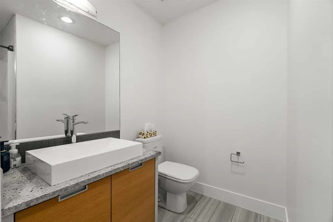
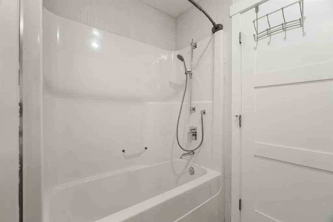
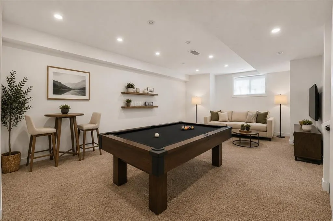
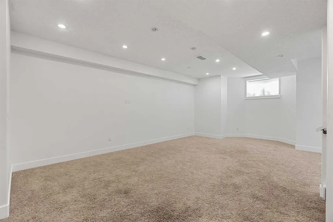
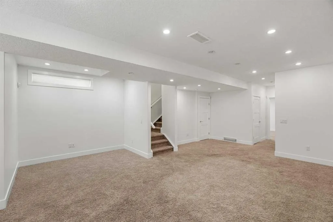
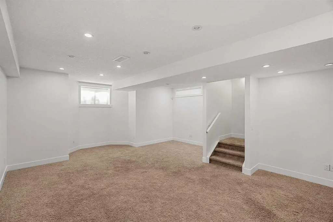
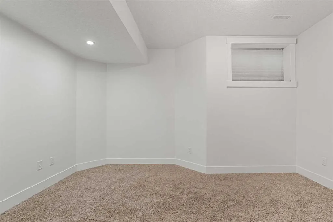
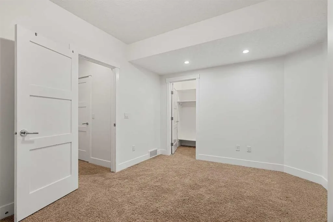
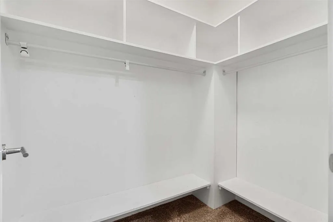
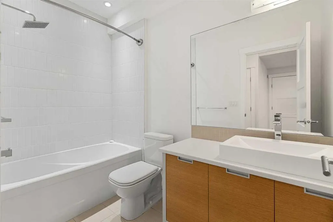
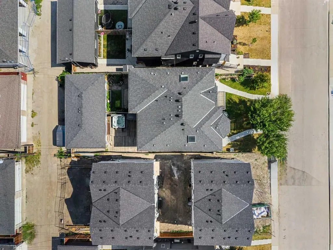
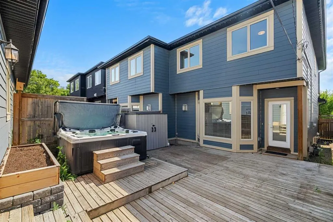
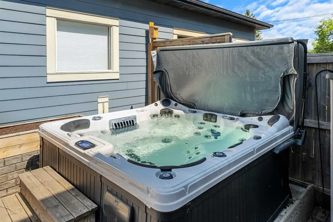
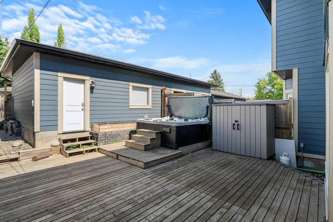
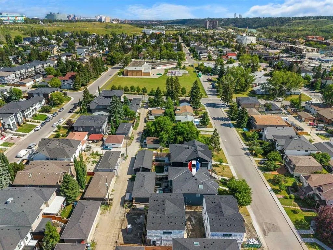
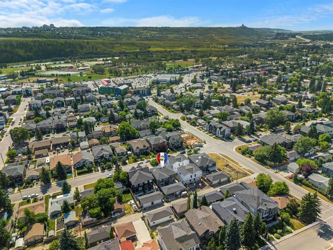
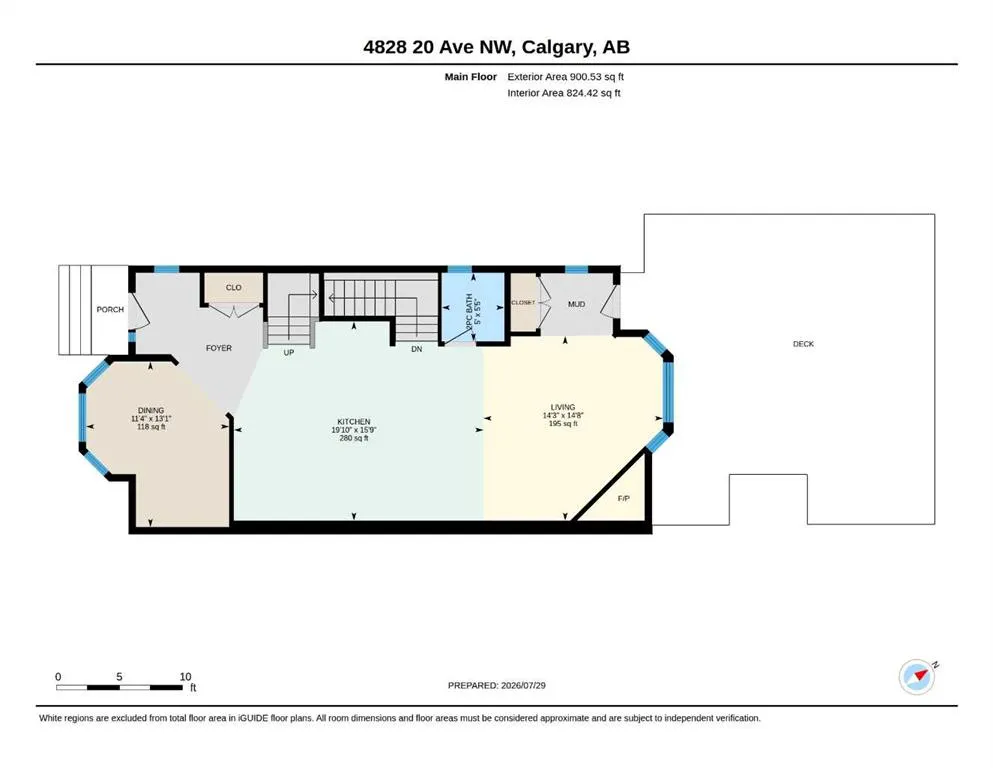
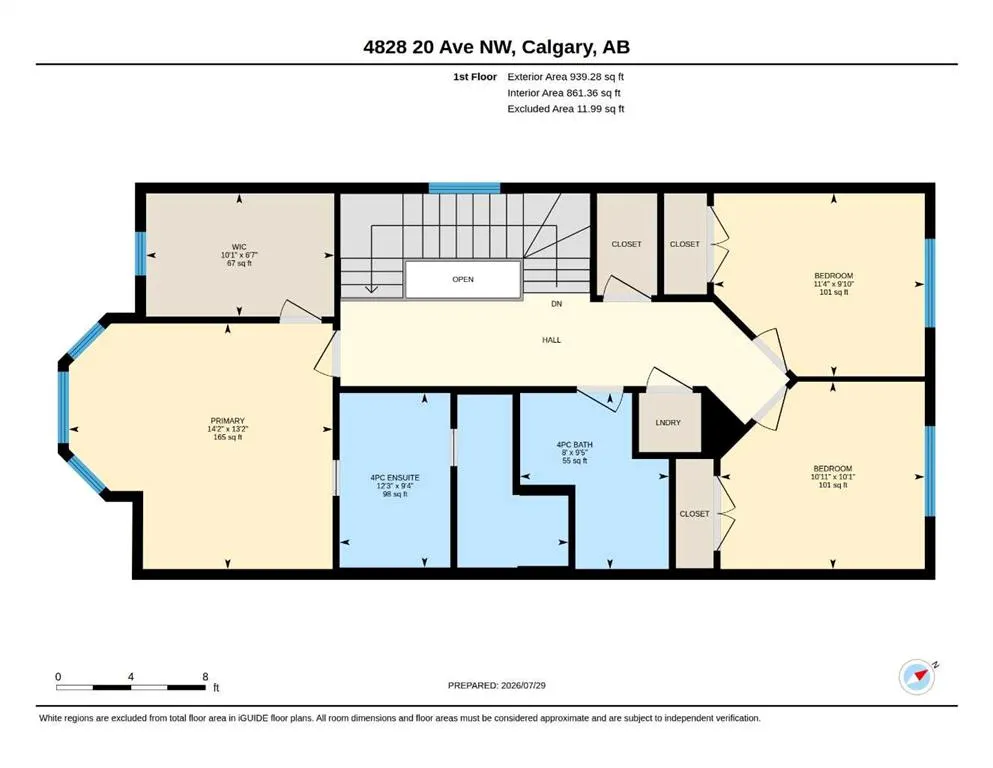
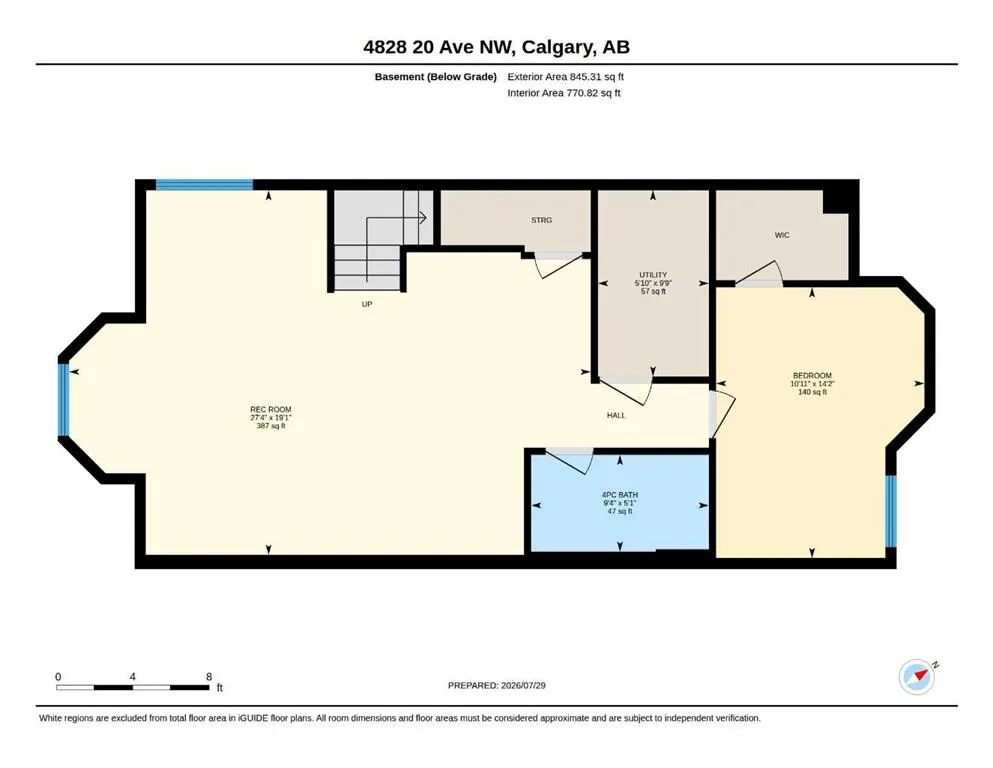
Welcome to this beautifully finished upscale duplex in the heart of Montgomery, where thoughtful design meets an unbeatable inner city location. Offering over three levels of finished living space, this home is perfect for families, professionals, and those who love to entertain. The bright and open... concept main floor features a stunning kitchen that flows seamlessly into the spacious living area, complete with a cozy gas fireplace. A versatile front room offers endless possibilities and can be used as a formal dining room, home office, or additional living space. A convenient 2 piece bathroom completes the main level. Upstairs, you'll find three generously sized bedrooms, including a spacious primary bedroom complete with a private ensuite. An additional full bathroom and upper-floor laundry add convenience and functionality to the upper level. The fully finished basement provides even more living space with a large recreation room, fourth bedroom, and full bathroom which is ideal for guests, teenagers, or a private space to unwind. Step outside to enjoy the beautifully landscaped and fully fenced backyard featuring a hot tub, perfect for relaxing year round. The heated double detached garage is truly a dream space, offering room for parking, storage, hobbies, or a workshop setup. Located just steps from the river pathways, schools, shopping, restaurants, and countless amenities, you'll love the walkability and sense of community Montgomery has to offer. Enjoy quick access to downtown by bike or car while embracing the perfect balance of nature and inner-city living. This move in ready home offers exceptional space, style, and convenience in one of Calgary's most sought after communities. Call to book your showing today!
Room Types
Living Room
14`8" x 14`3"
Dimensions 14'8" x 14'3"
209 sqft
Kitchen
15`9" x 19`10"
Dimensions 15'9" x 19'10"
312.37 sqft
Dining Room
13`1" x 11`4"
Dimensions 13'1" x 11'4"
148.28 sqft
Similar Properties (No results)
Courtesy of: RE/MAX First
Copyright Pillar 9™. All rights reserved. Information is deemed reliable but not guaranteed.