42
$580,000 Sale
Listed 79 days ago
4733 17 Avenue NW #2
· 3
· 3.50
· 1
· 1674
Key Facts
Key facts for 4733 17 Avenue NW #2
Property Type
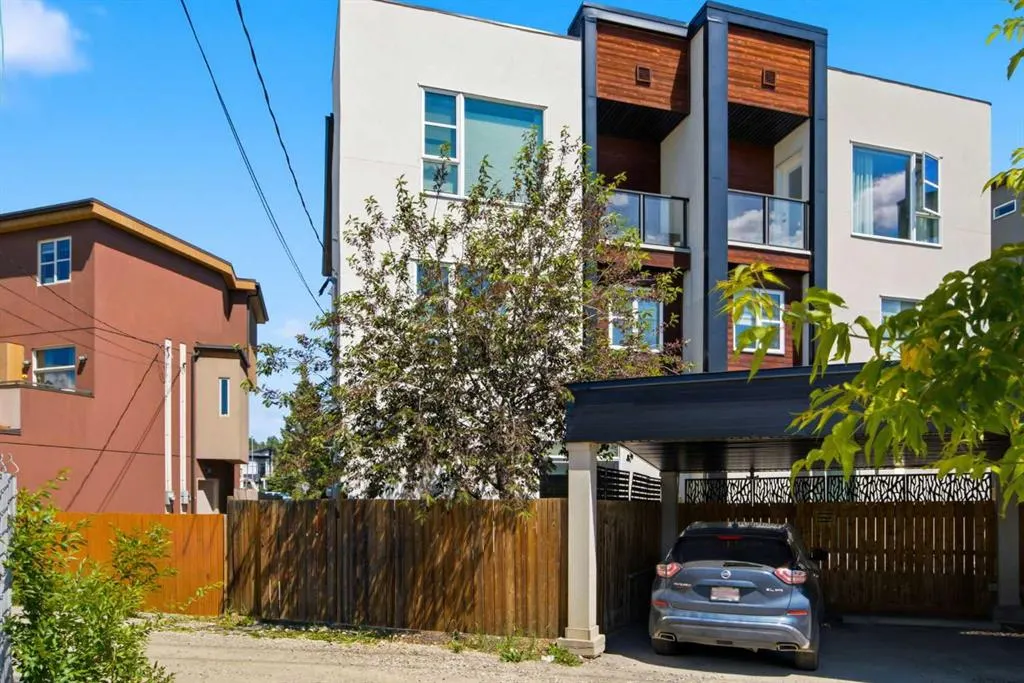
Townhome, 3 (or more) Storey
Parking
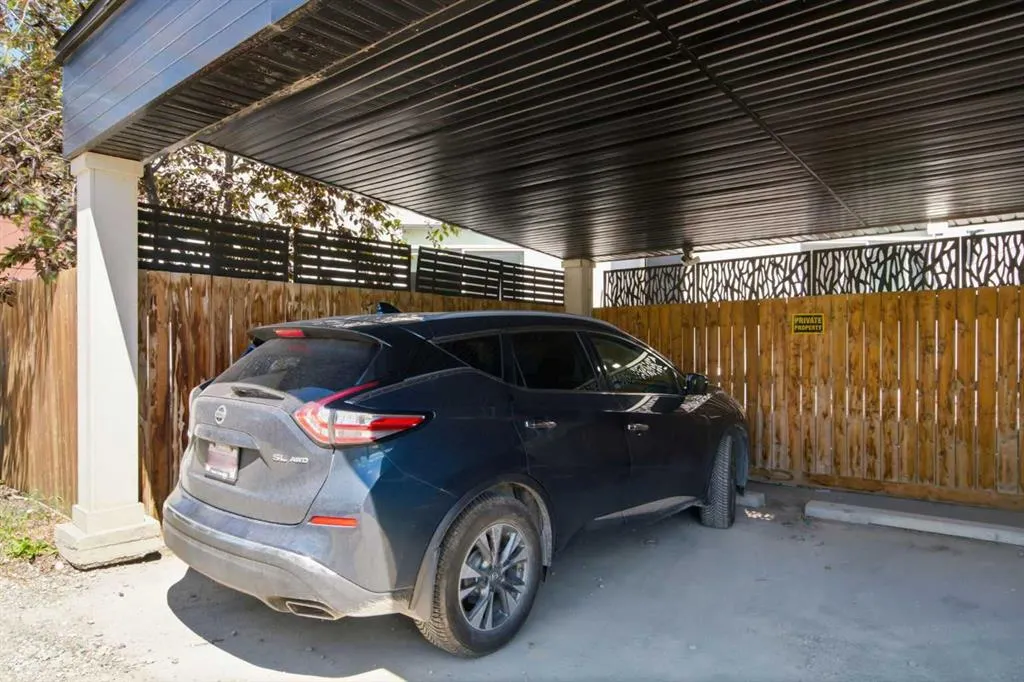
Carport , Carport 1 parking
MLS #
A2331958
Size
1674 sqft
Basement
Full,Finished,None
Listed on
-
Lot size
-
Days on Market
-
Year Built
2013
Maintenance Fee
$250/mo

Description
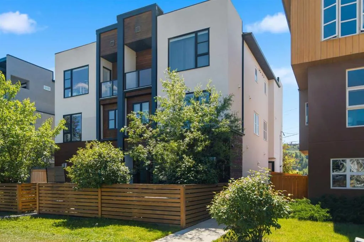
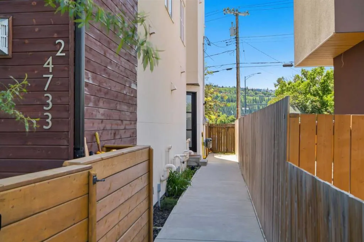
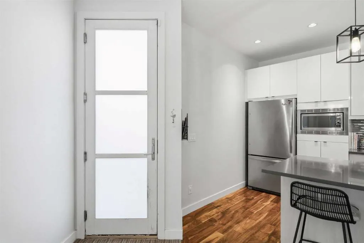
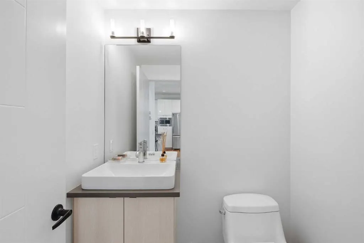
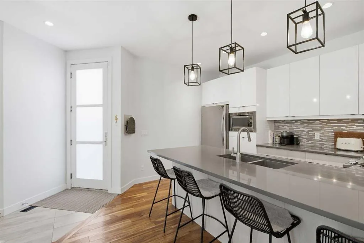
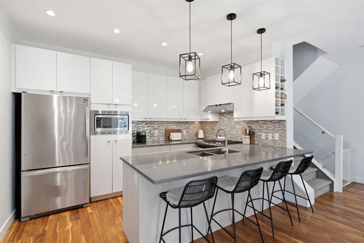
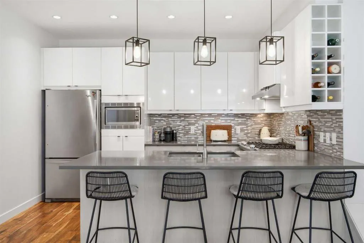
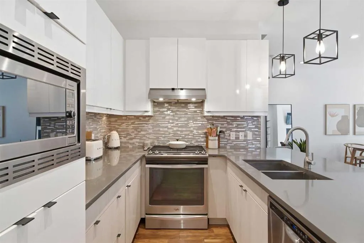
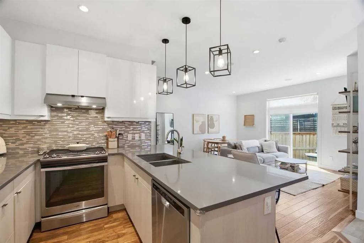
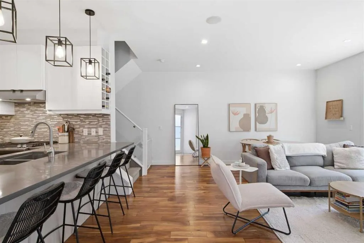
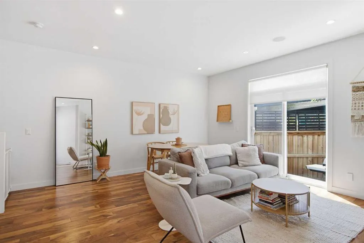
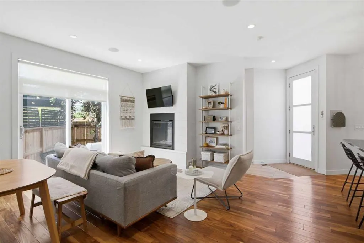
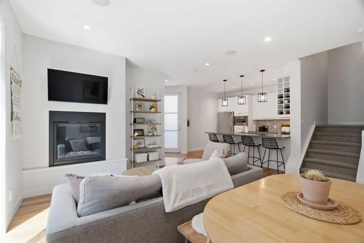
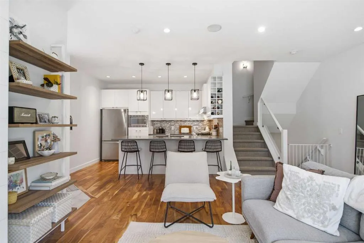
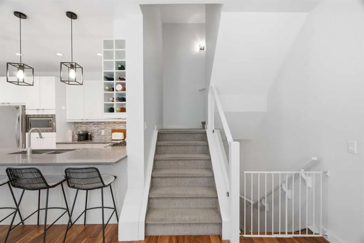
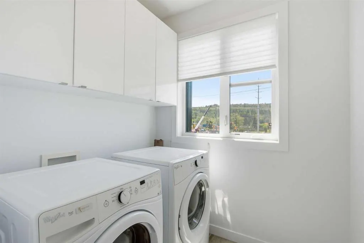
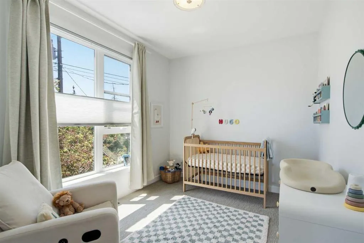
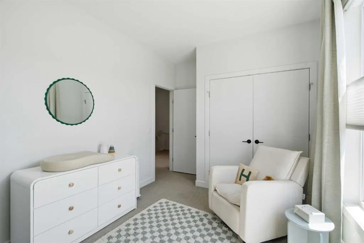
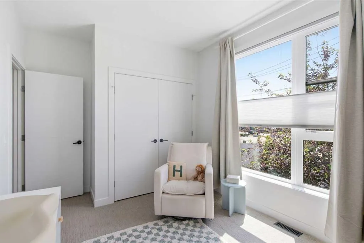
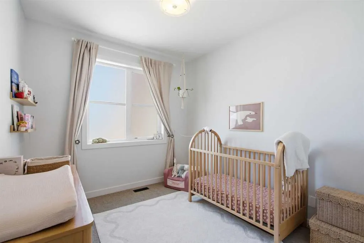
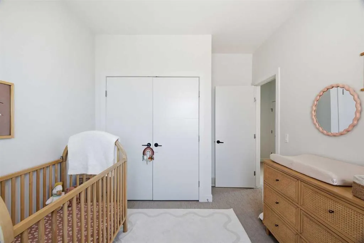
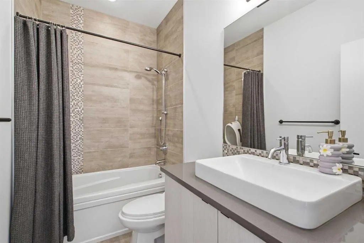
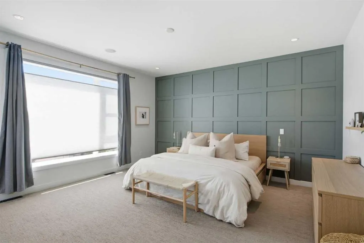
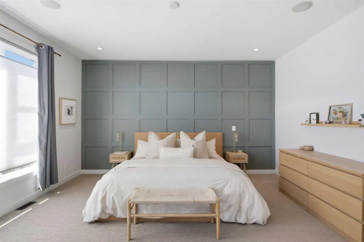
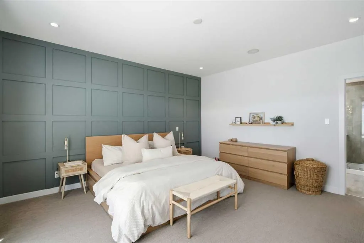
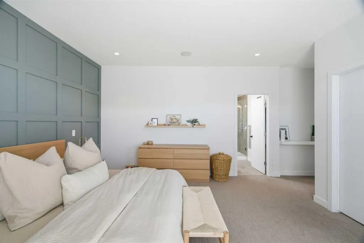
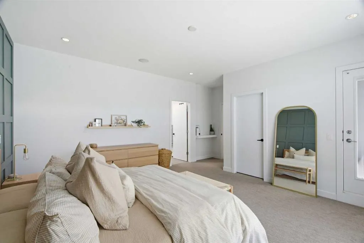
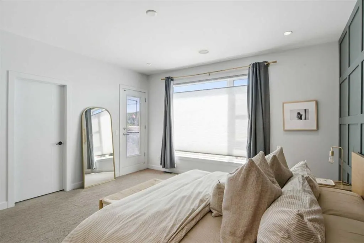
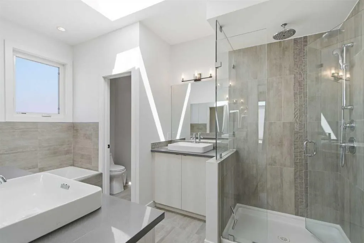
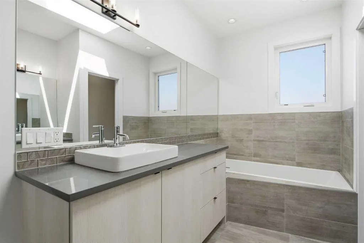
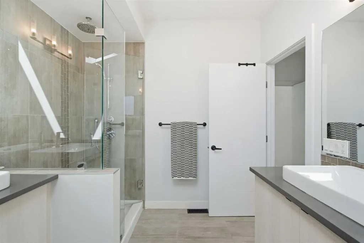
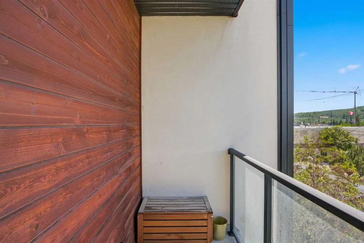
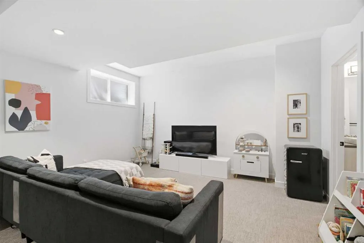
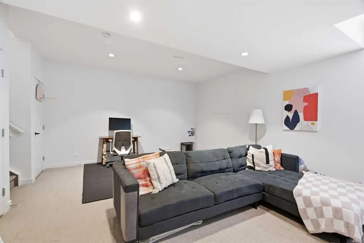
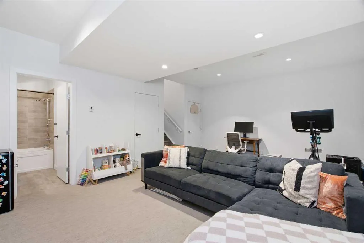
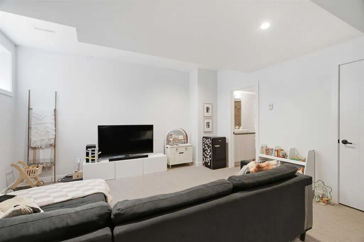
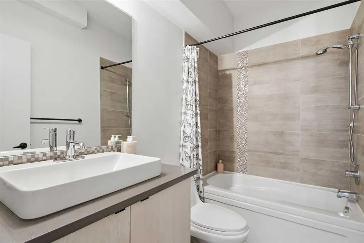
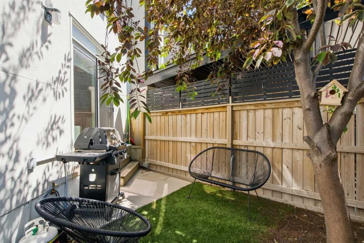
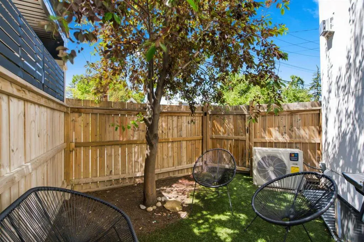
Welcome to #2, 4733 17 Ave NW! This 3-bedroom, 3.5-bathroom townhouse combines quality finishes, thoughtful design, over 2,000 sq. ft. of developed living space across four finished levels, and an unbeatable location. The bright, open-concept main floor features 9-foot ceilings, hand-scraped enginee...red hardwood flooring, a cozy gas fireplace, and a beautifully appointed kitchen with quartz countertops, two-tone soft-close cabinetry, under-cabinet lighting, stainless steel appliances, and plenty of workspace. A convenient powder room completes the main level. The second floor offers two spacious bedrooms, a full bathroom, and a generous laundry room. Upstairs, the entire third floor is dedicated to the private primary retreat, complete with a walk-in closet, custom wainscoting, a luxurious 5-piece ensuite with heated floors, and a private south-facing balcony. The fully finished basement provides additional living space with a large recreation room, full bathroom, and the comfort of in-floor heating, complete with a recently replaced water pump for added peace of mind. Additional upgrades include a newly upgraded central air conditioning system, in-ceiling speakers throughout, and extra attic insulation for improved comfort and efficiency. Outside, enjoy a fully fenced south-facing yard with low-maintenance Perfect Turf and a gas BBQ line, along with one covered parking stall and plenty of nearby street parking. Located in the sought-after community of Montgomery, you're just minutes from the Bow River pathway system, Shouldice Park, Market Mall, the University of Calgary, Foothills Medical Centre, Alberta Children's Hospital, and an excellent selection of local restaurants and cafés. With quick access to downtown and an easy escape to the mountains, this is inner-city living at its best.
Room Types
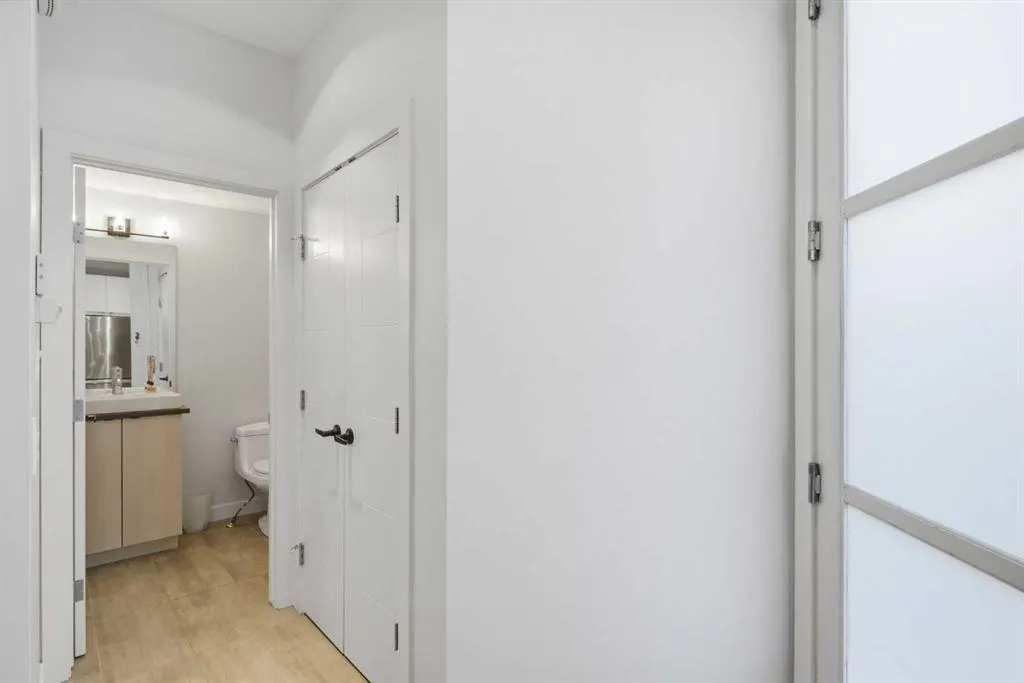
2pc Bathroom
5`5" x 4`11"
Dimensions 5'5" x 4'11"
26.63 sqft
Dining Room
7`10" x 15`11"
Dimensions 7'10" x 15'11"
124.68 sqft
Kitchen
12`8" x 9`8"
Dimensions 12'8" x 9'8"
122.44 sqft
Similar Properties (No results)
Courtesy of: Royal LePage Benchmark
Copyright Pillar 9™. All rights reserved. Information is deemed reliable but not guaranteed.